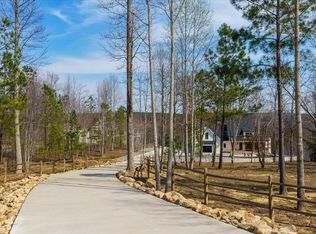
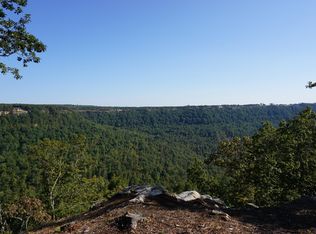
Set on 1.87 acres along the bluff, this custom Cane-built home completed in 2023 combines striking modern architecture, high-end finishes and incredible views with spaces designed for both everyday living and entertaining. The 3-bedroom, 3.5-bath home makes an immediate impression with a soaring 20-foot ceiling in the great room, gas fireplace, custom built-ins and walls of windows that bring the bluff setting into the heart of the home. Ten-foot ceilings throughout the remainder of the home and engineered hardwood flooring create a bright, open feel. At the center of the home, the kitchen features a dramatic waterfall island, gas cooktop, double ovens, dedicated refrigerator, dual dishwashers and custom cabinetry. The adjoining butler's pantry offers exceptional storage and is equipped with a full-size freezer. A spacious laundry room with a utility sink is conveniently located just off the kitchen. The primary suite includes an an impressive oversized walk-in closet and a beautifully appointed bath with large soaking tub and spacious steam shower. Just outside the primary suite, a bookshelf conceals a hidden room, adding an unexpected and unique touch to the home's custom design. Three-foot-wide doors throughout the home were incorporated into the design for enhanced accessibility. One of the home's most impressive features is the expansive covered back deck overlooking the bluff. Trex decking, an outdoor kitchen with gas grill and a wood-burning fireplace create an incredible extension of the living space and a setting made for enjoying the view in every season. Above the oversized three-car garage is an additional living room, bedroom and ensuite bath, providing a private space ideal for guests or extended family. This level also opens to its own covered outdoor porch, affectionately known as ''The Tree House,'' offering a private perch to relax and take in the surrounding views. The garage is equally well designed with epoxy floors and ceiling electrical outlet. Additional features include a whole-house water filtration system, new tankless water heater and tile flooring in the bathrooms. From the dramatic interior spaces to the multiple covered outdoor living areas and bluff views, every detail of this custom home was thoughtfully designed to make the most of its exceptional setting.
For sale
$1,750,000
3775 Crockett Pointe, Jasper, TN 37347
3beds
3,800sqft
Single Family Residence
Built in 2023
1.87 Acres Lot
$1,656,900 Zestimate®
$461/sqft
$231/mo HOA
What's special
Gas fireplaceCustom built-insDouble ovensIncredible viewsDramatic waterfall islandOversized three-car garageDual dishwashers
- 39 days
- 503
- 59
Zillow last checked:
Listing updated:
Listed by:
Mary Weathers 423-316-1210,
RE/MAX Properties 423-894-2900
Source: Greater Chattanooga Realtors,MLS#: 1541822
Facts & features
Interior
Bedrooms & bathrooms
- Bedrooms: 3
- Bathrooms: 4
- Full bathrooms: 3
- 1/2 bathrooms: 1
Heating
- Central, Electric, Propane
Cooling
- Central Air, Electric
Appliances
- Included: Disposal, Double Oven, Dishwasher, Freezer, Gas Cooktop, Ice Maker, Microwave, Refrigerator, Range Hood, Tankless Water Heater, Water Purifier, Water Purifier Owned, Wall Oven
- Laundry: Electric Dryer Hookup, Inside, Laundry Room, Main Level, Sink, Washer Hookup
Features
- Built-in Features, Cathedral Ceiling(s), Ceiling Fan(s), Crown Molding, Double Vanity, Entrance Foyer, Eat-in Kitchen, Granite Counters, High Ceilings, High Speed Internet, Kitchen Island, Open Floorplan, Pantry, Primary Downstairs, Recessed Lighting, Soaking Tub, Vaulted Ceiling(s), Walk-In Closet(s), Separate Shower, Tub/shower Combo, Sitting Area, Steam Shower, Separate Dining Room, Split Bedrooms
- Flooring: Hardwood, Tile, Engineered Hardwood
- Basement: None
- Number of fireplaces: 2
- Fireplace features: Gas Log, Living Room, Outside, Wood Burning
Interior area
- Total structure area: 3,800
- Total interior livable area: 3,800 sqft
- Finished area above ground: 3,800
Property
Parking
- Total spaces: 3
- Parking features: Driveway, Garage, Garage Door Opener, Gravel, Paved, Garage Faces Front, Kitchen Level
- Attached garage spaces: 3
Accessibility
- Accessibility features: Accessible Bedroom, Accessible Common Area, Accessible Doors, Accessible Full Bath, Accessible Hallway(s), Accessible Kitchen
Features
- Levels: Two
- Patio & porch: Covered, Deck, Front Porch, Porch, Porch - Covered
- Exterior features: Balcony, Fire Pit, Gas Grill, Lighting, Outdoor Grill, Outdoor Kitchen, Private Entrance, Rain Gutters
- Pool features: Association, Community, Outdoor Pool
- Spa features: Community
- Fencing: None
- Has view: Yes
- View description: Mountain(s), Trees/Woods
Lot
- Size: 1.87 Acres
- Dimensions: OUT OF 94/1.02
- Features: Bluff, Front Yard, Landscaped, Level, Many Trees, Private, Views, Wooded, Brow Lot
Details
- Additional structures: None
- Parcel number: 109 008.04
- Special conditions: Standard
Construction
Type & style
- Home type: SingleFamily
- Architectural style: Contemporary,Ranch
- Property subtype: Single Family Residence
Materials
- HardiPlank Type, Stone
- Foundation: Block, Permanent, Stone
- Roof: Shingle
Condition
- Updated/Remodeled
- New construction: No
- Year built: 2023
Utilities & green energy
- Sewer: None
- Water: Public
- Utilities for property: Cable Connected, Electricity Connected, Natural Gas Not Available, Phone Connected, Propane, Sewer Not Available, Underground Utilities, Water Connected
Community & HOA
Community
- Features: Clubhouse, Fishing, Park, Playground, Pool, Restaurant, Tennis Court(s), Pond, Pickleball
- Security: Gated Community
- Subdivision: Jasper Highlands
HOA
- Has HOA: Yes
- Amenities included: Basketball Court, Clubhouse, Dog Park, Fitness Center, Gated, Jogging Path, Landscaping, Maintenance Grounds, Management, Park, Picnic Area, Playground, Parking, Pool, Party Room, Pond Seasonal, Pond Year Round, Recreation Facilities, Recreation Room, Spa/Hot Tub, Snow Removal, Stream Seasonal, Stream Year Round, Tennis Court(s), Trail(s)
- Services included: Maintenance Grounds, Snow Removal
- HOA fee: $2,775 annually
Location
- Region: Jasper
Financial & listing details
- Price per square foot: $461/sqft
- Tax assessed value: $1,223,200
- Annual tax amount: $5,383
- Date on market: 8/31/2026
- Listing terms: Cash,Conventional,VA Loan
- Road surface type: Paved
Estimated market value
$1,656,900
$1.57M - $1.74M
$4,225/mo
Price history
| Date | Event | Price |
|---|---|---|
| 8/31/2026 | Listed for sale | $1,750,000+845.9%$461/sqft |
Source: Greater Chattanooga Realtors #1541822 Report a problem | ||
| 11/17/2020 | Sold | $185,000$49/sqft |
Source: Public Record Report a problem | ||
Public tax history
| Year | Property taxes | Tax assessment |
|---|---|---|
| 2025 | $5,383 | $305,800 |
| 2024 | $5,383 +50.5% | $305,800 +50.5% |
| 2023 | $3,576 +234.6% | $203,125 +234.6% |
| 2022 | $1,069 | $60,700 |
| 2021 | -- | $60,700 +61.9% |
| 2020 | $813 | $37,500 |
| 2019 | $813 | $37,500 |
Find assessor info on the county website
Monthly payment
Est. payment
Payment breakdown
Explore the cost of this home by adjusting the details. Changes won't be saved.Climate risks
Neighborhood: 37347
Nearby schools
Schools provided by the listing agent
- Elementary: Jasper Elementary
- Middle: Jasper Middle
- High: Jasper High
Source: Greater Chattanooga Realtors. This data may not be complete. We recommend contacting the local school district to confirm school assignments for this home.

Similar homes
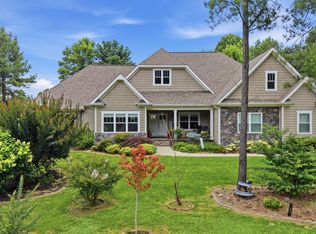
- $1,350,0006 bd5 ba3.6k sqft975 Cumberland Cir, Jasper, TN 37347For Sale
 MLS ID #1537848, Garrett Cox. Greater Chattanooga Realtors
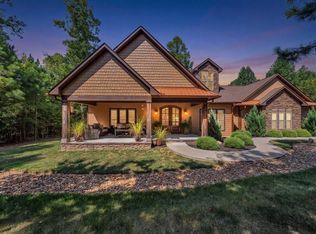
 - $984,5003 bd2 ba2.8k sqft670 Cherokee Path, Jasper, TN 37347For Sale
 MLS ID #1542323, Melissa Hubbard. Greater Chattanooga Realtors
 - $2,500,0006 bd4 ba4.3k sqft5420 Raulston Falls Rd, Jasper, TN 37347For Sale
 MLS ID #1538696, Alexandra Theis. Greater Chattanooga Realtors
 - $1,329,9904 bd4 ba3.5k sqft4965 Crockett Pointe Rd, Jasper, TN 37347For Sale
 MLS ID #1536900, Daniel Demers. Greater Chattanooga Realtors
 - $1,325,0005 bd3 ba4.3k sqft3107 Jackson Point Rd, Sewanee, TN 37375For Sale
 MLS ID #3529358, Jessica London. RealTracs MLS as distributed by MLS GRID
 - $1,699,0004 bd4 ba3.3k sqft569 Haynes Rd, Sewanee, TN 37375For SaleMLS ID #3278136, Hampton Mauzy. RealTracs MLS as distributed by MLS GRID
- $1,675,0003 bd4 ba3.2k sqft2661 Cooleys Rift Blvd, Monteagle, TN 37356For SaleMLS ID #3542586, Angela Satterfield. RealTracs MLS as distributed by MLS GRID
