Ascend to luxery living atop Jasper Highlands Majestic Bluffs. The endless views of the beautiful mountains and valley below will convince you are indeed in heaven. Nestled in Jasper Farms of the highly coveted gated mountaintop of Jasper Highlands, your future home is awaiting. Welcome to beautiful mornings sitting on your back screened in porch, to sip your morning cup of Joe. or evenings in the shade with fire-pits burning and bar-b-qing with family and friends. There is no shortage of entertainment space here. This 3 bedroom 3 bathrooms home with a den and an office, and a bonus TV Room upstairs, gives you plenty of room for game days, etc. Every detail has been included: custom Chattanooga closet systems throughout this home, custom built-ins, plantation shutters, custom blinds and drapes and 8-ft tall interior doors. For your inner chef, you have top of the line kitchen appliances, a 6-burner gas stove & double gas ovens. A pot-filler, Bosch dishwasher, quartz countertops, the LG Signature washer and dryer in laundry room, to porcelain walls in the master bath are just a few of the upgrades in this amazing home. Don't forget the oversized 3-car garage with storage for all of your extras. Even a Generac backup generator reminds you that every detail has been included for you. And you are sure to enjoy nature's embrace from the comfort of this home, both inside and out.
The community of Jasper Highlands has even more to offer from two community pools, Tennis courts, pickle ball courts, bocce ball, horseshoes, putting green, dog parks, a little human park, soccer field/heli-pad, and endless views from Pat's summit, hiking trails and beautiful waterfalls. Plus so many social activities to get involved in. Experience the pinnacle of upscale living where every detail is crafted to elevate your lifestyle to new heights.
Your private tour of this home is a must. Don't miss out, call today.
Sold for $1,535,000
$1,535,000
3745 Crockett Pointe #146, Jasper, TN 37347
3beds
3,365sqft
Single Family Residence
Built in 2021
1.45 Acres Lot
$1,572,500 Zestimate®
$456/sqft
$4,440 Estimated rent
Home value
$1,572,500
$1.43M - $1.73M
$4,440/mo
Zestimate® history
Owner options
List your home for rent
$4,440/mo
Rent Zestimate®
Find your next renter with Zillow Rental Manager. Plus, with online applications, you can quickly screen prospective tenants – for free.
$4,440/mo
Rent Zestimate®
Refinance and save
$8,360/mo
Est. payment
Refinancing to a lower rate could help reduce your monthly payments and save thousands over the life of the loan.
$8,360/mo
Est. payment
Explore your selling options
Work with a Zillow partner agent
Leverage their expertise and Zillow's premium Showcase listings to get your home seen by more buyers.
Get startedList with your own agent
Get your home in front of millions of buyers by listing it on Zillow.
Learn how to do itSell it yourself
Take full control of how buyers see your home on Zillow by listing For Sale by Owner (FSBO).
List your homeWhat's special
Zillow last checked:
Listing updated:
Listed by:
Jessica Wright 816-812-1443,
RE/MAX Realty South
Bought with:
Jessica Wright, 369302
RE/MAX Realty South
Source: Greater Chattanooga Realtors,MLS#: 1389968
Facts & features
Interior
Bedrooms & bathrooms
- Bedrooms: 3
- Bathrooms: 3
- Full bathrooms: 3
Heating
- Central, Electric
Cooling
- Central Air, Electric, Multi Units
Appliances
- Included: Dryer, Double Oven, Dishwasher, Free-Standing Gas Range, Microwave, Refrigerator, Tankless Water Heater, Washer
- Laundry: Electric Dryer Hookup, Gas Dryer Hookup, Laundry Room, Washer Hookup
Features
- Granite Counters, High Ceilings, Low Flow Plumbing Fixtures, Open Floorplan, Pantry, Primary Downstairs, Soaking Tub, Walk-In Closet(s), En Suite
- Flooring: Luxury Vinyl, Plank, Tile
- Windows: ENERGY STAR Qualified Windows, Low-Emissivity Windows, Vinyl Frames
- Basement: Crawl Space
- Number of fireplaces: 1
- Fireplace features: Gas Log, Living Room
Interior area
- Total structure area: 3,365
- Total interior livable area: 3,365 sqft
Property
Parking
- Total spaces: 3
- Parking features: Garage Door Opener, Garage Faces Side
- Attached garage spaces: 3
Features
- Levels: Two
- Patio & porch: Covered, Deck, Patio, Porch, Porch - Screened, Porch - Covered
- Exterior features: Gas Grill
- Pool features: Community
- Has view: Yes
- View description: Mountain(s), Other
Lot
- Size: 1.45 Acres
- Dimensions: OUT OF 94/1.02: 116 x 512 x 168 x 459.
- Features: Gentle Sloping, Split Possible, Wooded, Rural, Brow Lot
Details
- Parcel number: 109 008.02
- Other equipment: Generator
Construction
Type & style
- Home type: SingleFamily
- Architectural style: Contemporary
- Property subtype: Single Family Residence
Materials
- Fiber Cement
- Foundation: Concrete Perimeter
- Roof: Asphalt,Shingle
Condition
- New construction: No
- Year built: 2021
Details
- Warranty included: Yes
Utilities & green energy
- Sewer: Septic Tank
- Water: Public
- Utilities for property: Cable Available, Electricity Available, Underground Utilities
Green energy
- Energy efficient items: Appliances, HVAC, Windows
Community & HOA
Community
- Features: Clubhouse, Playground, Tennis Court(s), Pond
- Security: Gated Community, Smoke Detector(s)
- Subdivision: Jasper Highlands
HOA
- Has HOA: Yes
- HOA fee: $1,308 annually
Location
- Region: Jasper
Financial & listing details
- Price per square foot: $456/sqft
- Annual tax amount: $4,128
- Date on market: 4/22/2024
- Listing terms: Cash,Conventional,FHA,Owner May Carry,VA Loan
Price history
| Date | Event | Price |
|---|---|---|
| 8/23/2024 | Sold | $1,535,000-3.8%$456/sqft |
Source: Greater Chattanooga Realtors #1389968 Report a problem | ||
| 7/13/2024 | Contingent | $1,595,000$474/sqft |
Source: Greater Chattanooga Realtors #1389968 Report a problem | ||
| 4/22/2024 | Listed for sale | $1,595,000$474/sqft |
Source: Greater Chattanooga Realtors #1389968 Report a problem | ||
Public tax history
Tax history is unavailable.
Neighborhood: 37347
Nearby homes
- $1,535,0003 bd3 ba3.3k sqft3745 Crockett Pointe UNIT JF-146, Jasper, TN 37347Sold

- $1,110,800-- bd3 ba2.4k sqft3729 Crockett Pointe, Jasper, TN 37347Off Market
- $1,750,0003 bd4 ba3.8k sqft3775 Crockett Pointe, Jasper, TN 37347For Sale
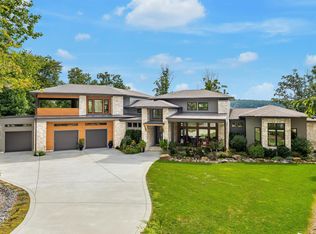
- $285,0001.5 acres0 Crockett Loop UNIT JF147, Jasper, TN 37347Lot/Land
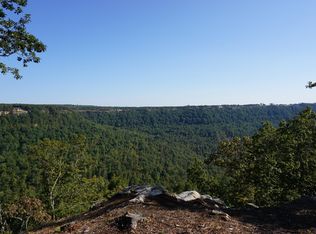
- $232,400-- bd-- ba-- sqft3785 Crockett Pointe, Jasper, TN 37347Off Market
- $961,400-- bd3 ba2.8k sqft3700 Crockett Pointe, Jasper, TN 37347Off Market
- $--1.28 acres0 Crockett Loop LOT 139, Jasper, TN 37347Off Market
- $615,000-- bd2 ba1.7k sqft3780 Crockett Pointe, Jasper, TN 37347Sold
Nearby schools
GreatSchools rating
- 6/10Jasper Middle SchoolGrades: 5-8Distance: 4.5 mi
- 5/10Marion County High SchoolGrades: 9-12Distance: 5.2 mi
- 5/10Jasper Elementary SchoolGrades: PK-4Distance: 5.4 mi
Schools provided by the listing agent
- Elementary: Jasper Elementary
- Middle: Jasper Middle
- High: Marion County High
Source: Greater Chattanooga Realtors. This data may not be complete. We recommend contacting the local school district to confirm school assignments for this home.
Get a cash offer in 3 minutes
Find out how much your home could sell for in as little as 3 minutes with a no-obligation cash offer.
Estimated market value
$1,572,500
Get a cash offer in 3 minutes
Find out how much your home could sell for in as little as 3 minutes with a no-obligation cash offer.
Estimated market value
$1,572,500
- Tennessee
- Marion County
- Sequatchie
- 37347
- 3745 Crockett Pointe Unit 146
