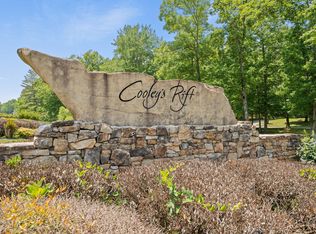
Tucked behind the gates of Cooley’s Rift, this exceptional custom-built retreat offers luxury, privacy, and the best of mountain living on more than 7 wooded acres. Meticulous attention to detail is evident throughout, with solid wood doors, cypress porch posts, and Synergy wood that never requires painting.
Designed for gathering or getting away, the home features a dramatic 40-foot living room filled with natural light, a screened-in porch with gas fireplace and 6 person hot tub, and a spacious floor plan.
A true retreat, the primary suite features a copper soaking tub and walk-through shower. Upstairs, two sets of built-in bunk beds accommodates family or friends. An apartment above the garage adds even more flexibility for young adults living at home, a home office, in-law suite or weekend guests. The 3 car garage also features an extended perimeter, providing extra storage and room to comfortably move around vehicles.
Outside, enjoy your own private resort with the neighborhood’s only pool—a 30,000-gallon heated in-ground pool with slide, lighting, and deck jets. The outdoor kitchen is built for entertaining with a sink, mini fridge, smoker, Blackstone, and wood-fired pizza oven.
A separate gym and entertainment space includes a home theater, sauna, reading loft, and upper-level storage. Those with a green thumb will appreciate the fruit trees, extensive possibilities for landscaping and gardening, and incredible indoor gardening room. While there is a perimeter fence, the enclosed backyard is perfect for four-legged family members.
Cooley’s Rift adds even more to the lifestyle with a stocked lake, dock slips and covered picnic area, miles of private walking trails, and a thriving neighborhood party committee.
Whether it’s your full-time home, weekend escape, family gathering place, or vacation rental, this one-of-a-kind Monteagle retreat an exceptional opportunity to live, relax, entertain, and make lasting memories in the mountains.
Active
$1,675,000
2661 Cooleys Rift Blvd, Monteagle, TN 37356
4beds
4,874sqft
Single Family Residence, Residential
Built in 2018
7.39 Acres Lot
$-- Zestimate®
$344/sqft
$125/mo HOA
What's special
Fruit treesApartment above the garageSolid wood doorsIncredible indoor gardening roomSpacious floor planCypress porch posts
- 17 hours
- 56
- 0
Zillow last checked:
Listing updated:
Listed by:
Angela Satterfield 615-904-5782,
WEICHERT, REALTORS - The Andrews Group 615-848-7744
Source: RealTracs MLS as distributed by MLS GRID,MLS#: 3542586
Facts & features
Interior
Bedrooms & bathrooms
- Bedrooms: 4
- Bathrooms: 5
- Full bathrooms: 4
- 1/2 bathrooms: 1
- Main level bedrooms: 1
Heating
- Central, Electric, Propane
Cooling
- Ceiling Fan(s), Central Air, Electric
Appliances
- Included: Electric Oven, Electric Range, Dishwasher, Disposal, Microwave, Refrigerator
- Laundry: Electric Dryer Hookup, Washer Hookup
Features
- Ceiling Fan(s), Extra Closets, High Ceilings, In-Law Floorplan, High Speed Internet, Kitchen Island
- Flooring: Carpet, Wood, Tile
- Basement: Crawl Space
- Number of fireplaces: 2
- Fireplace features: Family Room, Gas, Living Room, Wood Burning
Interior area
- Total structure area: 4,874
- Total interior livable area: 4,874 sqft
- Finished area above ground: 4,874
Property
Parking
- Total spaces: 7
- Parking features: Garage Door Opener, Attached/Detached, Concrete, Driveway
- Garage spaces: 3
- Uncovered spaces: 4
Features
- Levels: Three Or More
- Stories: 2
- Patio & porch: Porch, Covered, Patio, Screened
- Fencing: Back Yard
- Has view: Yes
- Waterfront features: Year Round Access
Lot
- Size: 7.39 Acres
- Features: Cul-De-Sac, Private, Wooded
- Topography: Cul-De-Sac,Private,Wooded
Details
- Additional structures: Guest House, Storage
- Parcel number: 09904300000
- Special conditions: Standard
Construction
Type & style
- Home type: SingleFamily
- Architectural style: Craftsman
- Property subtype: Single Family Residence, Residential
Materials
- Fiber Cement, Frame, Stone
- Roof: Shingle
Condition
- New construction: No
- Year built: 2018
Utilities & green energy
- Sewer: Septic Tank
- Water: Public
- Utilities for property: Electricity Available, Water Available
Green energy
- Energy efficient items: Windows, Thermostat, Water Heater
Community & HOA
Community
- Security: Security Gate, Smoke Detector(s)
- Subdivision: Cooley's Rift Subd Phase V
HOA
- Has HOA: Yes
- Amenities included: Boat Dock, Gated, Trail(s)
- Services included: Maintenance Grounds
- HOA fee: $125 monthly
Location
- Region: Monteagle
Financial & listing details
- Price per square foot: $344/sqft
- Tax assessed value: $1,329,600
- Annual tax amount: $4,740
- Date on market: 9/22/2026
- Electric utility on property: Yes
Estimated market value
Not available
Estimated sales range
Not available
Not available
Price history
| Date | Event | Price |
|---|---|---|
| 9/22/2026 | Listed for sale | $1,675,000+1.5%$344/sqft |
Source:  RealTracs MLS as distributed by MLS GRID #3542586 Report a problem RealTracs MLS as distributed by MLS GRID #3542586 Report a problem | ||
| 1/6/2026 | Listing removed | $1,650,000$339/sqft |
Source: Greater Chattanooga Realtors #1510890 Report a problem | ||
| 4/11/2025 | Listed for sale | $1,650,000$339/sqft |
Source: Greater Chattanooga Realtors #1510890 Report a problem | ||
Public tax history
| Year | Property taxes | Tax assessment |
|---|---|---|
| 2025 | $4,740 | $332,400 |
| 2024 | $4,740 | $332,400 |
| 2023 | $4,740 +7.5% | $332,400 +66.8% |
| 2022 | $4,411 | $199,325 |
| 2021 | $4,411 | $199,325 |
| 2020 | $4,411 +17.5% | $199,325 +14.7% |
| 2019 | $3,754 +1379% | $173,825 +1638.3% |
| 2018 | $254 | $10,000 |
Find assessor info on the county website
Monthly payment
Est. payment
Payment breakdown
Explore the cost of this home by adjusting the details. Changes won't be saved.Climate risks
Neighborhood: 37356
Nearby schools
Schools provided by the listing agent
- Elementary: Pelham Elementary
- Middle: Monteagle Elementary
- High: Grundy Co High School
Source: RealTracs MLS as distributed by MLS GRID. This data may not be complete. We recommend contacting the local school district to confirm school assignments for this home.

Similar homes
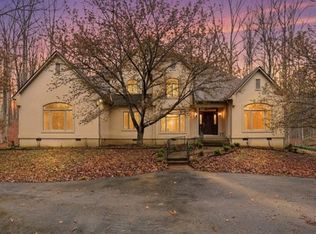
- $1,675,0004 bd4 ba2.6k sqft2186 Cooleys Rift Blvd, Monteagle, TN 37356For Sale

 MLS ID #3530439, Richard G Courtney. RealTracs MLS as distributed by MLS GRID
 - $1,600,0003 bd4 ba2.5k sqft80 Unaka Dr, Monteagle, TN 37356For Sale
 MLS ID #3229966, June Weber, CRS,CRB,GRI. RealTracs MLS as distributed by MLS GRID
 - $1,250,0004 bd5 ba3.9k sqft921 Poplar Pl, Monteagle, TN 37356For Sale
 MLS ID #3231919, Byanka Green. RealTracs MLS as distributed by MLS GRID
 - $1,750,0003 bd3 ba3.2k sqft40 Trussell Creek Trl, Monteagle, TN 37356For Sale
 MLS ID #3312749, Richard G Courtney. RealTracs MLS as distributed by MLS GRID
 - $859,9005 bd4 ba2.7k sqft1629 Clifftops Ave, Monteagle, TN 37356For SaleMLS ID #3130428, Thomas (Tom) Banks. RealTracs MLS as distributed by MLS GRID
- $875,0004 bd3 ba2.9k sqft1120 Sassafrass Ct, Monteagle, TN 37356For SaleMLS ID #3540297, Sara Clarke Boccarossa. RealTracs MLS as distributed by MLS GRID
- $1,699,0004 bd4 ba3.3k sqft569 Haynes Rd, Sewanee, TN 37375For SaleMLS ID #3278136, Hampton Mauzy. RealTracs MLS as distributed by MLS GRID
- $1,489,9994 bd5 ba5.9k sqft135 Vols Ln, Estill Springs, TN 37330For SaleMLS ID #3137876, Hope S. Hale. RealTracs MLS as distributed by MLS GRID
- $995,0004 bd4 ba4.5k sqft1191 Knights Church Rd, Decherd, TN 37324For SaleMLS ID #3298555, Leanne Kollette Bonning. RealTracs MLS as distributed by MLS GRID
- $1,650,0004 bd4 ba3.2k sqft117 Lake St, Estill Springs, TN 37330For SaleMLS ID #3309495, Lora Pratt-Umbarger. RealTracs MLS as distributed by MLS GRID
- $1,775,0006 bd4 ba3.6k sqft3539 Liberty Rd, Winchester, TN 37398For SaleMLS ID #3226482, Chesney R Luttrell. RealTracs MLS as distributed by MLS GRID
- $2,245,0003 bd3 ba3k sqft394 Myers Point Rd, Sewanee, TN 37375For SaleMLS ID #3164306, Anne Chenoweth. RealTracs MLS as distributed by MLS GRID
- $1,325,0005 bd3 ba4.3k sqft3107 Jackson Point Rd, Sewanee, TN 37375For SaleMLS ID #3529358, Jessica London. RealTracs MLS as distributed by MLS GRID
- $1,495,0004 bd6 ba5.5k sqft320 Bjs Lndg, Estill Springs, TN 37330For SaleMLS ID #3528732, George W Weeks. RealTracs MLS as distributed by MLS GRID
- $1,500,0003 bd2 ba2.9k sqft107 Brandi Way, Winchester, TN 37398For SaleMLS ID #3544332, Jackson Carroll. RealTracs MLS as distributed by MLS GRID
- $1,115,0004 bd4 ba2.7k sqft336 Bjs Lndg, Estill Springs, TN 37330For SaleMLS ID #3545104, Jessica London. RealTracs MLS as distributed by MLS GRID
