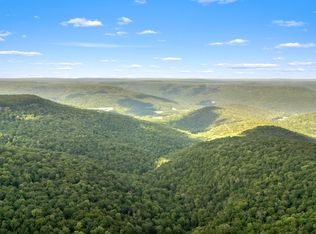
Elegance and Comfort define this one of a kind custom built home with a specular view! It is located right in Monteagle and very close to the restaurants, and the Monteagle Assembly( a traditional Chautauqua community) to enjoy all the programs during the season and then retreat to your own private space. The front porch and the rear screened in porches give you plenty of extra entertaining areas. Beautiful hardwood floors throughout and cozy up to the mountain stone firelplace in the cooler months. Two of the bedrooms look out over the bluff and that is a beautiful view to wake up to everyday! One of the bedrooms has a wider door for easy access for a wheel chair and the shower in the attached bath is accessible as well. The main bath has a large soaking tub, generous shower and tons of storage. Custom oversize windows are in every room that let in one of a kind views. So many things inside are one of a kind additions to this home. The rear porch has a really comfy outdoor sleeping bed for you to look out and feel like you are in a treehouse. Front porch is 25'x12' and has several seating areas and is always fun to watch the eagles soar right out front as they fly over and around the bluff.
Active
Price cut: $200K (9/13)
$1,600,000
80 Unaka Dr, Monteagle, TN 37356
3beds
2,572sqft
Single Family Residence, Residential
Built in 2009
2.27 Acres Lot
$-- Zestimate®
$622/sqft
$-- HOA
What's special
Front porchRear screened in porchesBeautiful hardwood floors throughout
- 122 days
- 453
- 16
Zillow last checked:
Listing updated:
Listed by:
June Weber, CRS,CRB,GRI 931-636-2246,
Gooch Beasley, REALTORS 931-924-5555
Source: RealTracs MLS as distributed by MLS GRID,MLS#: 3229966
Facts & features
Interior
Bedrooms & bathrooms
- Bedrooms: 3
- Bathrooms: 4
- Full bathrooms: 4
- Main level bedrooms: 3
Bedroom 1
- Features: Extra Large Closet
- Level: Extra Large Closet
- Area: 224 Square Feet
- Dimensions: 16x14
Bedroom 2
- Features: Bath
- Level: Bath
- Area: 156 Square Feet
- Dimensions: 13x12
Bedroom 3
- Features: Bath
- Level: Bath
- Area: 182 Square Feet
- Dimensions: 14x13
Primary bathroom
- Features: Double Vanity
- Level: Double Vanity
Dining room
- Features: Combination
- Level: Combination
- Area: 154 Square Feet
- Dimensions: 14x11
Kitchen
- Area: 154 Square Feet
- Dimensions: 14x11
Living room
- Features: Combination
- Level: Combination
- Area: 575 Square Feet
- Dimensions: 25x23
Other
- Features: Office
- Level: Office
- Area: 220 Square Feet
- Dimensions: 22x10
Heating
- Central, Electric
Cooling
- Attic Fan, Ceiling Fan(s), Central Air, Electric
Appliances
- Included: Built-In Electric Oven, Double Oven, Cooktop, Dishwasher, Disposal, Dryer, Microwave, Refrigerator, Stainless Steel Appliance(s), Washer
- Laundry: Electric Dryer Hookup, Washer Hookup
Features
- Bookcases, Built-in Features, Ceiling Fan(s), Extra Closets, High Ceilings, Open Floorplan, Pantry, Smart Thermostat, High Speed Internet, Kitchen Island
- Flooring: Wood, Tile
- Basement: Crawl Space
- Number of fireplaces: 1
- Fireplace features: Living Room, Wood Burning
Interior area
- Total structure area: 2,572
- Total interior livable area: 2,572 sqft
- Finished area above ground: 2,572
Property
Parking
- Total spaces: 4
- Parking features: Attached, Parking Pad
- Carport spaces: 2
- Uncovered spaces: 2
Accessibility
- Accessibility features: Accessible Doors
Features
- Levels: One
- Stories: 1
- Patio & porch: Porch, Covered, Screened
- Exterior features: Smart Lock(s)
- Has view: Yes
- View description: Bluff
Lot
- Size: 2.27 Acres
- Features: Hilly, Sloped, Views, Wooded
- Topography: Hilly,Sloped,Views,Wooded
Details
- Parcel number: 100N A 00200 000
- Special conditions: Standard
Construction
Type & style
- Home type: SingleFamily
- Architectural style: Traditional
- Property subtype: Single Family Residence, Residential
Materials
- Wood Siding
- Roof: Metal
Condition
- New construction: No
- Year built: 2009
Utilities & green energy
- Sewer: Septic Tank
- Water: Public
- Utilities for property: Electricity Available, Water Available, Cable Connected
Community & HOA
Community
- Security: Fire Alarm, Security System, Smoke Detector(s), Smart Camera(s)/Recording
- Subdivision: Keiser
HOA
- Has HOA: No
- Amenities included: Playground, Trail(s)
Location
- Region: Monteagle
Financial & listing details
- Price per square foot: $622/sqft
- Tax assessed value: $604,400
- Annual tax amount: $2,154
- Date on market: 6/5/2026
- Electric utility on property: Yes
Estimated market value
Not available
Estimated sales range
Not available
Not available
Price history
| Date | Event | Price |
|---|---|---|
| 9/13/2026 | Price change | $1,600,000-11.1%$622/sqft |
Source:  RealTracs MLS as distributed by MLS GRID #3229966 Report a problem RealTracs MLS as distributed by MLS GRID #3229966 Report a problem | ||
| 6/5/2026 | Listed for sale | $1,800,000+7989.9%$700/sqft |
Source: RealTracs MLS as distributed by MLS GRID #3229966 Report a problem | ||
| 1/27/1998 | Sold | $22,250$9/sqft |
Source: Agent Provided Report a problem | ||
Public tax history
| Year | Property taxes | Tax assessment |
|---|---|---|
| 2025 | $2,155 | $151,100 |
| 2024 | $2,155 | $151,100 |
| 2023 | $2,155 +7% | $151,100 +66% |
| 2022 | $2,014 | $91,025 |
| 2021 | $2,014 | $91,025 |
| 2020 | $2,014 -9% | $91,025 -1.8% |
| 2019 | $2,213 | $92,675 +6.3% |
| 2018 | $2,213 0% | $87,175 |
| 2017 | $2,213 | $87,175 |
| 2016 | $2,213 +0% | $87,175 |
| 2015 | $2,213 0% | $87,175 0% |
| 2014 | $2,213 | $87,191 |
| 2013 | -- | $87,191 +1.9% |
| 2012 | $1,797 +0.2% | $85,589 |
| 2011 | $1,793 | $85,589 |
| 2010 | $1,793 | $85,589 |
Find assessor info on the county website
Monthly payment
Est. payment
Payment breakdown
Explore the cost of this home by adjusting the details. Changes won't be saved.Climate risks
Neighborhood: 37356
Nearby schools
Schools provided by the listing agent
- Elementary: Monteagle Elementary
- Middle: Monteagle Elementary
- High: Grundy Co High School
Source: RealTracs MLS as distributed by MLS GRID. This data may not be complete. We recommend contacting the local school district to confirm school assignments for this home.
Similar homes
- $1,675,0003 bd4 ba3.2k sqft2661 Cooleys Rift Blvd, Monteagle, TN 37356For Sale

 MLS ID #3542586, Angela Satterfield. RealTracs MLS as distributed by MLS GRID
 - $1,675,0004 bd4 ba2.6k sqft2186 Cooleys Rift Blvd, Monteagle, TN 37356For Sale
 MLS ID #3530439, Richard G Courtney. RealTracs MLS as distributed by MLS GRID
 - $859,9005 bd4 ba2.7k sqft1629 Clifftops Ave, Monteagle, TN 37356For Sale
 MLS ID #3130428, Thomas (Tom) Banks. RealTracs MLS as distributed by MLS GRID
 - $1,699,0004 bd4 ba3.3k sqft569 Haynes Rd, Sewanee, TN 37375For Sale
 MLS ID #3278136, Hampton Mauzy. RealTracs MLS as distributed by MLS GRID
 - $849,9004 bd3 ba2.9k sqft1120 Sassafrass Ct, Monteagle, TN 37356For SaleMLS ID #3540297, Sara Clarke Boccarossa. RealTracs MLS as distributed by MLS GRID
- $2,245,0003 bd3 ba3k sqft394 Myers Point Rd, Sewanee, TN 37375For SaleMLS ID #3164306, Anne Chenoweth. RealTracs MLS as distributed by MLS GRID
- $1,500,0003 bd2 ba2.9k sqft107 Brandi Way, Winchester, TN 37398For SaleMLS ID #3544332, Jackson Carroll. RealTracs MLS as distributed by MLS GRID
- $800,0003 bd2 ba2.5k sqft168 Lancaster St, Hillsboro, TN 37342For SaleMLS ID #3610667, Hannah Vandiver. RealTracs MLS as distributed by MLS GRID
- $1,775,0006 bd4 ba3.6k sqft3539 Liberty Rd, Winchester, TN 37398For SaleMLS ID #3226482, Chesney R Luttrell. RealTracs MLS as distributed by MLS GRID
- $925,0003 bd4 ba2.8k sqft3442 Sherwood Rd, Sewanee, TN 37375For SaleMLS ID #3181682, Susan B. Holmes. RealTracs MLS as distributed by MLS GRID
- $875,0003 bd2 ba2.5k sqft5688 Burkett Chapel Rd, Whitwell, TN 37397For SaleMLS ID #3263296, Craig Brady. RealTracs MLS as distributed by MLS GRID
- $1,099,9004 bd4 ba2.7k sqft336 Bjs Lndg, Estill Springs, TN 37330For SaleMLS ID #3545104, Jessica London. RealTracs MLS as distributed by MLS GRID
