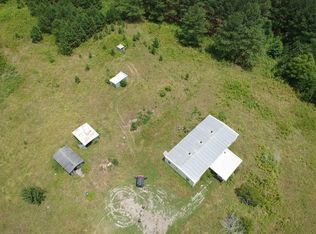
Escape to complete privacy with this one-of-a-kind off-the-grid, solar-powered home nestled on 10.1 scenic acres. Designed for self-sufficient living without sacrificing comfort, this spacious 3-bedroom, 2-bath home offers 2,570 square feet of living space and is supplied by a rainwater collection system with water filtration and a septic system.
Inside, you'll find warm finished wood floors and a functional ranch-style layout. The kitchen is equipped with a gas range, gas oven, and refrigerator, while propane heat and spray foam insulation provide year-round efficiency. The full basement offers additional potential with a bathroom and an additional room, and is prepped for heated flooring. A basement garage provides convenient parking and storage.
High-speed internet is available, allowing you to enjoy modern connectivity while embracing a peaceful, off-grid lifestyle. Starlink satellite internet is available for cable and internet service.
Step outside to enjoy the covered deck overlooking rolling acreage and beautiful bluff views. The property also features a gravel driveway and storage building, providing plenty of space for vehicles, equipment, and outdoor hobbies.
Whether you're looking for a private retreat, homestead, or sustainable way of life, this remarkable property offers the rare opportunity to enjoy independence, natural beauty, and tranquility just minutes from Whitwell.
Active
Price cut: $125K (8/18)
$875,000
5688 Burkett Chapel Rd, Whitwell, TN 37397
3beds
2,570sqft
Single Family Residence, Residential
Built in 2015
10.1 Acres Lot
$-- Zestimate®
$340/sqft
$-- HOA
What's special
Warm finished wood floorsFull basementBasement garageGravel drivewayFunctional ranch-style layout
- 94 days
- 153
- 6
Zillow last checked:
Listing updated:
Listed by:
Craig Brady 931-235-2205,
Century 21 Coffee County Realty & Auction 931-728-2800
Source: RealTracs MLS as distributed by MLS GRID,MLS#: 3263296
Facts & features
Interior
Bedrooms & bathrooms
- Bedrooms: 3
- Bathrooms: 2
- Full bathrooms: 2
- Main level bedrooms: 3
Bedroom 1
- Area: 378 Square Feet
- Dimensions: 18x21
Bedroom 2
- Area: 256 Square Feet
- Dimensions: 16x16
Bedroom 3
- Area: 144 Square Feet
- Dimensions: 12x12
Kitchen
- Area: 286 Square Feet
- Dimensions: 13x22
Living room
- Area: 391 Square Feet
- Dimensions: 17x23
Heating
- Propane
Cooling
- None
Appliances
- Included: Gas Oven, Gas Range, Refrigerator, Water Purifier
Features
- Flooring: Wood
- Basement: Full
Interior area
- Total structure area: 2,570
- Total interior livable area: 2,570 sqft
- Finished area above ground: 2,570
Property
Parking
- Total spaces: 2
- Parking features: Basement, Driveway, Gravel
- Attached garage spaces: 2
- Has uncovered spaces: Yes
Features
- Levels: One
- Stories: 1
- Patio & porch: Deck, Covered
- Has view: Yes
- View description: Bluff
Lot
- Size: 10.1 Acres
- Features: Rolling Slope
- Topography: Rolling Slope
Details
- Additional structures: Storage
- Parcel number: 006 00401 000
- Special conditions: Standard
Construction
Type & style
- Home type: SingleFamily
- Architectural style: Ranch
- Property subtype: Single Family Residence, Residential
Materials
- Other
- Roof: Metal
Condition
- New construction: No
- Year built: 2015
Utilities & green energy
- Sewer: Septic Tank
- Water: Other
Green energy
- Energy efficient items: Insulation
Community & HOA
HOA
- Has HOA: No
Location
- Region: Whitwell
Financial & listing details
- Price per square foot: $340/sqft
- Annual tax amount: $1,311
- Date on market: 7/8/2026
Estimated market value
Not available
Estimated sales range
Not available
Not available
Price history
| Date | Event | Price |
|---|---|---|
| 8/18/2026 | Price change | $875,000-12.5%$340/sqft |
Source:  RealTracs MLS as distributed by MLS GRID #3263296 Report a problem RealTracs MLS as distributed by MLS GRID #3263296 Report a problem | ||
| 7/8/2026 | Listed for sale | $1,000,000$389/sqft |
Source: RealTracs MLS as distributed by MLS GRID #3263296 Report a problem | ||
Public tax history
Tax history is unavailable.
Monthly payment
Est. payment
Payment breakdown
Explore the cost of this home by adjusting the details. Changes won't be saved.Climate risks
Neighborhood: 37397
Nearby schools
Schools provided by the listing agent
- Elementary: Tracy Elementary
- Middle: Tracy Elementary
- High: Grundy County High School
Source: RealTracs MLS as distributed by MLS GRID. This data may not be complete. We recommend contacting the local school district to confirm school assignments for this home.
Similar homes
- $948,5003 bd2 ba2.2k sqft7463 Valley View Hwy, Whitwell, TN 37397For Sale
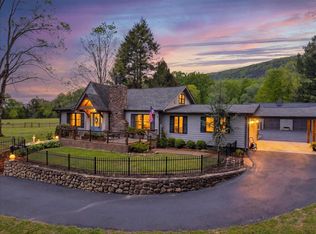 MLS ID #1532250, Butch Witcher. Greater Chattanooga Realtors
 - $860,0003 bd4 ba2.8k sqft2620 Hobbstown Rd, Dunlap, TN 37327For Sale
 MLS ID #1541367, Steven D Metzger. Greater Chattanooga Realtors
 - $775,0003 bd2 ba1.4k sqft1675 Ketner Mill Rd, Whitwell, TN 37397For Sale
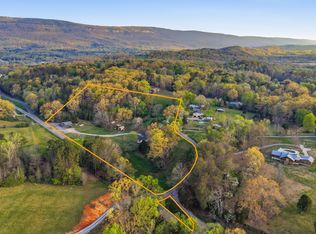 MLS ID #1532014, Garrett Cox. Greater Chattanooga Realtors
 - $879,9003 bd2 ba2.5k sqft1077 Rock Ave, Palmer, TN 37365For Sale
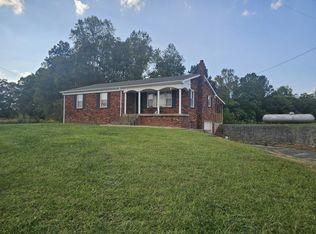
 MLS ID #2999964, Mike Winton. RealTracs MLS as distributed by MLS GRID
 - $689,9003 bd3 ba2.2k sqft177 Plain View Lake Dr N, Tracy City, TN 37387For SaleMLS ID #3166816, Thomas (Tom) Banks. RealTracs MLS as distributed by MLS GRID
- $859,9005 bd4 ba2.7k sqft1629 Clifftops Ave, Monteagle, TN 37356For SaleMLS ID #3130428, Thomas (Tom) Banks. RealTracs MLS as distributed by MLS GRID
