Tucked among the pines on approximately 13 wooded acres, 1194 Horseshoe Road is more than a home--it is an entire Signal Mountain property with room to live, create, gather, and make it your own. A 2022 main residence, a separate guest house nearing completion, and a detached outbuilding come together to create a setting that is truly hard to find.
Step inside the approximately 2,290-square-foot main home, where an 18-foot ceiling gives the great room an impressive sense of scale. Windows bring the surrounding pines into view, while a wood-burning stove anchors the open living area. The kitchen is designed for both everyday living and entertaining, with quartz countertops, an island cooktop, double ovens and a walk in pantry.
The home includes four bedrooms and two bathrooms. On the main level, the primary suite features a dual vanity and a fully tiled walk-in shower with a glass enclosure, built-in bench, and niche and a large walk in closet big enough to be a closet and an office steps away from the primary bedroom. The second bath also includes a dual vanity, along with a tub/shower combination.
Then take the living outdoors where approximately 2,000-plus square feet of porch wraps three sides of the home, providing generous covered space for relaxing, dining, or enjoying the wooded surroundings. A firepit on the grounds offers another place to gather and relax.
Beyond the main residence, the possibilities continue. The separate guest house encompasses approximately 1,500 square feet and is nearing completion, with a design that includes one bedroom, one bath, and a loft that could be used as a second bedroom. Materials currently on site are intended to remain, while the buyer can select the cabinetry, countertops, appliances, and remaining finishes. A separate water meter and mailbox are already present.
The detached 30-by-40-foot outbuilding that adds even more versatility, with space for equipment, vehicles, storage, or projects. The property includes public water, septic, all-electric service, and EPB Fiber Optics, subject to buyer verification. All of this is located near the trails, waterfalls, and outdoor areas associated with Signal Mountain, with Chattanooga just down the mountain. Three distinct buildings, approximately 13 wooded acres, and the opportunity to shape the unfinished spaces to suit your plans--this is a property that invites you to imagine what comes next.
Buyer to verify zoning, permitting, occupancy, and intended use of all structures, as well as square footage, acreage, bedroom count, septic capacity and permits, utilities, all other listing information, and any additional matters deemed important by the buyer.
For sale
Price cut: $100.1K (9/21)
$899,900
1194 Horseshoe Rd, Signal Mountain, TN 37377
4beds
2,290sqft
Single Family Residence
Built in 2022
13 Acres Lot
$876,700 Zestimate®
$393/sqft
$-- HOA
What's special
Island cooktopDouble ovensQuartz countertops
- 29 days
- 5,251
- 306
Zillow last checked:
Listing updated:
Listed by:
Geoffrey S Ramsey 423-227-5564,
Real Estate Partners Chattanooga LLC 423-362-8333,
Geoffrey Hurdle 615-815-9364,
Real Estate Partners Chattanooga LLC
Source: Greater Chattanooga Realtors,MLS#: 1542270
Facts & features
Interior
Bedrooms & bathrooms
- Bedrooms: 4
- Bathrooms: 2
- Full bathrooms: 2
Primary bedroom
- Level: First
Bedroom
- Level: Second
Bedroom
- Level: Second
Bedroom
- Level: Second
Primary bathroom
- Level: First
Bathroom
- Level: Second
Dining room
- Level: First
Kitchen
- Level: First
Laundry
- Level: First
Living room
- Level: First
Office
- Level: First
Heating
- Central, Electric, Heat Pump, Zoned
Cooling
- Central Air, Ceiling Fan(s), Electric, Multi Units, Zoned, Dual
Appliances
- Included: Cooktop, Double Oven, Dishwasher, Electric Cooktop, Microwave
- Laundry: Inside, Laundry Room, Main Level
Features
- Ceiling Fan(s), Double Vanity, Eat-in Kitchen, High Ceilings, High Speed Internet, Kitchen Island, Open Floorplan, Other, Pantry, Primary Downstairs, Walk-In Closet(s), Double Shower, En Suite, Breakfast Room, Split Bedrooms
- Flooring: Carpet, Tile, Engineered Hardwood
- Windows: Insulated Windows, Low-Emissivity Windows, Screens, Vinyl Frames
- Basement: None
- Number of fireplaces: 1
- Fireplace features: Den
Interior area
- Total structure area: 2,290
- Total interior livable area: 2,290 sqft
- Finished area above ground: 2,290
Property
Parking
- Total spaces: 3
- Parking features: Driveway, Garage, Garage Door Opener, Gravel, Off Street, RV Access/Parking, Garage Faces Front, Kitchen Level, Workshop in Garage
- Attached garage spaces: 2
- Carport spaces: 1
- Covered spaces: 3
Features
- Levels: Two
- Patio & porch: Covered, Deck, Front Porch, Patio, Porch, Side Porch, Wrap Around, Porch - Covered
- Exterior features: Dog Run, Fire Pit, Garden, Lighting, Private Yard, RV Hookup, Storage
- Fencing: Fenced,Gate
- Has view: Yes
- View description: Trees/Woods
Lot
- Size: 13 Acres
- Dimensions: 1656 x 314
- Features: Back Yard, Cleared, Level, Many Trees, Private, Rectangular Lot, Secluded, Split Possible, Views, Wooded, Rural
Details
- Additional structures: Equipment Building, Garage(s), Guest House, Outbuilding, Other, Second Residence, See Remarks, Storage, Workshop
- Parcel number: 082 007.00
Construction
Type & style
- Home type: SingleFamily
- Architectural style: Other
- Property subtype: Single Family Residence
Materials
- Vinyl Siding
- Foundation: Concrete Perimeter
- Roof: Metal
Condition
- Updated/Remodeled
- New construction: No
- Year built: 2022
Utilities & green energy
- Sewer: Septic Tank
- Water: Public
- Utilities for property: Cable Available, Cable Connected, Electricity Available, Electricity Connected, Phone Available, Phone Connected, Underground Utilities, Water Available, Water Connected
Community & HOA
Community
- Features: None
- Subdivision: None
HOA
- Has HOA: No
Location
- Region: Signal Mountain
Financial & listing details
- Price per square foot: $393/sqft
- Tax assessed value: $652,700
- Annual tax amount: $2,996
- Date on market: 9/5/2026
- Listing terms: Cash,Conventional
Estimated market value
$876,700
$833,000 - $921,000
$3,192/mo
Price history
| Date | Event | Price |
|---|---|---|
| 9/21/2026 | Price change | $899,900-10%$393/sqft |
Source: Greater Chattanooga Realtors #1542270 Report a problem | ||
| 9/5/2026 | Listed for sale | $1,000,000+27.4%$437/sqft |
Source: Greater Chattanooga Realtors #1542270 Report a problem | ||
| 9/15/2025 | Sold | $785,000$343/sqft |
Source: Greater Chattanooga Realtors #1508634 Report a problem | ||
| 8/5/2025 | Contingent | $785,000$343/sqft |
Source: Greater Chattanooga Realtors #1508634 Report a problem | ||
| 7/29/2025 | Price change | $785,000+1.3%$343/sqft |
Source: Greater Chattanooga Realtors #1508634 Report a problem | ||
| 5/2/2025 | Price change | $775,000-11.4%$338/sqft |
Source: Greater Chattanooga Realtors #1512162 Report a problem | ||
| 5/1/2025 | Price change | $875,000-12.1%$382/sqft |
Source: Greater Chattanooga Realtors #1508634 Report a problem | ||
| 3/13/2025 | Listed for sale | $995,000$434/sqft |
Source: Greater Chattanooga Realtors #1508634 Report a problem | ||
Public tax history
| Year | Property taxes | Tax assessment |
|---|---|---|
| 2025 | $2,997 | $163,175 |
| 2024 | $2,997 | $163,175 |
| 2023 | $2,997 +319.5% | $163,175 +457.9% |
| 2022 | $714 +1.4% | $29,250 +1.4% |
| 2021 | $705 | $28,850 |
Find assessor info on the county website
Monthly payment
Est. payment
Payment breakdown
Explore the cost of this home by adjusting the details. Changes won't be saved.Climate risks
Neighborhood: 37377
Nearby schools
Schools provided by the listing agent
- Elementary: Griffith Elementary School
- Middle: Sequatchie Middle
- High: Sequatchie High
Source: Greater Chattanooga Realtors. This data may not be complete. We recommend contacting the local school district to confirm school assignments for this home.
- $449,600-- bd2 ba1.1k sqft1266 Horseshoe Rd, Signal Mountain, TN 37377Off Market
- $259,700-- bd-- ba-- sqft1028 Horseshoe Rd, Signal Mountain, TN 37377Off Market
- $--11.5 acres0 Horseshoe Rd, Signal Mountain, TN 37377Off Market
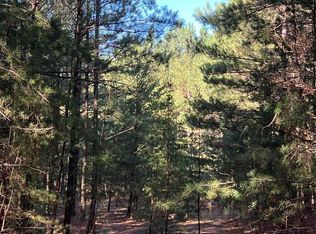
- $1,479,8004 bd4 ba3k sqft1518 Horseshoe Rd, Signal Mountain, TN 37377Off Market
Similar homes
- $879,9003 bd2 ba2.6k sqft188 Horseshoe Bend Rd E, Signal Mountain, TN 37377For Sale
 MLS ID #1536760, Ward Sibold. Greater Chattanooga Realtors
 - $899,9003 bd3 ba3k sqft2756 Clear Brooks Dr, Signal Mountain, TN 37377For Sale
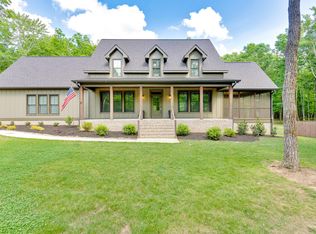 MLS ID #1535269, Katherine P Smith. Greater Chattanooga Realtors
 - $975,0004 bd4 ba3.3k sqft1966 Wagon Ln, Signal Mountain, TN 37377For Sale
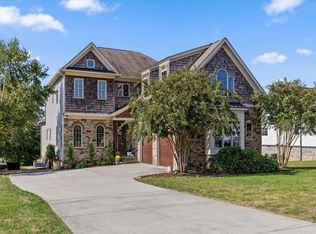 MLS ID #1543911, Elizabeth Moyer. Greater Chattanooga Realtors
 - $899,9003 bd2 ba2.3k sqft33 Eagle Nest Rd, Graysville, TN 37338For Sale
 MLS ID #1540143, Tim West. Greater Chattanooga Realtors
 - $593,0004 bd3 ba2.6k sqft47 Stephens Rd, Signal Mountain, TN 37377For Sale
 MLS ID #3305152, Darren Miller. RealTracs MLS as distributed by MLS GRID
