Welcome to 1966 Wagon Lane in Signal Mountain's Union Stables community, where inviting living spaces and classic finishes create a comfortable place to call home. Offering four bedrooms and four baths, this home provides room to gather, entertain, and enjoy everyday life. Hardwood floors and high ceilings complement the interior, while a fireplace brings warmth to the living area. The kitchen features granite countertops, a pantry, and space for casual dining, with a separate dining room ready for holiday meals or evenings with friends.
Outside, a covered porch and deck offer places to enjoy your morning coffee or unwind at the end of the day. An attached two-car garage adds everyday convenience. With generous living space and a welcoming Signal Mountain setting, 1966 Wagon Lane is ready for its next chapter.
For sale
$975,000
1966 Wagon Ln, Signal Mountain, TN 37377
4beds
3,387sqft
Single Family Residence
Built in 2017
1 Acres Lot
$939,200 Zestimate®
$288/sqft
$-- HOA
What's special
Classic finishesSpace for casual diningCovered porchGenerous living spaceAttached two-car garageInviting living spacesSeparate dining room
- 12 days
- 1,192
- 104
Zillow last checked:
Listing updated:
Listed by:
Elizabeth Moyer 423-645-4224,
Keller Williams Realty 423-664-1900,
Alexander Moyer 423-509-1766,
Keller Williams Realty
Source: Greater Chattanooga Realtors,MLS#: 1543911
Facts & features
Interior
Bedrooms & bathrooms
- Bedrooms: 4
- Bathrooms: 4
- Full bathrooms: 4
Primary bedroom
- Level: Second
Bedroom
- Level: First
Bedroom
- Level: Second
Bedroom
- Level: Second
Bathroom
- Description: Bathroom Half
- Level: First
Bathroom
- Description: Full Bathroom
- Level: Second
Bathroom
- Description: Full Bathroom
- Level: Second
Dining room
- Level: First
Family room
- Level: First
Other
- Description: Gathering Room
- Level: First
Heating
- Central, Ceiling
Cooling
- Central Air, Electric, Multi Units
Appliances
- Included: Disposal, Dishwasher, Gas Cooktop, Microwave, Refrigerator, Range Hood
- Laundry: Electric Dryer Hookup, Laundry Room, Washer Hookup
Features
- Beamed Ceilings, Built-in Features, Bookcases, Ceiling Fan(s), Crown Molding, Double Vanity, Entrance Foyer, Eat-in Kitchen, Granite Counters, High Ceilings, High Speed Internet, Open Floorplan, Pantry, Soaking Tub, Storage, Walk-In Closet(s), Separate Shower, Tub/shower Combo, En Suite, Breakfast Room, Separate Dining Room
- Flooring: Carpet, Hardwood, Tile
- Windows: Vinyl Frames
- Basement: Crawl Space,Other
- Number of fireplaces: 1
- Fireplace features: Great Room
Interior area
- Total structure area: 3,387
- Total interior livable area: 3,387 sqft
- Finished area above ground: 3,387
Property
Parking
- Total spaces: 2
- Parking features: Concrete, Driveway, Garage Door Opener, Off Street, Garage Faces Side
- Attached garage spaces: 2
Features
- Levels: Two
- Stories: 2
- Patio & porch: Covered, Deck, Patio, Porch, Porch - Covered
- Exterior features: Rain Gutters, Storage
- Pool features: None
- Fencing: Invisible
Lot
- Size: 1 Acres
- Dimensions: 82.27 x 327.33
- Features: Gentle Sloping, Level, See Remarks
Details
- Parcel number: 071n A 007
Construction
Type & style
- Home type: SingleFamily
- Property subtype: Single Family Residence
Materials
- Brick, Cement Siding, Other, Stone, Wood Siding
- Foundation: Brick/Mortar, Stone
- Roof: Asphalt,Shingle
Condition
- New construction: No
- Year built: 2017
Utilities & green energy
- Sewer: Septic Tank
- Water: Public
- Utilities for property: Cable Connected, Electricity Connected, Natural Gas Connected, Phone Available, Underground Utilities, Water Connected
Community & HOA
Community
- Features: None
- Security: Smoke Detector(s)
- Subdivision: Union Stables
HOA
- Has HOA: No
Location
- Region: Signal Mountain
Financial & listing details
- Price per square foot: $288/sqft
- Tax assessed value: $669,800
- Annual tax amount: $2,547
- Date on market: 10/2/2026
- Listing terms: Cash,Conventional,FHA,VA Loan
Estimated market value
$939,200
$892,000 - $986,000
$3,890/mo
Price history
| Date | Event | Price |
|---|---|---|
| 10/2/2026 | Listed for sale | $975,000+112.9%$288/sqft |
Source: Greater Chattanooga Realtors #1543911 Report a problem | ||
| 1/6/2017 | Sold | $458,000$135/sqft |
Source: Greater Chattanooga Realtors #1244921 Report a problem | ||
Public tax history
| Year | Property taxes | Tax assessment |
|---|---|---|
| 2025 | $2,547 -10% | $167,450 +32.8% |
| 2024 | $2,831 +0.3% | $126,125 |
| 2023 | $2,822 | $126,125 |
| 2022 | $2,822 | $126,125 |
| 2021 | $2,822 -7.5% | $126,125 +14.4% |
| 2020 | $3,049 | $110,275 |
| 2019 | $3,049 | $110,275 |
| 2018 | $3,049 | $110,275 |
| 2017 | $3,049 +451.4% | $110,275 |
| 2016 | $553 | -- |
| 2015 | $553 | $20,000 |
| 2014 | $553 | -- |
Find assessor info on the county website
Monthly payment
Est. payment
Payment breakdown
Explore the cost of this home by adjusting the details. Changes won't be saved.Climate risks
Neighborhood: Fairmount
Nearby schools
Schools provided by the listing agent
- Elementary: Nolan Elementary
- Middle: Signal Mountain Middle
- High: Signal Mtn
Source: Greater Chattanooga Realtors. This data may not be complete. We recommend contacting the local school district to confirm school assignments for this home.


Similar homes
- $990,0004 bd4 ba3.5k sqft3520 Sweetshrub Way, Signal Mountain, TN 37377For Sale
 MLS ID #1537525, Tatiana Hall. Greater Chattanooga Realtors
 - $884,9993 bd3 ba3k sqft2756 Clear Brooks Dr, Signal Mountain, TN 37377For Sale
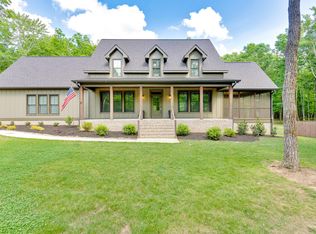 MLS ID #1535269, Katherine P Smith. Greater Chattanooga Realtors
 - $765,0004 bd3 ba2.7k sqft3629 Scarlet Maple Ct, Signal Mountain, TN 37377For Sale
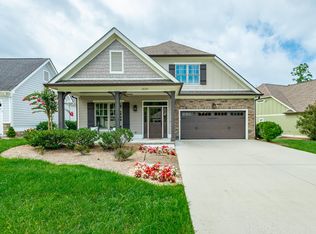 MLS ID #1530060, Blake Gibson. Greater Chattanooga Realtors
 - $789,0004 bd4 ba3.2k sqft409 Stone Valley Ln, Hixson, TN 37343For Sale
 MLS ID #1543820, Gregory Depasquale. Greater Chattanooga Realtors
