Beautiful Signal Mountain views, a quiet cul-de-sac setting and a completely move-in-ready home--all in the sought-after Canyons community. Built in 2018 and tucked away from through traffic, this meticulously maintained four-bedroom, three-and-a-half-bath home combines bright, open living spaces with thoughtful updates, generous storage and an inviting backyard.
Natural light fills the soft white interior, highlighting matching hardwood flooring throughout. All carpeting has been replaced with hardwood, creating a seamless flow from the gathering spaces into the bedrooms. The open living and dining areas make entertaining effortless, while the renovated guest half bath adds another beautifully finished detail.
Walk-in closets in almost every bedroom provide ample storage, giving you space to stay organized without crowding your living areas. Four bedrooms and three full baths offer flexibility for guests, a home office and comfortable everyday living.
The expansive covered porch overlooks a level, fenced backyard with room for pets, play and gardening. A beautifully landscaped natural drainage easement beyond the yard provides additional separation and an open backdrop. Paired with the tucked-away cul-de-sac location, it's a peaceful place for morning coffee, outdoor dinners and relaxing evenings.
Enjoy neighborhood sidewalks, a community pool and a rock-climbing park, with Signal Mountain providing a scenic backdrop through the changing seasons. Located outside Chattanooga city limits, the home offers the benefit of county taxes and convenient access to Highways 153 and 27--without hearing the highway traffic. Shopping, dining, outdoor recreation and downtown Chattanooga remain close by.
Built in 2018, beautifully cared for and thoughtfully updated, this home brings together the features that are hard to find in one place. Move in, unpack and start enjoying life in The Canyons.
For sale
Price cut: $10K (11/5)
$779,000
409 Stone Valley Ln, Hixson, TN 37343
4beds
3,252sqft
Single Family Residence
Built in 2018
0.33 Acres Lot
$767,400 Zestimate®
$240/sqft
$62/mo HOA
What's special
Signal mountain viewsQuiet cul-de-sac settingInviting backyardBright open living spacesRenovated guest half bathGenerous storageMatching hardwood flooring throughout
- 35 days
- 409
- 38
Zillow last checked:
Listing updated:
Listed by:
Gregory Depasquale 423-664-3074,
Real Estate Partners Chattanooga LLC 423-265-0088
Source: Greater Chattanooga Realtors,MLS#: 1543820
Facts & features
Interior
Bedrooms & bathrooms
- Bedrooms: 4
- Bathrooms: 4
- Full bathrooms: 3
- 1/2 bathrooms: 1
Primary bedroom
- Level: Second
Bedroom
- Level: First
Bedroom
- Level: Second
Bedroom
- Level: Second
Bathroom
- Description: Full Bathroom
- Level: First
Bathroom
- Description: Bathroom Half
- Level: First
Bathroom
- Description: Full Bathroom
- Level: Second
Bathroom
- Description: Full Bathroom
- Level: Second
Bonus room
- Level: Second
Dining room
- Level: First
Great room
- Level: First
Heating
- Central, Natural Gas
Cooling
- Central Air, Electric, Multi Units
Appliances
- Included: Convection Oven, Disposal, Dishwasher, Electric Range, Gas Water Heater, Microwave
- Laundry: Electric Dryer Hookup, Gas Dryer Hookup, Laundry Room, Washer Hookup
Features
- Double Vanity, Granite Counters, High Ceilings, Pantry, Walk-In Closet(s), Separate Shower, Tub/shower Combo, Breakfast Room, Separate Dining Room
- Flooring: Carpet, Tile, Engineered Hardwood
- Windows: Insulated Windows, Vinyl Frames
- Basement: Crawl Space
- Number of fireplaces: 1
- Fireplace features: Gas Log, Great Room
Interior area
- Total structure area: 3,252
- Total interior livable area: 3,252 sqft
- Finished area above ground: 3,252
Property
Parking
- Total spaces: 2
- Parking features: Garage Door Opener, Kitchen Level
- Attached garage spaces: 2
Features
- Levels: Two
- Stories: 2
- Patio & porch: Deck, Patio
- Exterior features: Private Yard
- Pool features: Community
- Has view: Yes
- View description: Mountain(s)
Lot
- Size: 0.33 Acres
- Dimensions: 112.33 x 145.59
- Features: Cul-De-Sac, Level, Sprinklers In Front, Sprinklers In Rear
Details
- Parcel number: 081n D 016
Construction
Type & style
- Home type: SingleFamily
- Property subtype: Single Family Residence
Materials
- Brick, Stone, Fiber Cement
- Foundation: Brick/Mortar, Stone
- Roof: Asphalt,Shingle
Condition
- New construction: No
- Year built: 2018
Utilities & green energy
- Sewer: Public Sewer
- Water: Public
- Utilities for property: Cable Available, Electricity Available, Phone Available, Sewer Connected, Underground Utilities
Community & HOA
Community
- Features: Playground, Sidewalks
- Security: Smoke Detector(s)
- Subdivision: The Canyons
HOA
- Has HOA: Yes
- HOA fee: $749 annually
Location
- Region: Hixson
Financial & listing details
- Price per square foot: $240/sqft
- Tax assessed value: $675,400
- Annual tax amount: $2,568
- Date on market: 10/2/2026
- Listing terms: Cash,Conventional,Owner May Carry
Estimated market value
$767,400
$729,000 - $806,000
$3,373/mo
Price history
| Date | Event | Price |
|---|---|---|
| 11/5/2026 | Price change | $779,000-1.3%$240/sqft |
Source: Greater Chattanooga Realtors #1543820 Report a problem | ||
| 10/2/2026 | Listed for sale | $789,000+12.7%$243/sqft |
Source: Greater Chattanooga Realtors #1543820 Report a problem | ||
| 4/26/2023 | Sold | $700,000+7.7%$215/sqft |
Source: Greater Chattanooga Realtors #1370855 Report a problem | ||
| 3/27/2023 | Contingent | $650,000$200/sqft |
Source: Greater Chattanooga Realtors #1370855 Report a problem | ||
| 3/25/2023 | Listed for sale | $650,000+64.6%$200/sqft |
Source: Greater Chattanooga Realtors #1370855 Report a problem | ||
| 3/11/2019 | Sold | $395,000$121/sqft |
Source: Public Record Report a problem | ||
Public tax history
| Year | Property taxes | Tax assessment |
|---|---|---|
| 2025 | $2,568 +7% | $168,850 +58% |
| 2024 | $2,401 | $106,900 |
| 2023 | $2,401 | $106,900 |
| 2022 | $2,401 +0.4% | $106,900 |
| 2021 | $2,392 -18.7% | $106,900 +0.5% |
| 2020 | $2,940 | $106,325 +196.8% |
| 2019 | $2,940 +196.8% | $35,825 |
| 2018 | $991 -0.9% | $35,825 +206.2% |
| 2017 | $1,000 | $11,700 |
| 2016 | -- | -- |
Find assessor info on the county website
Monthly payment
Est. payment
Payment breakdown
Explore the cost of this home by adjusting the details. Changes won't be saved.Climate risks
Neighborhood: Falling Water
Nearby schools
Schools provided by the listing agent
- Elementary: Middle Valley Elementary
- Middle: Red Bank Middle
- High: Red Bank High School
Source: Greater Chattanooga Realtors. This data may not be complete. We recommend contacting the local school district to confirm school assignments for this home.
Similar homes
- $769,0004 bd4 ba3.8k sqft9962 Caseview Dr, Harrison, TN 37341For Sale
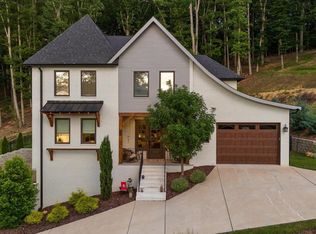 MLS ID #1545891, Destanie Asher. Greater Chattanooga Realtors
- $949,0004 bd4 ba3.3k sqft1966 Wagon Ln, Signal Mountain, TN 37377For Sale
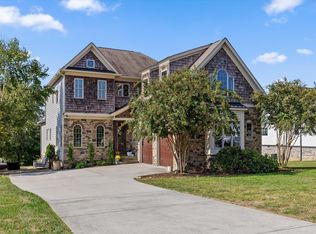 MLS ID #1543911, Elizabeth Moyer. Greater Chattanooga Realtors
- $625,0003 bd2 ba3.2k sqft6296 Fairview Rd, Hixson, TN 37343For Sale
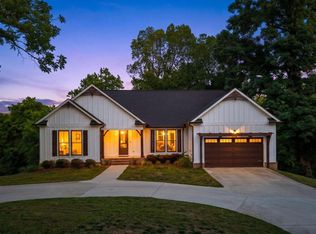 MLS ID #1534920, Kathy Lee. Greater Chattanooga Realtors
- $700,0004 bd3 ba3.2k sqft1757 Farmstead Dr, Hixson, TN 37343For Sale
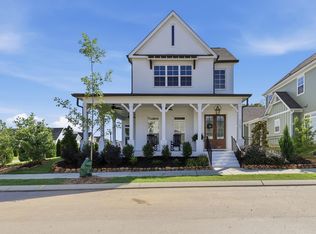 MLS ID #1537379, Denise Murphy. Greater Chattanooga Realtors
