Welcome to 1757 Farmstead Drive in the highly desirable Farmstead community of Hixson, close to Chattanooga, Tn. Situated on a premium corner lot, this beautifully upgraded brick home has great curb appeal and offers modern farmhouse charm, spacious living areas, and exceptional attention to detail throughout.
The inviting covered front porch spans much of the front elevation, then wraps around and features decorative white-painted brick columns, a ceiling fan, outdoor TV setup, upgraded professionally coated concrete flooring, and ample space for relaxing or entertaining.
Inside, you'll find a bright, open floor plan with abundant natural light, wide staircase, luxury vinyl flooring throughout most of the home (other than the media room, which is carpeted), neutral finishes, and a dedicated office addition ideal for working from home.
The kitchen is a standout feature with upgraded navy cabinetry, white quartz countertops, an upgraded appliance package, an extra large island, and stylish finishes that blend beauty and functionality. The kitchen is open to a spacious living area, which is anchored by a beautiful gas brick fireplace, creating a warm and inviting gathering space. The large windows allow natural light inside the home.
The large primary suite on the main level offers a private retreat with a spacious bedroom, double-vanity bath, large soaking tub, and an impressive custom walk-in closet designed and installed by Chattanooga Closet Company in 2026.
Upstairs, additional bedrooms are generously sized and offer flexibility for guests, hobbies, or additional workspace. The massive bonus/media room provides endless possibilities as a second living area, game room, home theater, playroom, or additional bedroom. An additional loft/flex space further enhances the home's versatility. Recent upgrades include custom plantation shutters, professionally coated concrete surfaces on both the front porch and garage floor and a custom primary closet system (2026). The home also features durable hard-surface flooring throughout the main living areas, modern fixtures, contemporary finishes, and ample storage.
Residents enjoy access to community amenities and enjoy the walkability of the flat neighborhood. Other amenities include a Clubhouse, pool, green space, community events, and other neighborhood amenities. The subdivision is conveniently located near shopping, dining, medical facilities, schools, and all that Hixson and Chattanooga have to offer. One great benefit to living in Hixson is that you can be downtown Chattanooga in less then twenty minutes or you can be in the countryside in about 15 minutes.
Move-in ready and loaded with upgrades, this exceptional home offers the perfect combination of comfort, style, and functionality in one of Hixson's most sought-after neighborhoods. With 3200 square feet and the upgrades that the owners chose when they built, plus the upgrades that they have completed since they purchased. it is a great deal. If a buyer was to build a new home with all of these upgrades, the price would be much much more than what these sellers are offering. Don't miss out.
For sale
$750,000
1757 Farmstead Dr, Hixson, TN 37343
4beds
3,201sqft
Single Family Residence
Built in 2024
7,405 Square Feet Lot
$730,200 Zestimate®
$234/sqft
$88/mo HOA
What's special
Beautifully upgraded brick homeContemporary finishesGreat curb appealBright open floor planInviting covered front porchAmple storageAbundant natural light
- 28 days |
- 956 |
- 35 |
Zillow last checked:
Listing updated:
Listed by:
Denise Murphy 423-280-1077,
Keller Williams Realty 423-664-1700
Source: Greater Chattanooga Realtors,MLS#: 1537379
Facts & features
Interior
Bedrooms & bathrooms
- Bedrooms: 4
- Bathrooms: 3
- Full bathrooms: 2
- 1/2 bathrooms: 1
Primary bedroom
- Level: First
Bedroom
- Level: Second
Bedroom
- Level: Second
Primary bathroom
- Level: First
Bathroom
- Level: Second
Dining room
- Level: First
Kitchen
- Level: First
Laundry
- Level: First
Living room
- Level: First
Media room
- Level: Second
Office
- Level: First
Other
- Level: Second
Heating
- Central, Electric, Natural Gas
Cooling
- Central Air, Ceiling Fan(s), Electric, Multi Units
Appliances
- Included: Built-In Electric Range, Cooktop, Disposal, Dishwasher, Exhaust Fan, Gas Cooktop, Gas Water Heater, Microwave, Oven, Refrigerator, Stainless Steel Appliance(s)
- Laundry: Electric Dryer Hookup, Inside, Lower Level, Laundry Room, Sink, Washer Hookup
Features
- Built-in Features, Ceiling Fan(s), Crown Molding, Double Vanity, High Ceilings, His and Hers Closets, Kitchen Island, Open Floorplan, Pantry, Primary Downstairs, Soaking Tub, Walk-In Closet(s), Separate Dining Room
- Flooring: Carpet, Luxury Vinyl, Tile
- Windows: Blinds, Plantation Shutters, Shutters
- Has basement: No
- Number of fireplaces: 1
- Fireplace features: Gas Starter, Gas Log, Living Room
Interior area
- Total structure area: 3,201
- Total interior livable area: 3,201 sqft
- Finished area above ground: 3,201
- Finished area below ground: 3,201
Property
Parking
- Total spaces: 2
- Parking features: Driveway, Garage Door Opener, Off Street, Garage Faces Rear
- Attached garage spaces: 2
- Has carport: Yes
Features
- Levels: Two
- Stories: 2
- Patio & porch: Front Porch, Side Porch, Wrap Around, Porch - Covered
- Exterior features: Rain Gutters
- Pool features: Community, Outdoor Pool
Lot
- Size: 7,405 Square Feet
- Dimensions: 119 x 62 ft
- Features: Corner Lot, Level, Sprinklers In Front, Sprinklers In Rear
Details
- Parcel number: 092j E 012
- Special conditions: Standard
- Other equipment: Irrigation Equipment
Construction
Type & style
- Home type: SingleFamily
- Architectural style: Contemporary
- Property subtype: Single Family Residence
Materials
- Brick Veneer, Concrete, HardiPlank Type
- Foundation: Slab
- Roof: Shingle
Condition
- New construction: No
- Year built: 2024
Utilities & green energy
- Sewer: Public Sewer
- Water: Public
- Utilities for property: Cable Connected, Electricity Connected, Natural Gas Connected, Sewer Connected, Underground Utilities, Water Connected
Community & HOA
Community
- Features: Clubhouse, Fitness Center, Park, Pool
- Security: Carbon Monoxide Detector(s), Smoke Detector(s)
- Subdivision: The Farmstead
HOA
- Has HOA: Yes
- Amenities included: Clubhouse, Dog Park, Pool
- Services included: Maintenance Grounds
- HOA fee: $88 monthly
Location
- Region: Hixson
Financial & listing details
- Price per square foot: $234/sqft
- Tax assessed value: $619,300
- Annual tax amount: $5,334
- Date on market: 6/25/2026
- Listing terms: Cash,Conventional,FHA,VA Loan
- Inclusions: Refrigerator Refrigerator in garage not staying
- Road surface type: Paved
Estimated market value
$730,200
$694,000 - $767,000
$3,148/mo
Price history
| Date | Event | Price |
|---|---|---|
| 6/25/2026 | Listed for sale | $750,000+8.7%$234/sqft |
Source: Greater Chattanooga Realtors #1537379 Report a problem | ||
| 9/26/2024 | Sold | $690,005+564.9%$216/sqft |
Source: Public Record Report a problem | ||
| 4/1/2024 | Sold | $103,770$32/sqft |
Source: Public Record Report a problem | ||
Public tax history
| Year | Property taxes | Tax assessment |
|---|---|---|
| 2025 | $2,347 +948.9% | $154,825 +1448.3% |
| 2024 | $224 | $10,000 |
| 2023 | $224 | $10,000 |
Find assessor info on the county website
Monthly payment
Est. payment
Payment breakdown
Explore the cost of this home by adjusting the details. Changes won't be saved.Climate risks
Neighborhood: Middle Valley
Nearby schools
GreatSchools rating
- 6/10Ganns Middle Valley Elementary SchoolGrades: PK-5Distance: 1.6 mi
- 5/10Hixson Middle SchoolGrades: 6-8Distance: 2.2 mi
- 7/10Hixson High SchoolGrades: 9-12Distance: 2.1 mi
Schools provided by the listing agent
- Elementary: Hixson Elementary
- Middle: Hixson Middle
- High: Hixson High
Source: Greater Chattanooga Realtors. This data may not be complete. We recommend contacting the local school district to confirm school assignments for this home.
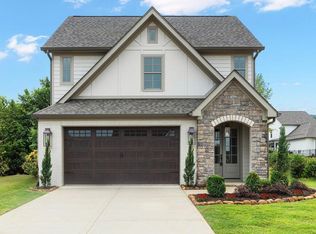
- $619,0003 bd3 ba2.1k sqft1399 Little Sorrel Rd, Hixson, TN 37343Sold
- $586,600-- bd-- ba2.3k sqft1765 Farmstead Dr, Hixson, TN 37343Sold
- $631,600-- bd-- ba2.4k sqft1721 Farmstead Dr, Hixson, TN 37343Sold
- $528,7003 bd2 ba1.9k sqft38 Little Sorrel Rd UNIT 38, Hixson, TN 37343Off Market
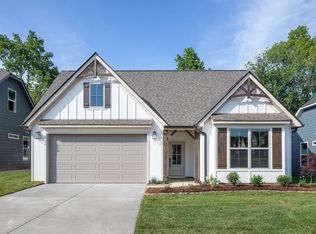
- $552,754-- bd-- ba2.3k sqft6924 Roberta Ln, Hixson, TN 37343Sold
- $645,0004 bd3 ba2.7k sqft1391 Little Sorrel Rd, Hixson, TN 37343For Sale
- $580,0003 bd3 ba2.3k sqft1514 Little Sorrel Rd, Hixson, TN 37343Sold
- $506,140-- bd-- ba2.2k sqft1515 Little Sorrel Rd, Hixson, TN 37343Sold
A local agent can set up tours, give advice and negotiate with sellers.
A local lender can help you make sure your offer is ready when you are.
Similar homes
- $739,4444 bd3 ba3.2k sqft1530 Little Sorrel Rd, Hixson, TN 37343For Sale
 MLS ID #1536420, Wendi C Stott. Greater Chattanooga Realtors
 - $645,0004 bd3 ba2.7k sqft1391 Little Sorrel Rd, Hixson, TN 37343For Sale
 MLS ID #1537273, Greg Martin. Greater Chattanooga Realtors
 - $699,0004 bd4 ba3.6k sqft6516 Fairview Rd, Hixson, TN 37343New Construction
 MLS ID #1534198, India A Cox. Greater Chattanooga Realtors
 - $448,0003 bd3 ba2.1k sqft1350 Little Sorrel Rd #37, Hixson, TN 37343New Construction
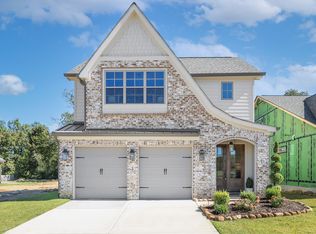 MLS ID #1538596, Scott J Thompson. Greater Chattanooga Realtors
 - $499,5003 bd2 ba1.9k sqft6974 Charming Pl #105, Hixson, TN 37343New ConstructionMLS ID #1530441, Scott J Thompson. Greater Chattanooga Realtors
- $739,9004 bd3 ba2.9k sqft8893 Grey Reed Dr, Ooltewah, TN 37363For SaleMLS ID #1530846, Michelle O'Neil. Greater Chattanooga Realtors
- $504,9004 bd3 ba2.7k sqft31 Storyvale Ln, Hixson, TN 37343New ConstructionMLS ID #1537563, Madeline M Eagle. Greater Chattanooga Realtors
- $799,9004 bd4 ba3.8k sqft9962 Caseview Dr, Harrison, TN 37341For SaleMLS ID #1526403, Linda Carter. Greater Chattanooga Realtors
- $645,0004 bd3 ba3.2k sqft7443 Crowes Nest Dr, Harrison, TN 37341For SaleMLS ID #1530336, Theidra Swanson. Greater Chattanooga Realtors
- $463,9003 bd2 ba2.1k sqft979 Jackson Mill Dr, Hixson, TN 37343For SaleMLS ID #1537180, Fiona Eischeid. Greater Chattanooga Realtors
- $525,0004 bd3 ba2.6k sqft3931 Inlet Loop, Chattanooga, TN 37416For SaleMLS ID #1538931, Daniel J Staub. Greater Chattanooga Realtors
- $769,9004 bd4 ba3.6k sqft10334 Magnolia Farm Dr, Apison, TN 37302For Sale
 MLS ID #3263417, Mark Rothschild. RealTracs MLS as distributed by MLS GRID
 - $675,0005 bd4 ba2.8k sqft8189 Snowdrop Way, Ooltewah, TN 37363For SaleMLS ID #1537371, Kathy Rohsenberger. Greater Chattanooga Realtors
- $719,0004 bd4 ba2.4k sqft1738 Seven Pines Ln, Chattanooga, TN 37415For SaleMLS ID #1538330, Gregory Depasquale. Greater Chattanooga Realtors
- $742,0005 bd5 ba3.4k sqft912 Equestrian Dr, Soddy Daisy, TN 37379For SaleMLS ID #1531798, Debra E Loomis. Greater Chattanooga Realtors
- $575,0003 bd4 ba2.1k sqft1582 Storyvale Ln, Hixson, TN 37343New ConstructionGreater Chattanooga Realtors
- $665,0005 bd3 ba3.5k sqft7362 Hollyhock Ln, Ooltewah, TN 37363For SaleMLS ID #1522876, Kevin Jennings. Greater Chattanooga Realtors
- $475,0004 bd3 ba2.7k sqft366 Fernshade Ln #366, Hixson, TN 37343New ConstructionMLS ID #1536704, Scott J Thompson. Greater Chattanooga Realtors
- $715,0005 bd3 ba3k sqft9313 Crystal Brook Dr, Apison, TN 37302For SaleMLS ID #1534797, Connie Weathers. Greater Chattanooga Realtors
- $600,0003 bd4 ba3k sqft7424 Crowes Nest Dr, Harrison, TN 37341For SaleMLS ID #1532208, Nikolai Miller. Greater Chattanooga Realtors
