Welcome to low maintenance living in the community-driven and amenity-rich subdivision of The Farmstead. 1391 Little Sorrel Rd is your opportunity to own a nearly new 2743 sq ft home with 4 bedrooms & 3 bathrooms. This home offers living space, blending high-end finishes with functional design. It is perfect for those desiring luxury, convenience, and community.
The home features a stone fireplace that goes from the gorgeous luxury vinyl floors to the ceiling in an open living room. There are built in cabinetry in multiple rooms. Many rooms have storage closets upgrades offering pull-out draws including the pantry in the Kitchen.
Custom designed wooden front door, shutters and blinds are throughout the house.
The back porch has pet screening with sealed concrete to enjoy while overlooking the woods and professional landscaping. Few homes have this unique feature.
A second water meter was installed to save money with outdoor irrigation cost.
Sold for $625,000
$625,000
1391 Little Sorrel Rd, Hixson, TN 37343
4beds
2,743sqft
Single Family Residence
Built in 2024
6,599 Square Feet Lot
$625,100 Zestimate®
$228/sqft
$2,706 Estimated rent
Home value
$625,100
$594,000 - $656,000
$2,706/mo
Zestimate® history
Owner options
List your home for rent
$2,706/mo
Rent Zestimate®
Find your next renter with Zillow Rental Manager. Plus, with online applications, you can quickly screen prospective tenants – for free.
$2,706/mo
Rent Zestimate®
Refinance and save
$4,026/mo
Est. payment
Refinancing to a lower rate could help reduce your monthly payments and save thousands over the life of the loan.
$4,026/mo
Est. payment
Explore your selling options
Work with a Zillow partner agent
Leverage their expertise and Zillow's premium Showcase listings to get your home seen by more buyers.
Get startedList with your own agent
Get your home in front of millions of buyers by listing it on Zillow.
Learn how to do itSell it yourself
Take full control of how buyers see your home on Zillow by listing For Sale by Owner (FSBO).
List your homeWhat's special
Zillow last checked:
Listing updated:
Listed by:
Greg Martin 423-596-7338,
Crye-Leike, REALTORS
Bought with:
Greg Martin, TN335275
Crye-Leike, REALTORS
Source: Greater Chattanooga Realtors,MLS#: 1537273
Facts & features
Interior
Bedrooms & bathrooms
- Bedrooms: 4
- Bathrooms: 3
- Full bathrooms: 3
Primary bedroom
- Level: First
Bedroom
- Level: Second
Bedroom
- Level: First
Bedroom
- Level: First
Primary bathroom
- Level: First
Bathroom
- Level: First
Bathroom
- Level: Second
Dining room
- Level: First
Kitchen
- Level: First
Laundry
- Level: First
Living room
- Level: First
Heating
- Heat Pump, Zoned
Cooling
- Ceiling Fan(s), Electric
Appliances
- Included: Built-In Electric Oven, Disposal, Dishwasher, Free-Standing Refrigerator, Gas Cooktop, Gas Water Heater, Ice Maker, Microwave, Range Hood, Self Cleaning Oven, Stainless Steel Appliance(s)
- Laundry: Electric Dryer Hookup, Laundry Room, Main Level, Washer Hookup
Features
- Beamed Ceilings, Bookcases, Cathedral Ceiling(s), Ceiling Fan(s), Crown Molding, Double Vanity, High Ceilings, High Speed Internet, Kitchen Island, Open Floorplan, Pantry, Primary Downstairs, Recessed Lighting, Storage, Tray Ceiling(s), Walk-In Closet(s), Separate Shower, Tub/shower Combo, Separate Dining Room
- Flooring: Luxury Vinyl, Tile
- Windows: Double Pane Windows, Other, Shades
- Basement: None
- Number of fireplaces: 1
- Fireplace features: Gas Starter, Gas Log, Living Room
Interior area
- Total structure area: 2,743
- Total interior livable area: 2,743 sqft
- Finished area above ground: 2,700
Property
Parking
- Total spaces: 2
- Parking features: Concrete, Driveway, Garage, Garage Door Opener, On Street, Garage Faces Front
- Attached garage spaces: 2
Accessibility
- Accessibility features: Other
Features
- Levels: Two
- Stories: 2
- Patio & porch: Covered, Front Porch, Other, See Remarks, Porch - Screened
- Exterior features: Rain Gutters, Smart Irrigation
- Pool features: Community
- Fencing: Back Yard,Partial,Privacy,Wood
Lot
- Size: 6,599 Square Feet
- Dimensions: 50 x 132
- Features: Back Yard, Front Yard, Garden, Landscaped, Native Plants, Sprinklers In Front, Sprinklers In Rear
Details
- Parcel number: 092j E 014
- Special conditions: Trust
Construction
Type & style
- Home type: SingleFamily
- Architectural style: Contemporary
- Property subtype: Single Family Residence
Materials
- HardiPlank Type
- Foundation: Slab
- Roof: Shingle
Condition
- New construction: No
- Year built: 2024
Utilities & green energy
- Sewer: Public Sewer
- Water: Public
- Utilities for property: Cable Available, Electricity Connected, Natural Gas Connected, Sewer Connected, Underground Utilities, Water Connected
Community & HOA
Community
- Features: Curbs, Clubhouse, Fitness Center, Park, Pool, Street Lights, Sidewalks
- Security: Carbon Monoxide Detector(s), Smoke Detector(s)
- Subdivision: The Farmstead
HOA
- Has HOA: Yes
- Amenities included: Clubhouse, Dog Park, Pool
- HOA fee: $91 monthly
Location
- Region: Hixson
Financial & listing details
- Price per square foot: $228/sqft
- Tax assessed value: $520,600
- Annual tax amount: $4,484
- Date on market: 7/5/2026
- Listing terms: Cash,Conventional,VA Loan
- Road surface type: Asphalt
Price history
| Date | Event | Price |
|---|---|---|
| 9/15/2026 | Sold | $625,000-3.1%$228/sqft |
Source: Greater Chattanooga Realtors #1537273 Report a problem | ||
| 8/19/2026 | Contingent | $645,000$235/sqft |
Source: Greater Chattanooga Realtors #1537273 Report a problem | ||
| 7/5/2026 | Listed for sale | $645,000-0.6%$235/sqft |
Source: Greater Chattanooga Realtors #1537273 Report a problem | ||
| 11/4/2024 | Sold | $649,054+464.4%$237/sqft |
Source: Public Record Report a problem | ||
| 5/14/2024 | Sold | $115,000$42/sqft |
Source: Public Record Report a problem | ||
Public tax history
| Year | Property taxes | Tax assessment |
|---|---|---|
| 2025 | $1,973 +781.7% | $130,150 +1201.5% |
| 2024 | $224 | $10,000 |
Find assessor info on the county website
Neighborhood: Middle Valley
Nearby homes
- $467,475-- bd-- ba1.3k sqft1387 Little Sorrel Rd, Hixson, TN 37343Sold
- $551,9003 bd3 ba2.2k sqft1383 Little Sorrel Rd, Hixson, TN 37343Sold
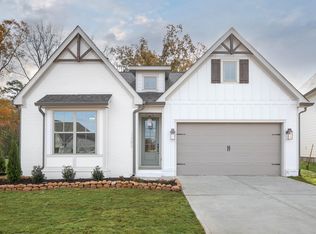
- $629,9004 bd3 ba2.2k sqft1383 Little Sorrel Rd, Hixson, TN 37343For Sale

- $586,600-- bd-- ba2.3k sqft1765 Farmstead Dr, Hixson, TN 37343Sold
- $700,0004 bd3 ba3.2k sqft1757 Farmstead Dr, Hixson, TN 37343For Sale
- $435,0003 bd3 ba2.4k sqft6908 Roberta Ln, Hixson, TN 37343Sold
- $524,0001 acre6900 Roberta Ln, Hixson, TN 37343Sold
- $524,0003 bd3 ba2.2k sqft6900 Roberta Ln #75, Hixson, TN 37343Sold
Nearby schools
GreatSchools rating
- 6/10Ganns Middle Valley Elementary SchoolGrades: PK-5Distance: 1.6 mi
- 5/10Hixson Middle SchoolGrades: 6-8Distance: 2.2 mi
- 7/10Hixson High SchoolGrades: 9-12Distance: 2.1 mi
Schools provided by the listing agent
- Elementary: Middle Valley Elementary
- Middle: Hixson Middle
- High: Hixson High
Source: Greater Chattanooga Realtors. This data may not be complete. We recommend contacting the local school district to confirm school assignments for this home.
Get a cash offer in 3 minutes
Find out how much your home could sell for in as little as 3 minutes with a no-obligation cash offer.
Estimated market value
$625,100
Get a cash offer in 3 minutes
Find out how much your home could sell for in as little as 3 minutes with a no-obligation cash offer.
Estimated market value
$625,100
- Tennessee
- Hamilton County
- Hixson
- 37343
- Middle Valley
- 1391 Little Sorrel Rd
