Move in Ready November! The Harrington, located in the desirable brand new community of Walnut Grove. The first floor welcomes you with 9-foot ceilings, elegant chair rail and shadow box trim in the foyer, and a flexible first-floor study, creating the perfect work-from-home or flex space. The heart of the home features an open-concept family room with fireplace, seamlessly connected to the breakfast area and a spacious center-island kitchen. Pendant lighting, upgraded 42-inch upper cabinets, a pantry for extra storage, granite countertops, and a tile backsplash elevate the kitchen's style and function. Additional windows in the family room and hallway flood the home with natural light, creating a bright and inviting atmosphere throughout. Luxury vinyl plank flooring runs throughout the main living areas for durability and easy maintenance. From the family room, step outside to enjoy the covered rear patio and backyard, perfect for relaxing, entertaining, or enjoying quiet outdoor moments. Upstairs, the home truly shines with a massive second-floor primary suite, privately positioned alongside three additional bedrooms. The primary suite is spacious enough for a sitting area, offering a true retreat. The spa-inspired primary bath features a tile shower with bench. Both levels feature 9-foot ceiling heights, enhancing the home's open feel.
Walnut Grove offers convenient access to local shopping, dining, schools, parks, and major commuter routes, making everyday living easy while still enjoying a neighborhood setting.
Photos are representative of the plan and not of the actual home. Seller incentives available with the use of a preferred lender.
New construction
$418,990
1125 Sonoma Cir, Hixson, TN 37343
4beds
2,565sqft
Single Family Residence
Built in 2026
-- sqft lot
$-- Zestimate®
$163/sqft
$52/mo HOA
What's special
Flexible first-floor studyCovered rear patioPantry for extra storageSpacious center-island kitchenBreakfast areaTile backsplashPendant lighting
- 1 day
- 60
- 10
Zillow last checked:
Listing updated:
Listed by:
Amanda Sullivan-Dukes 423-505-5764,
SDH Chattanooga LLC 770-231-3919
Source: Greater Chattanooga Realtors,MLS#: 1542101
Facts & features
Interior
Bedrooms & bathrooms
- Bedrooms: 4
- Bathrooms: 3
- Full bathrooms: 2
- 1/2 bathrooms: 1
Heating
- Central
Cooling
- Central Air
Appliances
- Included: Disposal, Dishwasher, Electric Range, Microwave, Stainless Steel Appliance(s), Water Heater
- Laundry: Laundry Room, Upper Level
Features
- Double Vanity, Entrance Foyer, Granite Counters, High Ceilings, Kitchen Island, Open Floorplan, Pantry, See Remarks, Stone Counters, Tray Ceiling(s), En Suite
- Flooring: Carpet, Luxury Vinyl
- Has basement: No
- Number of fireplaces: 1
- Fireplace features: Electric, Family Room
Interior area
- Total structure area: 2,565
- Total interior livable area: 2,565 sqft
- Finished area above ground: 2,565
Property
Parking
- Total spaces: 2
- Parking features: Garage
- Attached garage spaces: 2
Features
- Levels: Two
- Stories: 2
- Patio & porch: Covered, Patio
- Exterior features: None
- Fencing: None
Details
- Parcel number: 18
Construction
Type & style
- Home type: SingleFamily
- Architectural style: Other
- Property subtype: Single Family Residence
Materials
- Brick, HardiPlank Type
- Foundation: Slab
- Roof: Shingle
Condition
- New construction: Yes
- Year built: 2026
Details
- Builder name: Smith Douglas Homes
Utilities & green energy
- Sewer: Public Sewer
- Water: Public
- Utilities for property: Electricity Connected, Sewer Connected, Water Connected
Community & HOA
Community
- Security: Smoke Detector(s)
- Subdivision: Walnut Grove Addn
HOA
- Has HOA: Yes
- Amenities included: None
- Services included: None
- HOA fee: $624 annually
Location
- Region: Hixson
Financial & listing details
- Price per square foot: $163/sqft
- Annual tax amount: $1
- Date on market: 9/3/2026
- Listing terms: Cash,Conventional,FHA,VA Loan
- Road surface type: Asphalt
Estimated market value
Not available
Estimated sales range
Not available
Not available
Price history
| Date | Event | Price |
|---|---|---|
| 9/3/2026 | Listed for sale | $418,990$163/sqft |
Source: Greater Chattanooga Realtors #1542101 Report a problem | ||
Public tax history
Tax history is unavailable.
Monthly payment
Est. payment
Payment breakdown
Explore the cost of this home by adjusting the details. Changes won't be saved.Climate risks
Neighborhood: Middle Valley
Nearby schools
Schools provided by the listing agent
- Elementary: McConnell Elementary
- Middle: Loftis Middle
- High: Soddy-Daisy High
Source: Greater Chattanooga Realtors. This data may not be complete. We recommend contacting the local school district to confirm school assignments for this home.
Similar homes
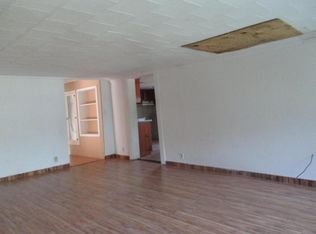
- $309,0004 bd2 ba1.8k sqft8877 Sedman Rd, Hixson, TN 37343For Sale
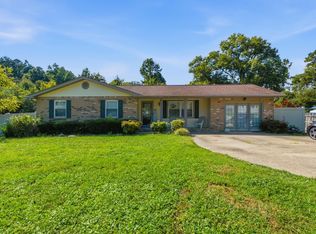 MLS ID #1542042, Stephanie French. Greater Chattanooga Realtors
 - $419,0004 bd2 ba2.5k sqft7803 Middle Valley Rd, Hixson, TN 37343For Sale
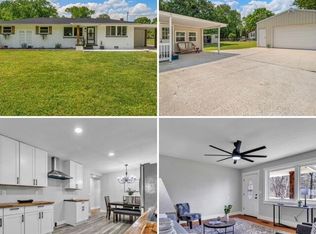 MLS ID #1541245, Selina R Denham. Greater Chattanooga Realtors
 - $409,9004 bd3 ba2.3k sqft8735 Brookhill Dr, Hixson, TN 37343For Sale
 MLS ID #1536529, Tiffany Crawford. Greater Chattanooga Realtors
 - $504,9004 bd3 ba2.7k sqft45 Storyvale Ln, Hixson, TN 37343New Construction
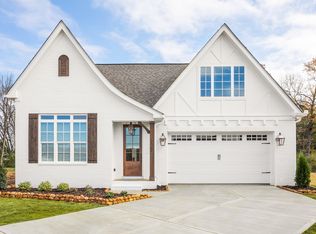 MLS ID #1542166, Madeline M White. Greater Chattanooga Realtors
