SPACE, FLEXIBILITY AND THE GARAGE YOU'VE BEEN WAITING FOR!
Beautifully maintained 4-bedroom, 3-bath home built in 2017, offering nearly 2,000 square feet of thoughtfully designed living space on a quiet dead-end street. The main level provides the ease of one-level living with three bedrooms, two full baths, a laundry room, and an open living and dining area featuring vaulted ceilings, abundant natural light, and peaceful views of mature trees and the distant ridge.
The kitchen is designed for everyday living and entertaining with granite countertops, stainless steel appliances, under-cabinet lighting, generous cabinetry, and an open connection to the dining and living areas. The primary suite includes two walk-in closets, a double-sink vanity, and a private bath area.
The finished lower level features a spacious fourth bedroom with an egress window, a third full bathroom, and a large storage closet. This versatile space is perfect for guests, multigenerational living, a recreation or media room, home office, fitness area, or private retreat.
Outside, enjoy a usable quarter-acre lot with a level front yard, mostly level backyard, wide side gates, and a spacious rear deck ideal for grilling, entertaining, or relaxing. Customizable Jellyfish permanent lighting provides year-round holiday, accent, and security lighting controlled through a smartphone app.
Located just minutes from Chickamauga Lake and Harbor Lights Marina, this home offers convenient access to boating, fishing, outdoor recreation, and Chattanooga.
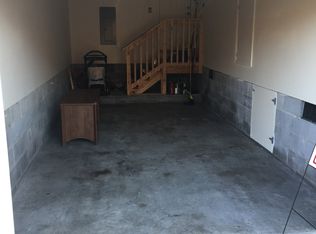
The garage alone will make you want to see this home! The oversized 690-square-foot garage accommodates two full-size vehicles with additional space for storage, tools, hobbies, motorcycles, bicycles, or a workshop. It also includes a dedicated 240-volt outlet suitable for electric-vehicle charging or workshop equipment, plus eight additional 120-volt outlets. Schedule your private showing today!
For sale
Price cut: $5K (9/25)
$379,900
1758 Short Leaf Ln, Soddy Daisy, TN 37379
4beds
1,976sqft
Single Family Residence
Built in 2017
0.28 Acres Lot
$376,700 Zestimate®
$192/sqft
$-- HOA
What's special
Private bath areaMostly level backyardLevel front yardStainless steel appliancesLarge storage closetAbundant natural lightGenerous cabinetry
- 47 days
- 627
- 102
Zillow last checked:
Listing updated:
Listed by:
Grace Frank 423-208-3834,
Zach Taylor - Chattanooga 855-261-2233
Source: Greater Chattanooga Realtors,MLS#: 1542054
Facts & features
Interior
Bedrooms & bathrooms
- Bedrooms: 4
- Bathrooms: 3
- Full bathrooms: 3
Primary bedroom
- Level: First
Bedroom
- Level: First
Bedroom
- Description: Full Bathroom
- Level: First
Bedroom
- Level: Basement
Bathroom
- Level: First
Bathroom
- Level: First
Bathroom
- Level: Basement
Kitchen
- Level: First
Laundry
- Level: First
Living room
- Level: First
Living room
- Description: Special Room
- Level: First
Heating
- Central, Electric
Cooling
- Central Air, Electric
Appliances
- Included: Disposal, Dishwasher, Electric Water Heater, Free-Standing Electric Range, Microwave, Refrigerator, Trash Compactor
- Laundry: Electric Dryer Hookup, Laundry Room, Main Level, Washer Hookup
Features
- Ceiling Fan(s), Double Vanity, Granite Counters, High Ceilings, Stone Counters, Walk-In Closet(s), Tub/shower Combo
- Flooring: Carpet, Luxury Vinyl, Tile
- Windows: ENERGY STAR Qualified Windows, Insulated Windows, Low-Emissivity Windows, Vinyl Frames
- Basement: Finished,Full
- Has fireplace: No
Interior area
- Total structure area: 1,976
- Total interior livable area: 1,976 sqft
- Finished area above ground: 1,976
Property
Parking
- Total spaces: 2
- Parking features: Driveway, Electric Vehicle Charging Station(s), Garage, Off Street, Garage Faces Front
- Attached garage spaces: 2
Features
- Levels: Two
- Patio & porch: Deck
- Exterior features: Lighting, Rain Gutters
Lot
- Size: 0.28 Acres
- Dimensions: 70 x 180 x 138 x 66 x 37
- Features: Back Yard, Front Yard, Level
Details
- Parcel number: 067p A 024
Construction
Type & style
- Home type: SingleFamily
- Architectural style: Split Level
- Property subtype: Single Family Residence
Materials
- Stone, Vinyl Siding
- Foundation: Concrete Perimeter
- Roof: Shingle
Condition
- New construction: No
- Year built: 2017
Utilities & green energy
- Sewer: Public Sewer
- Water: Public
- Utilities for property: Cable Available, Electricity Connected, Phone Available, Sewer Connected, Water Connected
Community & HOA
Community
- Security: Smoke Detector(s)
- Subdivision: Timber Ridge
HOA
- Has HOA: No
Location
- Region: Soddy Daisy
Financial & listing details
- Price per square foot: $192/sqft
- Tax assessed value: $416,400
- Annual tax amount: $1,586
- Date on market: 9/3/2026
- Listing terms: Cash,Conventional,FHA,USDA Loan
Estimated market value
$376,700
$358,000 - $396,000
$2,671/mo
Price history
| Date | Event | Price |
|---|---|---|
| 9/25/2026 | Price change | $379,900-1.3%$192/sqft |
Source: Greater Chattanooga Realtors #1542054 Report a problem | ||
| 9/3/2026 | Price change | $384,900+0.8%$195/sqft |
Source: Greater Chattanooga Realtors #1542054 Report a problem | ||
| 7/31/2026 | Listed for sale | $382,000+9.1%$193/sqft |
Source: Owner Report a problem | ||
| 4/17/2025 | Sold | $350,000$177/sqft |
Source: Public Record Report a problem | ||
| 5/6/2022 | Sold | $350,000$177/sqft |
Source: Greater Chattanooga Realtors #1351971 Report a problem | ||
| 3/23/2022 | Contingent | $350,000$177/sqft |
Source: Greater Chattanooga Realtors #1351971 Report a problem | ||
| 3/23/2022 | Listed for sale | $350,000+27.3%$177/sqft |
Source: Greater Chattanooga Realtors #1351971 Report a problem | ||
| 3/30/2021 | Sold | $275,000+40.3%$139/sqft |
Source: Public Record Report a problem | ||
| 5/11/2017 | Sold | $196,000+600%$99/sqft |
Source: Greater Chattanooga Realtors #1257763 Report a problem | ||
| 9/20/2016 | Sold | $28,000$14/sqft |
Source: Public Record Report a problem | ||
Public tax history
| Year | Property taxes | Tax assessment |
|---|---|---|
| 2025 | $1,587 +9.6% | $104,100 +61.8% |
| 2024 | $1,448 | $64,325 |
| 2023 | $1,448 | $64,325 |
| 2022 | $1,448 +0.6% | $64,325 |
| 2021 | $1,439 +7% | $64,325 +32.2% |
| 2020 | $1,345 | $48,650 |
| 2019 | $1,345 | $48,650 |
| 2018 | $1,345 -0.7% | $48,650 |
| 2017 | $1,354 +553% | $48,650 |
| 2016 | $207 | -- |
| 2015 | $207 | $7,500 |
| 2014 | $207 | -- |
| 2013 | $207 | $7,500 |
| 2012 | $207 | $7,500 |
| 2011 | $207 | $7,500 |
| 2010 | $207 | $7,500 |
| 2009 | $207 | $7,500 +200% |
| 2008 | -- | $2,500 -66.7% |
| 2007 | -- | $7,500 |
Find assessor info on the county website
Monthly payment
Est. payment
Payment breakdown
Explore the cost of this home by adjusting the details. Changes won't be saved.Climate risks
Neighborhood: 37379
Nearby schools
Schools provided by the listing agent
- Elementary: Allen Elementary
- Middle: Loftis Middle
- High: Soddy-Daisy High
Source: Greater Chattanooga Realtors. This data may not be complete. We recommend contacting the local school district to confirm school assignments for this home.
- $325,2003 bd3 ba1.4k sqft1758 Short Leaf, Soddy Daisy, TN 37379Off Market
- $264,3003 bd3 ba1.3k sqft1800 Short Leaf Ln, Soddy Daisy, TN 37379Off Market
- $248,1003 bd3 ba1.3k sqft1752 Short Leaf Ln, Soddy Daisy, TN 37379Off Market

- $243,8003 bd3 ba1.3k sqft1746 Short Leaf Ln, Soddy Daisy, TN 37379Off Market
Similar homes
- $325,0004 bd2 ba1.5k sqft2204 Glengerrie Dr, Soddy Daisy, TN 37379For Sale
 MLS ID #1541377, Teresa D Congioloso. Greater Chattanooga Realtors
 - $379,0004 bd3 ba2.3k sqft7358 Pfizer Dr, Ooltewah, TN 37363For Sale
 MLS ID #1544230, Erin Bolinger. Greater Chattanooga Realtors
 - $439,5003 bd2 ba2.1k sqft559 Union Fork Rd, Soddy Daisy, TN 37379For Sale
 MLS ID #1543138, Eric Tidmore. Greater Chattanooga Realtors
 - $389,0003 bd3 ba1.9k sqft12707 Old Dayton Pike, Soddy Daisy, TN 37379New Construction
 MLS ID #1527549, Chloe Tiano. Greater Chattanooga Realtors
 - $535,0004 bd3 ba2.4k sqft7421 Rabbit Ln, Birchwood, TN 37308For Sale
 MLS ID #3301989, Peyton Horne. RealTracs MLS as distributed by MLS GRID
 - $379,9003 bd2 ba1.6k sqft4 Harris Creek Trl, Cleveland, TN 37311New ConstructionMLS ID #3610657, Marcia Botts. RealTracs MLS as distributed by MLS GRID
