Remodeled inside & out! County taxes & close to water this fully remodeled home sits on a great lot near great schools. New Roof just installed-June 2026. New cement board siding. All new interior paint, flooring, light fixtures, wall mirrors, kitchen cabinets & appliances. Higher quality LTV (5MM/22MM) flooring. Large eat-in kitchen! Modern, smooth, Honed style granite counter tops in the kitchen & bath vanities. 2 large bedrooms in the basement at garage level. Many room options with it's 5 bedrooms & 3 full bathrooms. You'll enjoy the all new deck with a bit of a view at Albemarle summer water slew. Fenced in backyard. New garage doors. One year home protection plan by Home Security of America.
For sale
$449,000
1829 Bay Hill Dr, Hixson, TN 37343
5beds
1,971sqft
:
Get pre-qualified$2,593/mo
Single Family Residence
Built in 1973
0.32 Acres Lot
$436,600 Zestimate®
$228/sqft
$-- HOA
What's special
All new interior paintNew roofNew cement board sidingFenced in backyardGreat lotLarge eat-in kitchenNew garage doors
- 45 days |
- 316 |
- 8 |
Zillow last checked:
Listing updated:
Listed by:
Gil Patton 423-667-6822,
Real Estate Partners Chattanooga LLC 423-265-0088
Source: Greater Chattanooga Realtors,MLS#: 1537285
Facts & features
Interior
Bedrooms & bathrooms
- Bedrooms: 5
- Bathrooms: 3
- Full bathrooms: 3
Primary bedroom
- Level: First
- Area: 153.4
- Dimensions: 13 x 11.8
Bedroom
- Level: First
- Area: 95
- Dimensions: 9.5 x 10
Bedroom
- Level: First
- Area: 149.5
- Dimensions: 13 x 11.5
Bedroom
- Level: Basement
- Area: 216
- Dimensions: 13.5 x 16
Bedroom
- Level: Basement
Kitchen
- Level: First
- Area: 235.75
- Dimensions: 11.5 x 20.5
Living room
- Level: First
- Area: 221
- Dimensions: 17 x 13
Heating
- Central, Electric, Heat Pump
Cooling
- Central Air, Ceiling Fan(s), Electric
Appliances
- Included: Dishwasher, Electric Range, Free-Standing Electric Range, Free-Standing Refrigerator, Ice Maker, None, Refrigerator, Self Cleaning Oven
- Laundry: In Basement, Electric Dryer Hookup, Lower Level, Washer Hookup
Features
- Ceiling Fan(s), Chandelier, Entrance Foyer, Eat-in Kitchen, High Speed Internet, Open Floorplan, Pantry, Primary Downstairs, Storage, Walk-In Closet(s), Tub/shower Combo, Plumbed
- Flooring: Luxury Vinyl
- Windows: Double Pane Windows, Vinyl Frames
- Basement: Finished,Full
- Has fireplace: No
Interior area
- Total structure area: 1,971
- Total interior livable area: 1,971 sqft
- Finished area above ground: 1,323
- Finished area below ground: 648
Property
Parking
- Total spaces: 2
- Parking features: Basement, Driveway, Garage, Garage Door Opener, Off Street, Paved, Garage Faces Side
- Attached garage spaces: 2
Features
- Levels: Bi-Level
- Stories: 2
- Patio & porch: Covered, Deck, Front Porch, Porch - Covered
- Exterior features: Rain Gutters
- Fencing: Chain Link,Fenced
Lot
- Size: 0.32 Acres
- Dimensions: 98 x 140
- Features: Back Yard, Gentle Sloping, Level, Views, Wooded
Details
- Parcel number: 084a A 007
- Special conditions: Investor
Construction
Type & style
- Home type: SingleFamily
- Architectural style: Split Level
- Property subtype: Single Family Residence
Materials
- Block, Brick Veneer, HardiPlank Type, Other
- Foundation: Block, Permanent, Slab
- Roof: Shingle
Condition
- Updated/Remodeled
- New construction: No
- Year built: 1973
Details
- Warranty included: Yes
Utilities & green energy
- Sewer: Septic Tank
- Water: Public
- Utilities for property: Electricity Connected, Sewer Not Available, Water Connected
Community & HOA
Community
- Features: None
- Subdivision: Sequoyah Hills #2
HOA
- Has HOA: No
Location
- Region: Hixson
Financial & listing details
- Price per square foot: $228/sqft
- Tax assessed value: $271,600
- Annual tax amount: $1,038
- Date on market: 6/22/2026
- Listing terms: Cash,Conventional
- Road surface type: Asphalt, Paved
Estimated market value
$436,600
$415,000 - $458,000
$2,441/mo
Price history
| Date | Event | Price |
|---|---|---|
| 6/22/2026 | Listed for sale | $449,000+148.1%$228/sqft |
Source: Greater Chattanooga Realtors #1537285 Report a problem | ||
| 3/19/2026 | Sold | $181,000+0.6%$92/sqft |
Source: Public Record Report a problem | ||
| 3/24/2021 | Listing removed | -- |
Source: Owner Report a problem | ||
| 12/14/2018 | Listing removed | $180,000$91/sqft |
Source: Owner Report a problem | ||
| 12/6/2018 | Listed for sale | $180,000+82.7%$91/sqft |
Source: Owner Report a problem | ||
| 11/26/2013 | Sold | $98,500-1.4%$50/sqft |
Source: Greater Chattanooga Realtors #1197871 Report a problem | ||
| 9/17/2013 | Price change | $99,900-4.8%$51/sqft |
Source: RE/MAX Properties North #1197871 Report a problem | ||
| 8/16/2013 | Price change | $104,900-7.1%$53/sqft |
Source: RE/MAX Properties North #1197871 Report a problem | ||
| 7/12/2013 | Listed for sale | $112,900+14.6%$57/sqft |
Source: Homepath Report a problem | ||
| 7/10/2013 | Sold | $98,558-24.1%$50/sqft |
Source: Public Record Report a problem | ||
| 3/27/2006 | Sold | $129,900+85.6%$66/sqft |
Source: Public Record Report a problem | ||
| 1/31/2002 | Sold | $70,000+5.9%$36/sqft |
Source: Public Record Report a problem | ||
| 4/26/2001 | Sold | $66,098-22.1%$34/sqft |
Source: Public Record Report a problem | ||
| 5/9/1997 | Sold | $84,800$43/sqft |
Source: Public Record Report a problem | ||
Public tax history
| Year | Property taxes | Tax assessment |
|---|---|---|
| 2025 | $1,038 -2.3% | $67,900 +44.2% |
| 2024 | $1,063 | $47,100 |
| 2023 | $1,063 | $47,100 |
| 2022 | $1,063 +0.9% | $47,100 |
| 2021 | $1,054 +25.8% | $47,100 +55.4% |
| 2020 | $838 | $30,300 |
| 2019 | $838 | $30,300 |
| 2018 | $838 -1.1% | $30,300 |
| 2017 | $847 +1.2% | $30,300 |
| 2016 | $836 | -- |
| 2015 | $836 | $29,925 |
| 2014 | $836 +1.9% | -- |
| 2013 | $821 | $29,925 +0.8% |
| 2012 | $821 | $29,675 |
| 2011 | $821 | $29,675 |
| 2010 | $821 | $29,675 |
| 2009 | $821 | $29,675 +13% |
| 2008 | -- | $26,250 |
| 2007 | -- | $26,250 |
| 2006 | -- | $26,250 |
| 2005 | -- | $26,250 +14.5% |
| 2004 | -- | $22,925 |
| 2003 | -- | $22,925 |
| 2002 | -- | $22,925 |
| 2001 | -- | $22,925 +21.1% |
| 2000 | -- | $18,925 |
Find assessor info on the county website
Monthly payment
Est. payment
Payment breakdown
Explore the cost of this home by adjusting the details. Changes won't be saved.Climate risks
Neighborhood: Middle Valley
Nearby schools
GreatSchools rating
- 9/10Mcconnell Elementary SchoolGrades: PK-5Distance: 0.3 mi
- 8/10Loftis Middle SchoolGrades: 6-8Distance: 0.5 mi
- 7/10Soddy Daisy High SchoolGrades: 9-12Distance: 2.8 mi
Schools provided by the listing agent
- Elementary: McConnell Elementary
- Middle: Loftis Middle
- High: Soddy-Daisy High
Source: Greater Chattanooga Realtors. This data may not be complete. We recommend contacting the local school district to confirm school assignments for this home.
- $329,100-- bd2 ba1.6k sqft1833 Bay Hill Dr, Hixson, TN 37343Off Market
- $258,500-- bd1 ba1k sqft1827 Bay Hill Dr, Hixson, TN 37343Off Market
- $279,400-- bd1 ba1.2k sqft1834 Albermarle Dr, Hixson, TN 37343Off Market
- $225,0000.38 acres1836 Albermarle Dr, Hixson, TN 37343Lot/Land
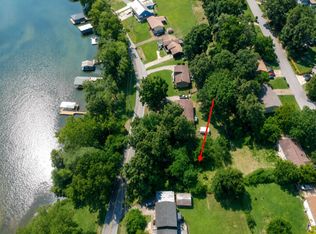
- $292,000-- bd2 ba1.8k sqft1824 Bay Hill Dr, Hixson, TN 37343Off Market
- $307,2003 bd1 ba1.5k sqft1847 Sequoyah Ter, Hixson, TN 37343Off Market
- $313,600-- bd2 ba2.1k sqft1830 Albermarle Dr, Hixson, TN 37343Off Market
- $313,9003 bd2 ba1.6k sqft1835 Bay Hill Dr, Hixson, TN 37343Off Market
A local agent can set up tours, give advice and negotiate with sellers.
A local lender can help you make sure your offer is ready when you are.
Similar homes
- $435,9004 bd3 ba2k sqft8014 Woodstone Dr, Hixson, TN 37343For Sale
 MLS ID #1536450, Sabrina Hagood. Greater Chattanooga Realtors
 - $399,9004 bd3 ba2.1k sqft1922 Preswood Dr, Hixson, TN 37343For Sale
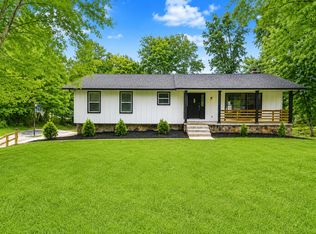 MLS ID #1538074, Donna Belvin. Greater Chattanooga Realtors
 - $379,5004 bd3 ba2.5k sqft1324 Clearpoint Dr, Hixson, TN 37343For Sale
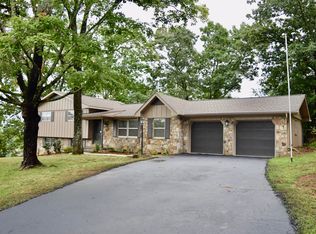 MLS ID #1539939, Jeffrey Harrell. Greater Chattanooga Realtors
 - $519,9004 bd3 ba2.7k sqft6787 Buckhannon Ln #178, Hixson, TN 37343For Sale
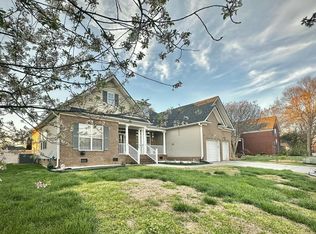 MLS ID #1529916, Laila S Punjani. Greater Chattanooga Realtors
 - $385,0003 bd2 ba1.8k sqft2214 N Fork Dr, Soddy Daisy, TN 37379For SaleMLS ID #1537289, Lindsey Smith-Clark. Greater Chattanooga Realtors
- $--5 bd2 ba1.4k sqft1580 Perry St SE, Cleveland, TN 37311AuctionAuction.com 2
- $355,0003 bd3 ba1.8k sqft4413 Comet Trl, Hixson, TN 37343For SaleMLS ID #1533193, Nickie Schoonover. Greater Chattanooga Realtors
- $619,9003 bd3 ba2.5k sqft2925 Gold Point Cir S, Hixson, TN 37343For SaleMLS ID #1531321, Leona Thomas. Greater Chattanooga Realtors
- $395,0004 bd3 ba1.8k sqft801 Merrimac Cir, Chattanooga, TN 37412For SaleMLS ID #1540006, Gil Patton. Greater Chattanooga Realtors
- $621,5004 bd3 ba2.5k sqft1829 Chadwick Ct, Hixson, TN 37343For Sale By Owner
- $449,9004 bd3 ba1.9k sqft3503 Lockwood Cir, Chattanooga, TN 37415For SaleMLS ID #1539018, Sherry Lawrence. Greater Chattanooga Realtors
- $342,5004 bd3 ba2.7k sqft6121 Pythian Rd, Harrison, TN 37341For SaleMLS ID #1539728, Eric Tidmore. Greater Chattanooga Realtors
- $285,0003 bd2 ba1.2k sqft6535 Old Dayton Pike, Hixson, TN 37343For SaleMLS ID #1536764, Janet Goins. Greater Chattanooga Realtors
- $574,9004 bd3 ba2.6k sqft9917 Shore Dr, Soddy Daisy, TN 37379For SaleMLS ID #1534191, Hannah Amburgy. Greater Chattanooga Realtors
- $450,0004 bd3 ba2.6k sqft2015 Gregory Ln NW, Cleveland, TN 37312For SaleMLS ID #1537643, Sonja Millard. Greater Chattanooga Realtors
- $439,5005 bd4 ba2.5k sqft1073 Fuller Glen Cir, Chattanooga, TN 37421For SaleMLS ID #1539642, Marie King. Greater Chattanooga Realtors
- $385,0003 bd3 ba1.6k sqft7280 Salmon Ln, Ooltewah, TN 37363For SaleMLS ID #1539857, Sophia Chase. Greater Chattanooga Realtors
- $449,9004 bd3 ba2.4k sqft2614 Sweet Bay Cir NW, Cleveland, TN 37312For SaleMLS ID #1530402, Kim Riddle. Greater Chattanooga Realtors
- $435,0003 bd3 ba2k sqft541 Tree Top Ln, Hixson, TN 37343New ConstructionMLS ID #1527607, Mark A Landers. Greater Chattanooga Realtors
- $369,9004 bd3 ba2.3k sqft3005 Oakland Dr NW, Cleveland, TN 37312For Sale
 MLS ID #3311601, Sommer Oder-Bailey. RealTracs MLS as distributed by MLS GRID
