Price Improved ! Welcome to 6787 Buckhannon Lane in Hixson, offering approximately 2,700 sq ft of beautifully designed living space with a versatile and inviting floor plan.
The main level features 3 bedrooms, a private office, and 2.5 bathrooms, along with a spacious vaulted great room, formal dining room, kitchen with breakfast area, and a convenient laundry room. The primary suite includes a trey ceiling and a custom-built designer wood cabinetry nook with lockable storage and hidden compartments, perfect for organizing clothing, handbags, and jewelry.
Upstairs, a large bonus/media room currently used as a teen suite provides flexible living space. The home also offers abundant walk-out attic storage.
Additional highlights include a new roof, 2-car garage with epoxy floors, and a fully equipped prep kitchen in the garage with stove, sink, and refrigerator.
Outdoor living is equally inviting with a covered front porch perfect for morning coffee, a large screened-in back porch ideal for evening sunsets and outdoor dining, and a fully fenced backyard with space for children, pets, and gardening.
This home blends comfort, thoughtful upgrades, and flexible living spaces in a desirable Hixson location
*Information is deemed reliable but not guaranteed. Buyer should verify any information of concern, including but not limited to schools and square footage.
For sale
Price cut: $9.1K (6/22)
$519,900
6787 Buckhannon Ln #178, Hixson, TN 37343
4beds
2,700sqft
:
Get pre-qualified$3,002/mo
Single Family Residence
Built in 2006
9,600 Square Feet Lot
$512,600 Zestimate®
$193/sqft
$-- HOA
What's special
Private officeNew roofKitchen with breakfast areaConvenient laundry roomAbundant walk-out attic storageSpacious vaulted great roomFormal dining room
- 158 days |
- 280 |
- 12 |
Zillow last checked:
Listing updated:
Listed by:
Laila S Punjani 423-314-5085,
United Real Estate Experts 423-771-7611
Source: Greater Chattanooga Realtors,MLS#: 1529916
Facts & features
Interior
Bedrooms & bathrooms
- Bedrooms: 4
- Bathrooms: 3
- Full bathrooms: 2
- 1/2 bathrooms: 1
Primary bedroom
- Level: First
Bedroom
- Level: First
Bedroom
- Level: First
Bathroom
- Description: Full Bathroom
- Level: First
Bathroom
- Description: Bathroom Half
- Level: First
Bathroom
- Description: Full Bathroom
- Level: First
Bonus room
- Description: Sitting Room
- Level: Second
Dining room
- Level: First
Great room
- Level: First
Kitchen
- Level: First
Laundry
- Level: First
Living room
- Level: First
Office
- Level: First
Heating
- Central, Natural Gas
Cooling
- Central Air, Electric
Appliances
- Included: Disposal, Dishwasher, Electric Oven, Free-Standing Gas Oven, Free-Standing Electric Range, Microwave, Other, Refrigerator, Stainless Steel Appliance(s), Tankless Water Heater, Water Softener
- Laundry: Laundry Room
Features
- Ceiling Fan(s), Chandelier, Double Vanity, Eat-in Kitchen, High Ceilings, High Speed Internet, Open Floorplan, Pantry, Primary Downstairs, Tray Ceiling(s), Walk-In Closet(s), Separate Shower, En Suite, Sitting Area, Breakfast Room, Separate Dining Room, Connected Shared Bathroom
- Flooring: Carpet, Hardwood, Marble, Tile
- Windows: Screens, Vinyl Frames
- Has basement: No
- Number of fireplaces: 1
- Fireplace features: Gas Log, Great Room
Interior area
- Total structure area: 2,700
- Total interior livable area: 2,700 sqft
- Finished area above ground: 2,700
Property
Parking
- Total spaces: 2
- Parking features: Garage, Garage Door Opener, Off Street, Garage Faces Front, Kitchen Level
- Attached garage spaces: 2
Features
- Levels: Two
- Stories: 2
- Patio & porch: Front Porch, Patio, Porch, Rear Porch, Screened, Porch - Screened, Porch - Covered
- Exterior features: Rain Gutters, Smart Lock(s)
- Pool features: None
- Spa features: None
- Fencing: Back Yard,Fenced,Vinyl
- Has view: Yes
- View description: Other
Lot
- Size: 9,600 Square Feet
- Dimensions: 80 x 120
- Features: Back Yard, Cul-De-Sac, Front Yard, Level
Details
- Additional structures: None
- Parcel number: 092g D 016
- Special conditions: Standard
Construction
Type & style
- Home type: SingleFamily
- Architectural style: Contemporary
- Property subtype: Single Family Residence
Materials
- Brick, Vinyl Siding
- Foundation: Block
- Roof: Asphalt,Shingle
Condition
- Updated/Remodeled
- New construction: No
- Year built: 2006
Utilities & green energy
- Sewer: Public Sewer
- Water: Public
- Utilities for property: Cable Connected, Electricity Connected, Natural Gas Connected, Phone Available, Sewer Connected, Underground Utilities, Water Connected
Community & HOA
Community
- Features: Sidewalks
- Security: Carbon Monoxide Detector(s), Smoke Detector(s), Security System
- Subdivision: Stonewall Farms
HOA
- Has HOA: No
Location
- Region: Hixson
Financial & listing details
- Price per square foot: $193/sqft
- Annual tax amount: $1,893
- Date on market: 3/12/2026
- Listing terms: Cash,Conventional,FHA,VA Loan
- Road surface type: Paved
Estimated market value
$512,600
$487,000 - $538,000
$2,800/mo
Price history
| Date | Event | Price |
|---|---|---|
| 6/22/2026 | Price change | $519,900-1.7%$193/sqft |
Source: Greater Chattanooga Realtors #1529916 Report a problem | ||
| 6/1/2026 | Price change | $529,000-4.7%$196/sqft |
Source: Greater Chattanooga Realtors #1529916 Report a problem | ||
| 5/15/2026 | Price change | $554,900-3.1%$206/sqft |
Source: Greater Chattanooga Realtors #1529916 Report a problem | ||
| 4/2/2026 | Price change | $572,900-0.3%$212/sqft |
Source: Greater Chattanooga Realtors #1529916 Report a problem | ||
| 3/12/2026 | Listed for sale | $574,900$213/sqft |
Source: Greater Chattanooga Realtors #1529916 Report a problem | ||
Public tax history
Tax history is unavailable.
Monthly payment
Est. payment
Payment breakdown
Explore the cost of this home by adjusting the details. Changes won't be saved.Climate risks
Neighborhood: Middle Valley
Nearby schools
GreatSchools rating
- 6/10Ganns Middle Valley Elementary SchoolGrades: PK-5Distance: 1.3 mi
- 5/10Hixson Middle SchoolGrades: 6-8Distance: 2.7 mi
- 7/10Hixson High SchoolGrades: 9-12Distance: 2.6 mi
Schools provided by the listing agent
- Elementary: Wallace A. Smith Elementary
- Middle: Hixson Middle
- High: Hixson High
Source: Greater Chattanooga Realtors. This data may not be complete. We recommend contacting the local school district to confirm school assignments for this home.
- $515,100-- bd2 ba2.4k sqft6787 Buckhannon Ln, Hixson, TN 37343Off Market
- $466,8003 bd2 ba2.4k sqft6781 Buckhannon Ln, Hixson, TN 37343Off Market
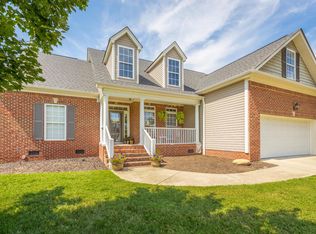
- $523,1004 bd3 ba3.3k sqft1314 Manassas Dr, Hixson, TN 37343Off Market
- $400,0003 bd2 ba1.9k sqft6594 Orange Plank Dr, Hixson, TN 37343Sold
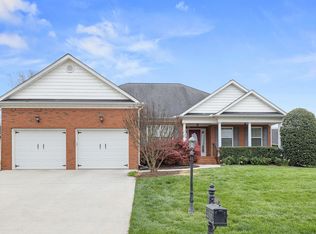
- $576,800-- bd2 ba2.7k sqft6590 Orange Plank Dr, Hixson, TN 37343Off Market
- $506,0004 bd2 ba2.4k sqft1302 Manassas Dr, Hixson, TN 37343Off Market
- $504,4003 bd3 ba2.6k sqft6782 Buckhannon Ln, Hixson, TN 37343Off Market
- $497,100-- bd3 ba2.2k sqft6796 Buckhannon Ln, Hixson, TN 37343Off Market
A local agent can set up tours, give advice and negotiate with sellers.
A local lender can help you make sure your offer is ready when you are.
Similar homes
- $475,0004 bd4 ba2.4k sqft6096 Heritage Ridge Dr, Hixson, TN 37343For Sale
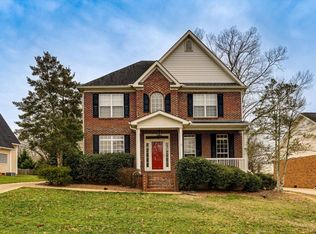 MLS ID #1539889, Eric Tidmore. Greater Chattanooga Realtors
 - $621,5004 bd3 ba2.5k sqft1829 Chadwick Ct, Hixson, TN 37343For Sale By Owner
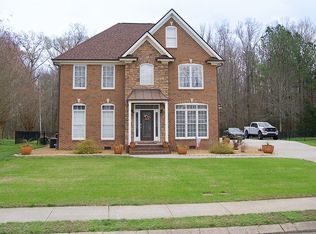
- $435,9004 bd3 ba2.7k sqft8014 Woodstone Dr, Hixson, TN 37343For Sale
 MLS ID #1536450, Sabrina Hagood. Greater Chattanooga Realtors
 - $449,9003 bd3 ba1.8k sqft6033 Heritage Ridge Dr, Hixson, TN 37343For Sale
 MLS ID #1538025, David Gunshore. Greater Chattanooga Realtors
 - $519,9003 bd3 ba3k sqft82 Edgewater Dr, Ringgold, GA 30736For SaleMLS ID #1540325, Mike Robertson. Greater Chattanooga Realtors
- $529,0003 bd4 ba3.2k sqft7424 Miss Madison Way, Ooltewah, TN 37363For SaleMLS ID #1539998, Sheila Knight. Greater Chattanooga Realtors
- $330,0003 bd2 ba1.5k sqft8505 Hale Rd #0, Hixson, TN 37343For SaleMLS ID #1537328, Pam R Duffy. Greater Chattanooga Realtors
- $574,9004 bd3 ba2.6k sqft9917 Shore Dr, Soddy Daisy, TN 37379For SaleMLS ID #1534191, Hannah Amburgy. Greater Chattanooga Realtors
- $425,0003 bd2 ba2k sqft1169 Bancroft Rd SW, Mc Donald, TN 37353For Sale
 MLS ID #3501304, Julia Tallent. RealTracs MLS as distributed by MLS GRID
 - $535,0003 bd3 ba3.1k sqft3287 Needlewood Ln NW, Cleveland, TN 37312For SaleMLS ID #1536519, Shyloh Cervantes. Greater Chattanooga Realtors
- $539,9003 bd2 ba2.2k sqft2220 Edgewater Dr NW, Cleveland, TN 37311For SaleMLS ID #20263795, Karen Edwards, Century 21 1st Choice REALTORS. RCAR
- $539,9003 bd2 ba2.2k sqft2220 Edgewater Dr NW, Cleveland, TN 37311For SaleMLS ID #3298097, Karen Edwards. RealTracs MLS as distributed by MLS GRID
- $438,0003 bd2 ba2k sqft11418 Spring St, Soddy Daisy, TN 37379For SaleMLS ID #1540270, Michell Miller. Greater Chattanooga Realtors
- $355,0003 bd3 ba1.8k sqft4413 Comet Trl, Hixson, TN 37343For SaleMLS ID #1533193, Nickie Schoonover. Greater Chattanooga Realtors
- $499,0005 bd3 ba2k sqft631 Shahan Ln, Birchwood, TN 37308For SaleMLS ID #3337000, Tracy Beavers. RealTracs MLS as distributed by MLS GRID
- $525,0004 bd3 ba2.4k sqft8514 Creek Stone Dr, Chattanooga, TN 37421For SaleMLS ID #3312399, Darrell Lewis. RealTracs MLS as distributed by MLS GRID
- $475,0004 bd3 ba2.5k sqft8329 Grinder Creek Pl, Chattanooga, TN 37421For SaleMLS ID #1537627, Benjamin Helton. Greater Chattanooga Realtors
- $265,0003 bd3 ba1.8k sqft6456 Brookmead Cir, Hixson, TN 37343For SaleMLS ID #1532092, Randy Durham. Greater Chattanooga Realtors
- $529,9003 bd2 ba2.2k sqft4121 Hidden Valley Rd NW, Cleveland, TN 37312For SaleMLS ID #3251288, Karen Edwards. RealTracs MLS as distributed by MLS GRID
- $413,0004 bd3 ba2.5k sqft7132 Teaberry Ct, Ooltewah, TN 37363For SaleMLS ID #1530310, Karen Albright. Greater Chattanooga Realtors
