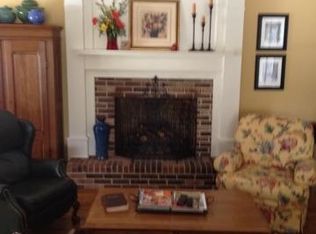
welcome to your own private retreat! Situated on 2 beautiful acres, this spacious 3-bedroom, 3-bathroom home offers 3,125 square feet of comfortable living space with the perfect balance of privacy and convenience.
inside, you'll find a freshly painted interior and a fully finished basement complete with an additional room, providing flexible space for a home office, gym, guest room, or hobby area. the home also features two separate 2-car garages, one on the main level and one on the lower level, offering ample parking, storage, and workspace options.
outside, enjoy the best of country living with approximately 1 acre already fenced with an electric fence, a barn for additional storage or livestock needs, and plenty of room to entertain. whether you're hosting family and friends, gathering around a bonfire, or simply enjoying the peaceful surroundings, this property offers endless possibilities.
conveniently located just minutes from I-75 and close to shopping, dining, and everyday amenities, you'll enjoy easy access to everything you need while still coming home to your own private escape.
For sale
Price cut: $15K (7/20)
$535,000
3287 Needlewood Ln NW, Cleveland, TN 37312
3beds
3,125sqft
:
Get pre-qualified$3,171/mo
Single Family Residence
Built in 1979
2 Acres Lot
$515,800 Zestimate®
$171/sqft
$-- HOA
What's special
Fully finished basementPeaceful surroundingsFreshly painted interior
- 54 days |
- 585 |
- 18 |
Zillow last checked:
Listing updated:
Listed by:
Shyloh Cervantes 423-838-0669,
Keller Williams Realty 423-664-1600
Source: Greater Chattanooga Realtors,MLS#: 1536519
Facts & features
Interior
Bedrooms & bathrooms
- Bedrooms: 3
- Bathrooms: 3
- Full bathrooms: 3
Heating
- Central, Electric
Cooling
- Central Air, Electric
Appliances
- Included: Dishwasher, Electric Oven, Microwave, Refrigerator, Washer/Dryer, Water Heater
- Laundry: Laundry Closet, In Kitchen, Main Level
Features
- Bookcases, Pantry, Walk-In Closet(s), Plumbed
- Flooring: Luxury Vinyl, Plank, Engineered Hardwood
- Windows: Vinyl Frames
- Basement: Crawl Space
- Number of fireplaces: 1
- Fireplace features: Den, Living Room
Interior area
- Total structure area: 3,125
- Total interior livable area: 3,125 sqft
- Finished area above ground: 3,125
Property
Parking
- Total spaces: 4
- Parking features: Basement, Driveway, Garage, Garage Faces Rear, Garage Faces Side, Kitchen Level
- Attached garage spaces: 4
Accessibility
- Accessibility features: Accessible Common Area, Accessible Central Living Area, Accessible Approach with Ramp
Features
- Levels: Two
- Stories: 2
- Patio & porch: Covered, Deck, Porch - Covered
- Exterior features: Fire Pit
- Pool features: Other
- Spa features: Above Ground
- Fencing: Aluminum
Lot
- Size: 2 Acres
- Dimensions: 2 acres
- Features: Gentle Sloping, Level, Split Possible
Details
- Additional structures: Barn(s)
- Parcel number: 040e A 00400 000
- Special conditions: Personal Interest
- Other equipment: Other
Construction
Type & style
- Home type: SingleFamily
- Architectural style: A-Frame
- Property subtype: Single Family Residence
Materials
- Other
- Foundation: Block
- Roof: Shingle
Condition
- Updated/Remodeled
- New construction: No
- Year built: 1979
Utilities & green energy
- Sewer: Septic Tank
- Water: Public
- Utilities for property: Cable Available, Electricity Available, Phone Available
Community & HOA
Community
- Features: None
- Security: Other
- Subdivision: Hills And Dales
HOA
- Has HOA: No
Location
- Region: Cleveland
Financial & listing details
- Price per square foot: $171/sqft
- Tax assessed value: $536,000
- Annual tax amount: $1,621
- Date on market: 6/11/2026
- Listing terms: Cash,Conventional,FHA,VA Loan
- Inclusions: barn, outside furniture, some inside furniture, hot tub, fire pit.
- Road surface type: Paved
Estimated market value
$515,800
$490,000 - $542,000
$2,202/mo
Price history
| Date | Event | Price |
|---|---|---|
| 7/20/2026 | Price change | $535,000-2.7%$171/sqft |
Source: Greater Chattanooga Realtors #1536519 Report a problem | ||
| 7/11/2026 | Price change | $550,000-0.9%$176/sqft |
Source: Greater Chattanooga Realtors #1536519 Report a problem | ||
| 7/2/2026 | Price change | $555,000-1.8%$178/sqft |
Source: Greater Chattanooga Realtors #1536519 Report a problem | ||
| 6/11/2026 | Listed for sale | $565,000+39.5%$181/sqft |
Source: Greater Chattanooga Realtors #1536519 Report a problem | ||
| 9/23/2024 | Sold | $405,000-2.4%$130/sqft |
Source: Greater Chattanooga Realtors #1393923 Report a problem | ||
| 8/16/2024 | Contingent | $415,000$133/sqft |
Source: Greater Chattanooga Realtors #1393923 Report a problem | ||
| 8/9/2024 | Price change | $415,000-6.1%$133/sqft |
Source: Greater Chattanooga Realtors #1393923 Report a problem | ||
| 7/27/2024 | Listed for sale | $441,900$141/sqft |
Source: Greater Chattanooga Realtors #1393923 Report a problem | ||
| 7/23/2024 | Contingent | $441,900$141/sqft |
Source: Greater Chattanooga Realtors #1393923 Report a problem | ||
| 7/12/2024 | Price change | $441,900-3.9%$141/sqft |
Source: Greater Chattanooga Realtors #1393923 Report a problem | ||
| 6/23/2024 | Price change | $460,000-3.3%$147/sqft |
Source: Greater Chattanooga Realtors #1393923 Report a problem | ||
| 6/14/2024 | Listed for sale | $475,500+143.8%$152/sqft |
Source: Greater Chattanooga Realtors #1393923 Report a problem | ||
| 2/28/2005 | Sold | $195,000+5.7%$62/sqft |
Source: Public Record Report a problem | ||
| 4/12/2002 | Sold | $184,500$59/sqft |
Source: Public Record Report a problem | ||
Public tax history
| Year | Property taxes | Tax assessment |
|---|---|---|
| 2025 | -- | $134,000 +55.5% |
| 2024 | $1,532 | $86,175 |
| 2023 | $1,532 | $86,175 |
| 2022 | $1,532 | $86,175 |
| 2021 | $1,532 +21.4% | $86,175 +51.8% |
| 2019 | $1,262 +5.1% | $56,775 |
| 2018 | $1,201 0% | -- |
| 2017 | $1,201 +0.3% | -- |
| 2016 | $1,197 | -- |
| 2015 | $1,197 +1.7% | -- |
| 2014 | $1,177 | -- |
| 2013 | -- | -- |
| 2011 | $1,068 | $48,550 |
| 2009 | $1,068 | $48,550 |
| 2008 | -- | $48,550 +1.1% |
| 2007 | $1,190 | $48,000 |
| 2006 | $1,190 | $48,000 |
| 2005 | $1,190 -1.5% | $48,000 +6.8% |
| 2004 | $1,208 | $44,925 |
| 2003 | $1,208 | $44,925 +14.7% |
| 2001 | -- | $39,174 -75% |
| 2000 | -- | $156,694 |
Find assessor info on the county website
Monthly payment
Est. payment
Payment breakdown
Explore the cost of this home by adjusting the details. Changes won't be saved.Climate risks
Neighborhood: 37312
Nearby schools
GreatSchools rating
- 6/10Prospect Elementary SchoolGrades: PK-5Distance: 1.2 mi
- 6/10Ocoee Middle SchoolGrades: 6-8Distance: 3.5 mi
- 7/10Walker Valley High SchoolGrades: 9-12Distance: 9.5 mi
Schools provided by the listing agent
- Elementary: Prospect Elementary
- Middle: Ocoee Middle
- High: Ocoee Middle/High
Source: Greater Chattanooga Realtors. This data may not be complete. We recommend contacting the local school district to confirm school assignments for this home.
- $540,9004 bd3 ba2.4k sqft3265 Needlewood Ln NW, Cleveland, TN 37312Off Market
- $47,900-- bd-- ba-- sqft3265 Needlewood Ln NW, Cleveland, TN 37312Off Market
- $4,400-- bd-- ba-- sqft3265 Needlewood Ln NW, Cleveland, TN 37312Off Market
- $442,3003 bd3 ba1.9k sqft3290 Needlewood Ln NW, Cleveland, TN 37312Off Market
- $589,200-- bd2 ba1.9k sqft3305 Briarcliff Ln NW, Cleveland, TN 37312Off Market
- $480,0003 bd2 ba1.9k sqft3244 Needlewood Ln NW, Cleveland, TN 37312Pending
- $4,400-- bd-- ba-- sqft3225 Needlewood Ln NW, Cleveland, TN 37312Off Market
- $473,000-- bd2 ba2.3k sqft3300 Needlewood Ln NW, Cleveland, TN 37312Off Market
A local agent can set up tours, give advice and negotiate with sellers.
A local lender can help you make sure your offer is ready when you are.
Similar homes
- $499,0004 bd3 ba2.7k sqft3366 Needlewood Ln NW, Cleveland, TN 37312For Sale
 MLS ID #3226338, Chasity Witt. RealTracs MLS as distributed by MLS GRID
 - $385,0004 bd2 ba2.8k sqft2430 Candies Ln NW, Cleveland, TN 37312For Sale
 MLS ID #1540030, Cindi Richardson. Greater Chattanooga Realtors
 - $510,0004 bd3 ba3.6k sqft2475 Villa Dr NW, Cleveland, TN 37312For Sale
 MLS ID #1526168, Danah Stewart. Greater Chattanooga Realtors
 - $464,9004 bd2 ba2.2k sqft200 Bent Tree Dr NW, Cleveland, TN 37312For Sale
 MLS ID #3263183, Michelle McRee. RealTracs MLS as distributed by MLS GRID
 - $464,9004 bd2 ba2.2k sqft200 Bent Tree Dr NW, Cleveland, TN 37312For SaleMLS ID #20263536, Michelle McRee, RE/MAX Experience. RCAR
- $565,0003 bd4 ba2.9k sqft1058 Crossing Way NW, Cleveland, TN 37312For SaleMLS ID #1537904, Shelby Dottore. Greater Chattanooga Realtors
- $502,9006 bd4 ba3.5k sqft163 Mapleton Forest Dr NW, Cleveland, TN 37312For SaleMLS ID #3224604, Judy DiGennaro. RealTracs MLS as distributed by MLS GRID
- $502,9006 bd4 ba3.5k sqft163 Mapleton Forest Dr NW, Cleveland, TN 37312For SaleMLS ID #1535662, Judy Digennaro. Greater Chattanooga Realtors
- $420,0003 bd2 ba2.9k sqft3631 Woodcrest Cir NW, Cleveland, TN 37312For SaleMLS ID #1539020, Sheryl Phillips. Greater Chattanooga Realtors
- $350,0003 bd2 ba1.7k sqft185 Cline Rd NE, Cleveland, TN 37312For SaleMLS ID #3316002, Judy Dodson. RealTracs MLS as distributed by MLS GRID
- $439,9003 bd3 ba2.5k sqft400 Ivy Way NW, Cleveland, TN 37312For SaleMLS ID #3288581, Joel Orr. RealTracs MLS as distributed by MLS GRID
- $349,0003 bd3 ba2.4k sqft445 Mohawk Dr NW, Cleveland, TN 37312For SaleMLS ID #1536066, Jay L Hudson. Greater Chattanooga Realtors
- $445,0003 bd3 ba2.6k sqft2443 Valley Hills Trl NW, Cleveland, TN 37311For SaleMLS ID #1534296, Kodak Hensley. Greater Chattanooga Realtors
- $449,9004 bd3 ba2.4k sqft2614 Sweet Bay Cir NW, Cleveland, TN 37312For SaleMLS ID #1530402, Kim Riddle. Greater Chattanooga Realtors
- $369,9004 bd3 ba2.3k sqft3005 Oakland Dr NW, Cleveland, TN 37312For SaleMLS ID #3311601, Sommer Oder-Bailey. RealTracs MLS as distributed by MLS GRID
- $369,9003 bd2 ba1.7k sqft3853 Harrison Pike, Cleveland, TN 37311For SaleMLS ID #3311709, Kristan Howard. RealTracs MLS as distributed by MLS GRID
- $395,0003 bd2 ba2.1k sqft370 Morgan Johnston Cir NE, Cleveland, TN 37312For SaleMLS ID #1536354, Peggy Clements Wright. Greater Chattanooga Realtors
- $349,9003 bd3 ba2k sqft4825 Kiowa Ln NW, Cleveland, TN 37312For SaleMLS ID #1539946, Mark Rothschild. Greater Chattanooga Realtors
- $375,0003 bd4 ba2.9k sqft4934 Cindy Cir NW, Cleveland, TN 37312For SaleMLS ID #1531070, Rogelio Lantigua. Greater Chattanooga Realtors
- $575,0003 bd2 ba2k sqft10005 Runyan Hills Ln, Ooltewah, TN 37363For SaleMLS ID #1537638, Paige Batten. Greater Chattanooga Realtors
