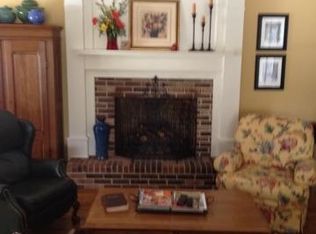
Where nature meets gentle living! This lovely 3 bedroom home on one level sits on over 4 acres and is very convenient to shopping, restaurants, and access to I-75. The charm of a wood burning fireplace, updated floors, sunken living room, and wrap around porch is only matched with the park-like setting. Circle pebbled drive, basement garage, workshop, and storage shed add to it's assets. HVAC, Deck, and awning are only a few years old. Some photos have been staged to show possible furniture placement. Make an appointment today with your favorite realtor to see this lovely home.
For sale
$480,000
3244 Needlewood Ln NW, Cleveland, TN 37312
3beds
1,953sqft
:
Get pre-qualified$2,846/mo
Single Family Residence
Built in 1979
4.27 Acres Lot
$472,800 Zestimate®
$246/sqft
$-- HOA
What's special
Wood burning fireplaceWrap around porchPark-like settingBasement garageStorage shedUpdated floorsCircle pebbled drive
- 9 days |
- 1,426 |
- 154 |
Zillow last checked:
Listing updated:
Listed by:
Kathy Rohsenberger 423-504-4773,
Coldwell Banker Kinard Realty 423-476-5532
Source: Greater Chattanooga Realtors,MLS#: 1539401
Facts & features
Interior
Bedrooms & bathrooms
- Bedrooms: 3
- Bathrooms: 2
- Full bathrooms: 2
Heating
- Central
Cooling
- Central Air
Appliances
- Included: Dishwasher, Electric Oven, Electric Range, Refrigerator
Features
- Beamed Ceilings, Ceiling Fan(s), Central Vacuum, Kitchen Island, Primary Downstairs, Stone Counters
- Flooring: Tile, Engineered Hardwood
- Windows: Double Pane Windows, Screens
- Basement: Partially Finished
- Number of fireplaces: 1
- Fireplace features: Wood Burning
Interior area
- Total structure area: 1,953
- Total interior livable area: 1,953 sqft
- Finished area above ground: 1,953
- Finished area below ground: 50
Property
Parking
- Total spaces: 2
- Parking features: Basement, Circular Driveway, Driveway, Garage
- Attached garage spaces: 2
Features
- Levels: Bi-Level
- Stories: 2
- Patio & porch: Deck, Wrap Around
- Exterior features: Fire Pit, Garden, Rain Gutters
- Pool features: None
- Has view: Yes
- View description: Creek/Stream
- Has water view: Yes
- Water view: Creek/Stream
Lot
- Size: 4.27 Acres
- Dimensions: 209 x 256 x 61 x 652 x 334 x 163 x 119 x 165
- Features: Cleared, Garden, Wooded
Details
- Additional structures: Shed(s)
- Parcel number: 040e A 02700 000
- Special conditions: Standard
- Other equipment: Other
Construction
Type & style
- Home type: SingleFamily
- Architectural style: Contemporary
- Property subtype: Single Family Residence
Materials
- Stone, Wood Siding
- Foundation: Stone
- Roof: Shingle
Condition
- Updated/Remodeled
- New construction: No
- Year built: 1979
Utilities & green energy
- Sewer: Septic Tank
- Water: Public
- Utilities for property: Electricity Connected, Water Connected
Community & HOA
Community
- Features: Street Lights
- Security: Smoke Detector(s)
- Subdivision: Hills And Dales
HOA
- Has HOA: No
Location
- Region: Cleveland
Financial & listing details
- Price per square foot: $246/sqft
- Tax assessed value: $491,500
- Annual tax amount: $1,487
- Date on market: 7/24/2026
- Listing terms: Cash,Conventional,FHA,VA Loan
- Inclusions: Kitchen Refrigerator
- Road surface type: Asphalt
Estimated market value
$472,800
$449,000 - $496,000
$2,017/mo
Price history
| Date | Event | Price |
|---|---|---|
| 8/1/2026 | Pending sale | $480,000$246/sqft |
Source:  RCAR #20263864 Report a problem RCAR #20263864 Report a problem | ||
| 7/23/2026 | Listed for sale | $480,000+104.3%$246/sqft |
Source: RCAR #20263864 Report a problem | ||
| 12/8/2016 | Sold | $235,000+0%$120/sqft |
Source:  RealTracs MLS as distributed by MLS GRID #2736216 Report a problem RealTracs MLS as distributed by MLS GRID #2736216 Report a problem | ||
| 8/17/2016 | Price change | $234,900-4.1%$120/sqft |
Source: Coldwell Banker Hamilton & Associates #20163653 Report a problem | ||
| 6/24/2016 | Listed for sale | $244,900$125/sqft |
Source: Coldwell Banker Hamilton & Associates #20163653 Report a problem | ||
Public tax history
| Year | Property taxes | Tax assessment |
|---|---|---|
| 2025 | -- | $122,875 +45.2% |
| 2024 | $1,505 | $84,625 |
| 2023 | $1,505 | $84,625 |
| 2022 | $1,505 | $84,625 |
| 2021 | $1,505 +9.5% | $84,625 +36.8% |
| 2019 | $1,375 +5.1% | $61,875 |
| 2018 | $1,309 0% | -- |
| 2017 | $1,309 +6.4% | -- |
| 2016 | $1,230 | -- |
| 2015 | $1,230 | -- |
| 2014 | $1,230 | -- |
| 2013 | -- | -- |
| 2011 | $1,230 | $55,925 |
| 2009 | $1,230 | $55,925 |
| 2008 | -- | $55,925 +12.1% |
| 2007 | $1,237 | $49,875 |
| 2006 | $1,237 | $49,875 |
| 2005 | $1,237 -1.2% | $49,875 +7.2% |
| 2004 | $1,252 | $46,525 |
| 2003 | $1,252 | $46,525 +14.5% |
| 2001 | -- | $40,650 -75% |
| 2000 | -- | $162,601 |
Find assessor info on the county website
Monthly payment
Est. payment
Payment breakdown
Explore the cost of this home by adjusting the details. Changes won't be saved.Climate risks
Neighborhood: 37312
Nearby schools
GreatSchools rating
- 6/10Prospect Elementary SchoolGrades: PK-5Distance: 1.3 mi
- 6/10Ocoee Middle SchoolGrades: 6-8Distance: 3.4 mi
- 7/10Walker Valley High SchoolGrades: 9-12Distance: 9.4 mi
Schools provided by the listing agent
- Elementary: Prospect Elementary
- Middle: Ocoee Middle
- High: Walker Valley High
Source: Greater Chattanooga Realtors. This data may not be complete. We recommend contacting the local school district to confirm school assignments for this home.
- $467,200-- bd2 ba1.9k sqft3212 22nd St NW, Cleveland, TN 37312Off Market
- $506,6004 bd3 ba3k sqft3206 22nd St NW, Cleveland, TN 37312Off Market
- $442,3003 bd3 ba1.9k sqft3290 Needlewood Ln NW, Cleveland, TN 37312Off Market
- $535,0003 bd3 ba3.1k sqft3287 Needlewood Ln NW, Cleveland, TN 37312For Sale

- $990,0004 bd5 ba4.6k sqft1885 Partridge Rd NW, Cleveland, TN 37312Sold
- $540,9004 bd3 ba2.4k sqft3265 Needlewood Ln NW, Cleveland, TN 37312Off Market
- $47,900-- bd-- ba-- sqft3265 Needlewood Ln NW, Cleveland, TN 37312Off Market
- $4,400-- bd-- ba-- sqft3265 Needlewood Ln NW, Cleveland, TN 37312Off Market
A local agent can set up tours, give advice and negotiate with sellers.
A local lender can help you make sure your offer is ready when you are.
Similar homes
- $475,0003 bd3 ba2.3k sqft145 Ridgestone Dr NW, Cleveland, TN 37312For Sale

 MLS ID #3282480, Susana Alsina. RealTracs MLS as distributed by MLS GRID
 - $469,9004 bd4 ba2.2k sqft3032 22nd St NW, Cleveland, TN 37312For Sale
 MLS ID #3224404, Prisavia Croft. RealTracs MLS as distributed by MLS GRID
 - $460,0003 bd2 ba2.1k sqft121 Park Creek Dr NW, Cleveland, TN 37312For Sale
 MLS ID #1537705, Jennifer Douglass. Greater Chattanooga Realtors
 - $475,0003 bd3 ba2.3k sqft2168 Little Falls Cir NW, Cleveland, TN 37311For Sale
 MLS ID #3223354, Shannon Fowler. RealTracs MLS as distributed by MLS GRID
 - $369,9004 bd3 ba2.3k sqft3005 Oakland Dr NW, Cleveland, TN 37312For SaleMLS ID #3311601, Sommer Oder-Bailey. RealTracs MLS as distributed by MLS GRID
- $395,0003 bd2 ba2.1k sqft370 Morgan Johnston Cir NE, Cleveland, TN 37312For SaleMLS ID #1536354, Peggy Clements Wright. Greater Chattanooga Realtors
- $489,9003 bd3 ba2.4k sqft327 Mill Creek Trl NE, Cleveland, TN 37323For SaleMLS ID #1539533, William Eilf. Greater Chattanooga Realtors
- $495,0004 bd3 ba2.5k sqft1857 Weston Pl NW, Cleveland, TN 37312For SaleMLS ID #1535699, William Eilf. Greater Chattanooga Realtors
- $599,0005 bd4 ba2.7k sqft2975 Rolling Hills Dr NW, Cleveland, TN 37312For SaleMLS ID #3267293, Joshua "Josh" Brewer. RealTracs MLS as distributed by MLS GRID
- $405,0003 bd3 ba2.3k sqft157 Mapleton Dr NW, Cleveland, TN 37312For SaleMLS ID #1530897, Chanda Strickland. Greater Chattanooga Realtors
- $274,9003 bd2 ba1.4k sqft3005 Pine Dr NE, Cleveland, TN 37312For SaleMLS ID #3318674, Sommer Oder-Bailey. RealTracs MLS as distributed by MLS GRID
- $389,9003 bd3 ba2k sqft4825 Kiowa Ln NW, Cleveland, TN 37312For SaleMLS ID #3263424, Mark Rothschild. RealTracs MLS as distributed by MLS GRID
- $479,9003 bd3 ba2.7k sqft209 Talons Ridge Rd NW, Charleston, TN 37312For SaleMLS ID #1538267, Brittani Bednarski. Greater Chattanooga Realtors
- $335,0003 bd2 ba2k sqft2855 Pleasant Grove Church Rd SW, Cleveland, TN 37311For SaleMLS ID #1535994, Cindi Richardson. Greater Chattanooga Realtors
- $499,9003 bd2 ba2.2k sqft181 Mantooth Rd SE, Cleveland, TN 37323For SaleMLS ID #1537329, Theba Hamilton. Greater Chattanooga Realtors
- $445,9003 bd3 ba2.5k sqft101 Sweet Gracie Ln NW, Cleveland, TN 37312For Sale
 MLS ID #1339241, Jessica A Hill, Silver Key Realty. East Tennessee Realtors
 - $479,9993 bd3 ba1.7k sqft251 County Road 67, Riceville, TN 37370For SaleMLS ID #3304523, Tanya Bates. RealTracs MLS as distributed by MLS GRID
- $359,0004 bd3 ba1.8k sqft806 Willow St NW, Cleveland, TN 37311For SaleMLS ID #1539802, Tammy Johnson. Greater Chattanooga Realtors
- $419,9004 bd2 ba1.8k sqft876 Emerson Rd, Cohutta, GA 30710For SaleMLS ID #1539270, Cali Cole. Greater Chattanooga Realtors
- $468,0003 bd3 ba2.4k sqft200 Memory Ln, Benton, TN 37307For SaleMLS ID #1538584, Pat Gates. Greater Chattanooga Realtors
