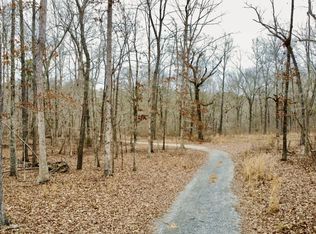
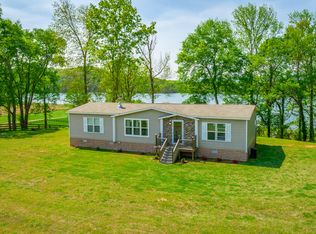
** Waterfront** Property- Welcome to your ideal getaway at this stunning, unrestricted property on the picturesque TN River Slough, tucked away in the serene Meigs County, TN. Experience the tranquility of nature with water views and a rich variety of wildlife, providing a perfect backdrop for your peaceful retreat.
This beautifully designed 5-bedroom, 3-full-bathroom manufactured home, built in 2022, is situated on a sturdy permanent foundation. The spacious open floor plan effortlessly combines the kitchen, living room, and den areas, creating a warm and inviting space for family gatherings and entertaining. Your private sanctuary awaits in the generous master bedroom, featuring a luxurious en-suite bathroom complete with a soaking tub, separate shower, double sink vanity, and a sizable walk-in closet.
Imagine sipping your morning coffee while soaking in the stunning views and listening to the sounds of nature all around you. With the option to purchase an additional adjoining 6.55 acres, you could extend your haven to over 12 acres, offering endless possibilities for outdoor activities and future developments.
For sale
Price cut: $50K (7/26)
$499,000
631 Shahan Ln, Birchwood, TN 37308
5beds
2,052sqft
Manufactured Home, Residential
Built in 2022
6.15 Acres Lot
$487,200 Zestimate®
$243/sqft
$-- HOA
What's special
Stunning viewsSpacious open floor planWater viewsSizable walk-in closetPicturesque tn river sloughGenerous master bedroomLuxurious en-suite bathroom
- 68 days |
- 803 |
- 17 |
Zillow last checked:
Listing updated:
Listed by:
Tracy Beavers 423-457-6392,
eXp Realty, LLC 888-519-5113
Source: RCAR,MLS#: 20262810
Facts & features
Interior
Bedrooms & bathrooms
- Bedrooms: 5
- Bathrooms: 3
- Full bathrooms: 3
Heating
- Central, Electric
Cooling
- Ceiling Fan(s), Central Air
Appliances
- Included: Dishwasher, Electric Oven, Electric Range, Electric Water Heater, Exhaust Fan, Plumbed For Ice Maker, Refrigerator
- Laundry: Main Level, Laundry Room
Features
- Walk-In Shower, Split Bedrooms, Walk-In Closet(s), Soaking Tub, Smart Thermostat, Laminate Counters, Kitchen Island, High Speed Internet, Bar, Bathroom Mirror(s), Ceiling Fan(s)
- Flooring: Vinyl
- Windows: Vinyl Frames, Screens, Blinds
- Basement: Crawl Space
- Has fireplace: No
Interior area
- Total structure area: 2,052
- Total interior livable area: 2,052 sqft
- Finished area above ground: 2,052
- Finished area below ground: 0
Property
Parking
- Parking features: Unpaved, Driveway, Gravel
- Has uncovered spaces: Yes
Features
- Levels: One
- Stories: 1
- Patio & porch: None
- Exterior features: None
- Pool features: None
- Spa features: None
- Fencing: None
- On waterfront: Yes
- Waterfront features: River Access, Lake
- Body of water: Tennessee
Lot
- Size: 6.15 Acres
- Features: Wooded, Sloped, Secluded, Level
Details
- Additional structures: None
- Additional parcels included: Additional adjoining 6.55 acres (Hamilton County) available for purchase.
- Parcel number: 071 00901 000
- Special conditions: Standard
- Other equipment: None
Construction
Type & style
- Home type: MobileManufactured
- Architectural style: Manufactured/Mobile
- Property subtype: Manufactured Home, Residential
Materials
- Vinyl Siding
- Foundation: Block, Slab
- Roof: Shingle
Condition
- Functional,None
- New construction: No
- Year built: 2022
Utilities & green energy
- Sewer: Septic Tank
- Water: Public
- Utilities for property: Underground Utilities, High Speed Internet Connected, High Speed Internet Available, Water Connected, Water Available, Electricity Available, Electricity Connected
Community & HOA
Community
- Features: Fishing, Lake
- Security: Smoke Detector(s)
HOA
- Has HOA: No
Location
- Region: Birchwood
Financial & listing details
- Price per square foot: $243/sqft
- Tax assessed value: $307,300
- Annual tax amount: $1,297
- Date on market: 5/30/2026
- Listing terms: Cash,Conventional,FHA,VA Loan
- Road surface type: Dirt, Gravel
- Body type: Double Wide
Estimated market value
$487,200
$463,000 - $512,000
Not available
Price history
| Date | Event | Price |
|---|---|---|
| 7/26/2026 | Price change | $499,000-9.1%$243/sqft |
Source:  RCAR #20262810 Report a problem RCAR #20262810 Report a problem | ||
| 5/30/2026 | Listed for sale | $549,000$268/sqft |
Source: RCAR #20262810 Report a problem | ||
Public tax history
| Year | Property taxes | Tax assessment |
|---|---|---|
| 2025 | $1,297 | $76,825 |
| 2024 | $1,297 | $76,825 |
| 2023 | $1,297 | $76,825 |
Find assessor info on the county website
Monthly payment
Climate risks
Neighborhood: 37308
Nearby schools
GreatSchools rating
- 5/10Meigs South Elementary SchoolGrades: PK-5Distance: 8.7 mi
- 6/10Meigs Middle SchoolGrades: 6-8Distance: 15.9 mi
- 6/10Meigs County High SchoolGrades: 9-12Distance: 15.4 mi
Schools provided by the listing agent
- Elementary: Meigs South
- Middle: Meigs County
- High: Meigs County
Source: RCAR. This data may not be complete. We recommend contacting the local school district to confirm school assignments for this home.
- $143,0009.02 acresShahan Ln, Birchwood, TN 37308Sold

- $143,0009.02 acres907 Shahan Ln, Birchwood, TN 37308Sold
- $--10 acres3 Shahan Cir, Birchwood, TN 37308Off Market

- $--12.2 acres4 Shahan Cir, Birchwood, TN 37308Off Market

- $525,5002 bd2 ba1.5k sqft695 Shahan Ln, Birchwood, TN 37308Off Market
- $--9.02 acres2 Shahan Cir, Birchwood, TN 37308Off Market
- $471,9003 bd2 ba1.8k sqft677 Shahan Ln, Birchwood, TN 37308Off Market
- $489,300-- bd1 ba798 sqft393 McArthur Ln, Birchwood, TN 37308Off Market
A local agent can set up tours, give advice and negotiate with sellers.
Similar homes
- $375,0004 bd2 ba2.3k sqft288 Five Points Rd, Dayton, TN 37321For Sale
 MLS ID #1540162, Kaitlynn Creasman Edens. Greater Chattanooga Realtors
 - $470,0004 bd3 ba1.8k sqft222 Agency Creek Ln, Decatur, TN 37322For Sale
 MLS ID #1539980, Kamryn Smith. Greater Chattanooga Realtors
 - $529,9003 bd2 ba2.2k sqft4121 Hidden Valley Rd NW, Cleveland, TN 37312For Sale

 MLS ID #3251288, Karen Edwards. RealTracs MLS as distributed by MLS GRID
 - $575,0003 bd2 ba1.6k sqft1118 Holly Glen Ln, Decatur, TN 37322For Sale
 MLS ID #1524483, Stacy Parson. Greater Chattanooga Realtors
 - $510,0003 bd2 ba1.8k sqft190 Sundown Shores Ln, Decatur, TN 37322For SaleMLS ID #1537871, Michael A Howard. Greater Chattanooga Realtors
- $419,9003 bd2 ba2.1k sqft11741 Dolly Pond Rd, Birchwood, TN 37308For SaleMLS ID #1534708, Marcia Botts. Greater Chattanooga Realtors
- $400,0003 bd3 ba1.4k sqft111 Hutton Ct, Dayton, TN 37321For SaleMLS ID #1540028, Jennie E Troutman. Greater Chattanooga Realtors
- $299,9002 bd2 ba1.2k sqft182 Rogers Ln, Birchwood, TN 37308For SaleMLS ID #3179969, Spencer Morrow. RealTracs MLS as distributed by MLS GRID
- $550,0002 bd1 ba2.3k sqft4431 Riggs Rd, Pikeville, TN 37367For SaleMLS ID #1539480, Christie Dennis. Greater Chattanooga Realtors
- $355,0004 bd3 ba2k sqft602 Patterson Rd, Sale Creek, TN 37373For SaleMLS ID #1537837, Teresa D Congioloso. Greater Chattanooga Realtors
- $399,9003 bd3 ba2k sqft599 Cuno Ln, Decatur, TN 37322New ConstructionMLS ID #1538093, Paula Scarbrough. Greater Chattanooga Realtors
- $350,0002 bd2 ba1.6k sqft611 Clear Creek Rd, Evensville, TN 37332For SaleMLS ID #1540155, Wendy Webb. Greater Chattanooga Realtors
- $574,9004 bd3 ba2.6k sqft9917 Shore Dr, Soddy Daisy, TN 37379For SaleMLS ID #1534191, Hannah Amburgy. Greater Chattanooga Realtors
- $274,9004 bd3 ba2.1k sqft1670 Goodfield Rd, Decatur, TN 37322For SaleMLS ID #1537945, Melanie Sims. Greater Chattanooga Realtors
- $375,0003 bd2 ba1.4k sqft312 Eaves Ferry Rd, Decatur, TN 37322For SaleMLS ID #1539323, Drew Carey. Greater Chattanooga Realtors
- $280,0003 bd2 ba1.4k sqft265 Frechette Ln, Dayton, TN 37321For SaleMLS ID #1538123, Christy Cartwright. Greater Chattanooga Realtors
- $355,0003 bd2 ba1.1k sqft339 County Road 61, Riceville, TN 37370For SaleMLS ID #3308973, Walker McGowan. RealTracs MLS as distributed by MLS GRID
- $539,9003 bd2 ba2.2k sqft2220 Edgewater Dr NW, Cleveland, TN 37311For SaleMLS ID #20263795, Karen Edwards, Century 21 1st Choice REALTORS. RCAR
- $539,9003 bd2 ba2.2k sqft2220 Edgewater Dr NW, Cleveland, TN 37311For SaleMLS ID #3298097, Karen Edwards. RealTracs MLS as distributed by MLS GRID
- $424,0002 bd2 ba1.4k sqft6300 Davis Hill Rd, Harrison, TN 37341For SaleMLS ID #1529649, Daniel Anderson. Greater Chattanooga Realtors
