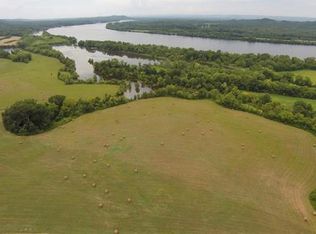
Welcome to your riverfront retreat! Escape to this modern 3-bedroom 2-bath modular home sitting on 4.3 acres on the beautiful Tennessee River! Enjoy one level living with one of the best water views around! This home has an open floor plan, large rooms a separate laundry room and an amazing primary suite with a fabulous walk-in closet an ensuite bath that features two sinks a soaking tub and a walk-in shower. The two additional bedrooms are a good size and also have walk-in closets. You will enjoy the kitchen area which features a gas stove, center island, farmhouse sink and plenty of cabinets. The family room has high ceilings, two built in bookshelves and a beautiful stone gas fireplace. The kitchen, dining areas are open to the family room, making this a wonderful home for entertaining! The views of the river are both stunning and calming. The property goes all the way to the water! This is a rare find and a wonderful opportunity to own a lake home. Home being sold as is. All information deemed reliable, but buyer should verify all information important to him. There is an old A frame on the lower property that is included in this sale but is of no value. Do not drive down to lower property. You may walk. Don't delay call for your showing today.
For sale
$575,000
1118 Holly Glen Ln, Decatur, TN 37322
3beds
1,620sqft
Manufactured Home
Built in 2020
4.3 Acres Lot
$-- Zestimate®
$355/sqft
$-- HOA
What's special
Large roomsCenter islandPlenty of cabinetsOne level livingOpen floor planBeautiful stone gas fireplaceSeparate laundry room
- 6 days
- 144
- 6
Likely to sell faster than
Zillow last checked:
Listing updated:
Listed by:
Stacy Parson 423-618-3203,
Keller Williams Realty 423-664-1600
Source: Greater Chattanooga Realtors,MLS#: 1546377
Facts & features
Interior
Bedrooms & bathrooms
- Bedrooms: 3
- Bathrooms: 2
- Full bathrooms: 2
Primary bedroom
- Level: First
Bedroom
- Level: First
Bedroom
- Level: First
Primary bathroom
- Level: First
Family room
- Level: First
Kitchen
- Level: First
Laundry
- Level: First
Heating
- Central, Electric
Cooling
- Central Air, Ceiling Fan(s), Electric
Appliances
- Included: Dishwasher, Electric Water Heater, Free-Standing Gas Range, Refrigerator, Range Hood
- Laundry: Electric Dryer Hookup, Inside, Laundry Room, Main Level, Washer Hookup
Features
- Built-in Features, Entrance Foyer, High Ceilings, Kitchen Island, Recessed Lighting, Soaking Tub, Vaulted Ceiling(s), Walk-In Closet(s), Tub/shower Combo, Breakfast Nook, Split Bedrooms
- Flooring: Luxury Vinyl
- Windows: Vinyl Frames
- Basement: Crawl Space
- Number of fireplaces: 1
- Fireplace features: Family Room
Interior area
- Total structure area: 1,620
- Total interior livable area: 1,620 sqft
- Finished area above ground: 1,620
- Finished area below ground: 0
Property
Parking
- Parking features: Driveway, Off Street
Features
- Levels: One
- Stories: 1
- Patio & porch: Front Porch
- Exterior features: Rain Gutters
- Pool features: None
- Spa features: None
- Fencing: None
- Has view: Yes
- View description: Lake, River, Rural, Water
- Has water view: Yes
- Water view: Lake,River,Water
- Waterfront features: Lake, Lake Front, River Access, River Front
Lot
- Size: 4.3 Acres
- Dimensions: 162 x 1154 x 203 x 1234
- Features: Back Yard, Cleared, Front Yard, Gentle Sloping, Views, Waterfront, Rural
Details
- Additional structures: None
- Parcel number: 050 003 .03
- Special conditions: Standard
- Other equipment: Fuel Tank(s)
Construction
Type & style
- Home type: MobileManufactured
- Architectural style: Modular
- Property subtype: Manufactured Home
Materials
- Vinyl Siding
- Foundation: Block, Permanent
- Roof: Asphalt,Shingle
Condition
- Updated/Remodeled
- New construction: No
- Year built: 2020
Utilities & green energy
- Sewer: Septic Tank
- Water: Public
- Utilities for property: Cable Available, Electricity Connected, Phone Available, Propane, Underground Utilities, Water Connected
Community & HOA
Community
- Features: None
- Security: Smoke Detector(s)
- Subdivision: None
HOA
- Has HOA: No
Location
- Region: Decatur
Financial & listing details
- Price per square foot: $355/sqft
- Annual tax amount: $926
- Date on market: 11/15/2026
- Listing terms: Cash,Conventional,FHA,USDA Loan,VA Loan
- Road surface type: Asphalt, Paved
- Body type: Double Wide
Estimated market value
Not available
Estimated sales range
Not available
Not available
Price history
| Date | Event | Price |
|---|---|---|
| 11/16/2026 | Listed for sale | $575,000$355/sqft |
Source: Greater Chattanooga Realtors #1546377 Report a problem | ||
| 11/7/2026 | Listing removed | $575,000$355/sqft |
Source: Greater Chattanooga Realtors #1524483 Report a problem | ||
| 5/1/2026 | Price change | $575,000-11.5%$355/sqft |
Source: Greater Chattanooga Realtors #1524483 Report a problem | ||
| 11/25/2025 | Listed for sale | $650,000$401/sqft |
Source: Greater Chattanooga Realtors #1524483 Report a problem | ||
Public tax history
Tax history is unavailable.
Monthly payment
Climate risks
Neighborhood: 37322
Nearby schools
Schools provided by the listing agent
- Elementary: Meigs South Elementary
- Middle: Meigs County Middle
- High: Meigs County High
Source: Greater Chattanooga Realtors. This data may not be complete. We recommend contacting the local school district to confirm school assignments for this home.
Similar homes
- $544,0003 bd2 ba1.5k sqft395 Sunny View Rd, Dayton, TN 37321For Sale
 MLS ID #1543498, Loretta Edgemon. Greater Chattanooga Realtors
- $289,9003 bd2 ba1.9k sqft2133 Charles Rd, Decatur, TN 37322For Sale
 MLS ID #1542146, Benjamin Absher. Greater Chattanooga Realtors
- $449,0003 bd2 ba1.8k sqft1674 Goodfield Rd, Decatur, TN 37322Active
 MLS ID #1348787, Jim Swafford, Weichert Realtors-The Space Place. East Tennessee Realtors
- $775,0003 bd3 ba2.1k sqft357 Russell Ln, Decatur, TN 37322For Sale
 MLS ID #1539104, Jay Robinson. Greater Chattanooga Realtors
- $773,9003 bd2 ba1.4k sqft1450 Cottonport Ridge Rd, Decatur, TN 37322For Sale
 MLS ID #3527555, Spencer Morrow. RealTracs MLS as distributed by MLS GRID
- $449,0003 bd3 ba2.1k sqft1344 Rayl Hollow Rd, Decatur, TN 37322ActiveMLS ID #1344570, Bryant Howard, NextHome Valley Realty. East Tennessee Realtors
- $455,0004 bd3 ba1.8k sqft222 Agency Creek Ln, Decatur, TN 37322For SaleMLS ID #3621391, Brittany Allen. RealTracs MLS as distributed by MLS GRID
- $399,0003 bd1 ba1.3k sqft571 Goodfield Rd, Decatur, TN 37322For SaleMLS ID #3255212, Barbara Ratledge. RealTracs MLS as distributed by MLS GRID
- $495,0002 bd2 ba2.2k sqft159 County Road 441, Athens, TN 37303For SaleMLS ID #3634536, Cali Walden. RealTracs MLS as distributed by MLS GRID
