Come home to Fairview! Extremely well maintained spacious home just waiting for the next family to come along and make memories! This beautiful home has been the long standing foundation for this family and now as the kids are grown and new seasons prevail, they are readying for times of change. Within minutes to downtown Athens, and just across the street from the Eureka Trail, a 5.6-one-way rail-to-trail path connecting Athens and Englewood, you can't help but know you're home. Within the home you have 1800sft of coziness which consists of a huge kitchen and dining room complete with all appliances, an enormous amount of counter space and cabinets, double pantry's, recessed lighting, center island with cabinets, storage shelves, and the list goes on. This home truly was made for the family with friends in mind! An unbelievable amount of space inside and out, but to continue on, the living area has room for multiple couches, recliners, and that 75'' big screen for game days! The split bedroom floorplan creates privacy for everyone in the home, whether it be the parents, kids, or guests. The impressive main bedroom easily supports a king sized bedroom suit with room to spare, complete with an en suite bathroom designed for two boasting a massive live-in closet, soaking garden tub and walk-in shower you won't want to leave! The two other bedrooms will not disappoint as they are both spacious with a cleverly designed second bath! Outside you won't be disappointed either, you have room to breathe on this 2 acres, with a comfy front covered porch for sunset watching, the covered back porch for grilling, 24x30 insulated, metal garage/hobby shop with climate control, 100 amp service, sitting on a concrete foundation along side of an older wooden barn for other storage options! Whatever your needs may be rest assured this home can fulfill them! OHHH more things I didn't even mention the HVAC is 2 years new w/a 10 warranty, the roof is 9 years new, and more!
For sale
$369,900
169 County Road 439, Athens, TN 37303
3beds
1,800sqft
Manufactured Home
Built in 2016
2.02 Acres Lot
$-- Zestimate®
$206/sqft
$-- HOA
What's special
Center island with cabinetsSpacious homeStorage shelvesCleverly designed second bathRecessed lightingMassive live-in closetWalk-in shower
- 14 days
- 343
- 27
Zillow last checked:
Listing updated:
Listed by:
Lisa Rutherford 423-405-8572,
Keller Williams 423-649-0090
Source: Greater Chattanooga Realtors,MLS#: 1543873
Facts & features
Interior
Bedrooms & bathrooms
- Bedrooms: 3
- Bathrooms: 2
- Full bathrooms: 2
Heating
- Central
Cooling
- Central Air, Ceiling Fan(s), See Remarks
Appliances
- Included: Dishwasher, Electric Water Heater, Free-Standing Electric Range, Free-Standing Refrigerator, Ice Maker, Microwave, Range Hood, Washer/Dryer, Water Heater
- Laundry: Laundry Room, Main Level, Sink
Features
- Breakfast Bar, Built-in Features, Ceiling Fan(s), Eat-in Kitchen, High Speed Internet, Kitchen Island, Pantry, Soaking Tub, Storage, Walk-In Closet(s), Separate Shower, Tub/shower Combo, Split Bedrooms
- Flooring: Carpet, Vinyl
- Windows: Blinds, Vinyl Frames
- Basement: Crawl Space
- Has fireplace: No
Interior area
- Total structure area: 1,800
- Total interior livable area: 1,800 sqft
- Finished area above ground: 1,800
Property
Parking
- Total spaces: 6
- Parking features: Driveway, Gravel
- Garage spaces: 2
- Carport spaces: 4
- Covered spaces: 6
Features
- Levels: One
- Patio & porch: Covered, Deck, Front Porch, Rear Porch
- Exterior features: Private Yard, Rain Gutters, Storage
- Pool features: None
- Spa features: None
- Fencing: None
Lot
- Size: 2.02 Acres
- Features: Back Yard, Cleared, Few Trees, Front Yard, Level, Rural
Details
- Additional structures: Barn(s), Garage(s), Workshop
- Parcel number: 057 02200 000
- Special conditions: Standard
- Other equipment: None
Construction
Type & style
- Home type: MobileManufactured
- Architectural style: Modular
- Property subtype: Manufactured Home
Materials
- Vinyl Siding
- Foundation: Permanent, Raised
Condition
- New construction: No
- Year built: 2016
Utilities & green energy
- Sewer: Septic Tank
- Water: Public
- Utilities for property: Cable Connected, Electricity Connected, Water Connected
Community & HOA
Community
- Features: Other, Park, Playground, Tennis Court(s)
- Security: Smoke Detector(s)
- Subdivision: None
HOA
- Has HOA: No
Location
- Region: Athens
Financial & listing details
- Price per square foot: $206/sqft
- Tax assessed value: $214,100
- Annual tax amount: $579
- Date on market: 10/2/2026
- Listing terms: Cash,Conventional,FHA,USDA Loan,VA Loan
- Road surface type: Paved
Estimated market value
Not available
Estimated sales range
Not available
Not available
Price history
| Date | Event | Price |
|---|---|---|
| 10/2/2026 | Listed for sale | $369,900+28463.7%$206/sqft |
Source: Greater Chattanooga Realtors #1543873 Report a problem | ||
| 12/22/1998 | Sold | $1,295$1/sqft |
Source: Public Record Report a problem | ||
Public tax history
| Year | Property taxes | Tax assessment |
|---|---|---|
| 2025 | $579 | $53,525 |
| 2024 | $579 | $53,525 |
| 2023 | $579 +7.5% | $53,525 +53.6% |
| 2022 | $539 | $34,850 |
| 2021 | $539 +0.7% | $34,850 +0.7% |
| 2020 | $535 | $34,600 |
| 2019 | $535 | $34,600 |
| 2018 | $535 +0% | $34,600 +5.9% |
| 2017 | $535 +3.1% | $32,675 |
| 2016 | $519 | $32,675 +30.3% |
| 2015 | -- | $25,075 +0% |
| 2014 | $405 | $25,070 |
| 2013 | $405 | $25,070 |
| 2012 | -- | $25,070 -3.2% |
| 2011 | $403 +0.9% | $25,897 +0.9% |
| 2010 | $399 | $25,664 |
| 2009 | $399 | $25,664 |
| 2008 | $399 | $25,664 +374.5% |
| 2007 | -- | $5,409 +25.1% |
| 2006 | $82 | $4,325 |
| 2005 | $82 | $4,325 |
| 2004 | $82 | $4,325 |
| 2002 | $82 | $4,325 -41% |
| 2001 | -- | $7,336 -75% |
| 2000 | -- | $29,343 |
Find assessor info on the county website
Monthly payment
Climate risks
Neighborhood: 37303
Nearby schools
Schools provided by the listing agent
- Elementary: Athens Elementary
- Middle: Athens Middle
- High: McMinn County
Source: Greater Chattanooga Realtors. This data may not be complete. We recommend contacting the local school district to confirm school assignments for this home.
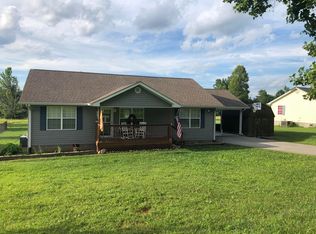
Similar homes
- $365,0002 bd2 ba1.4k sqft164 County Road 635, Athens, TN 37303For Sale
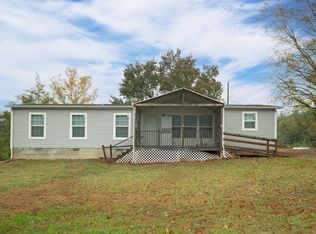
 MLS ID #3039919, Ingrid Prather. RealTracs MLS as distributed by MLS GRID
 - $325,0003 bd3 ba1.3k sqft150 County Road 600, Athens, TN 37303For Sale
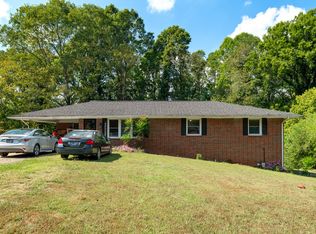 MLS ID #3612893, Ingrid Prather. RealTracs MLS as distributed by MLS GRID
 - $365,9003 bd3 ba2.3k sqft359 County Road 675, Athens, TN 37303For Sale
 MLS ID #3320666, Brittney Roberts. RealTracs MLS as distributed by MLS GRID
 - $390,0003 bd2 ba1.7k sqft2065 Highway 30e, Athens, TN 37303Active
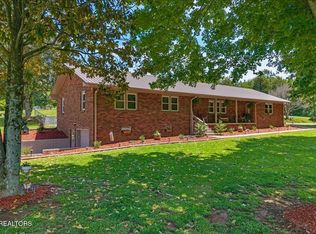
 MLS ID #1343230, Ozzie Webb, East Tennessee Properties, LLC. East Tennessee Realtors
 - $314,9003 bd2 ba1.3k sqft128 County Road 750, Athens, TN 37303For SaleMLS ID #3215775, Carla Patton. RealTracs MLS as distributed by MLS GRID
- $399,0003 bd2 ba1.8k sqft120 County Road 46, Athens, TN 37303For SaleMLS ID #3546112, Lacey Martin. RealTracs MLS as distributed by MLS GRID
- $259,9003 bd2 ba1.3k sqft11 Ervin St, Athens, TN 37303ActiveMLS ID #1358050, Teresa Gillard, SCH Real Estate, Realty Executives. East Tennessee Realtors
- $362,0003 bd2 ba1.9k sqft197 Woodby Fridley Rd, Sweetwater, TN 37874For SaleMLS ID #3620218, Kelly Brown. RealTracs MLS as distributed by MLS GRID
- $363,0003 bd2 ba2.2k sqft120 County Road 717, Athens, TN 37303For SaleMLS ID #3222077, Sherry Condee. RealTracs MLS as distributed by MLS GRID
- $399,0003 bd2 ba2.3k sqft169 County Road 463, Englewood, TN 37329For SaleMLS ID #3181453, Abé Baah. RealTracs MLS as distributed by MLS GRID
- $324,9993 bd2 ba1.3k sqft703 Tellico Ave #W, Athens, TN 37303For SaleMLS ID #3220867, Evelyn Cole. RealTracs MLS as distributed by MLS GRID
- $239,9003 bd2 ba1.7k sqft194 Doc Miller Rd, Madisonville, TN 37354For SaleMLS ID #3525852, Robin Manis. RealTracs MLS as distributed by MLS GRID
- $315,0003 bd2 ba1.5k sqft135 Central Ave, Benton, TN 37307For SaleMLS ID #3315900, Joseph Brown. RealTracs MLS as distributed by MLS GRID
- $315,0003 bd2 ba1.5k sqft135 Central Ave, Benton, TN 37307ActiveMLS ID #1350234, Joseph Brown, LIFE Realty Team. East Tennessee Realtors
- $360,0003 bd2 ba1.5k sqft626 Laurel Lake Cir, Madisonville, TN 37354ActiveMLS ID #1336087, Arial Moses, Your Move Realty. East Tennessee Realtors
- $255,0003 bd1 ba1.4k sqft819 Keith Ln, Athens, TN 37303ActiveMLS ID #1344279, Melissa Anderson, Realty Executives Main Street. East Tennessee Realtors
- $350,0003 bd2 ba1.5k sqft123 Magnolia Ln, Sweetwater, TN 37874ActiveMLS ID #1357730, Bill Robbins, United Real Estate Solutions. East Tennessee Realtors
- $329,9003 bd2 ba1.7k sqft3354 Highway 11 S, Riceville, TN 37370For SaleMLS ID #3610257, Lorie Colloms. RealTracs MLS as distributed by MLS GRID
