NEW PRICE--$314,900! Welcome to 128 County Road 750, where thoughtful updates, generous outdoor space, and versatility come together on 1.17 unrestricted acres!
This well-maintained, one-level ranch offers approximately 1,396 square feet with 3 bedrooms and 2 full bathrooms. Originally built in 1976, the home blends classic charm with practical improvements, featuring crown molding, a cozy gas-log fireplace, newer windows that provide abundant natural light, and a durable metal roof.
Several major updates have already been completed, including a primary bathroom remodel, partial kitchen remodel, and laundry room conversion in 2021. The hallway bathroom was also completed in 2021 and includes a Bath Fitter tub installed in 2014 with a transferable lifetime warranty, providing added peace of mind.
Outside, the spacious back patio is ideal for relaxing or entertaining and is already equipped with electrical outlets and a 50-amp hookup for a future hot tub. The property also includes a one-car carport and a large 14x40 building that features electricity and air conditioning, making it well suited for a workshop, hobby area, home office, or additional storage.
The home is serviced by AUB water, gas, and electricity, with a septic system in place. With unrestricted acreage, buyers have the flexibility to personalize the property to fit their needs.
Offering comfortable one-level living, valuable updates, plentiful storage, and room to enjoy the outdoors, this property is ready for its next owner. Schedule your private showing today!
Active
Price cut: $10K (9/9)
$314,900
128 County Road 750, Athens, TN 37303
3beds
1,396sqft
Single Family Residence, Residential
Built in 1976
1.17 Acres Lot
$-- Zestimate®
$226/sqft
$-- HOA
What's special
Cozy gas log fireplaceWell-maintained one-level ranch-style homeOne-car carportDurable metal roofPartial kitchen remodelLaundry room conversionCrown molding
- 65 days
- 281
- 20
Zillow last checked:
Listing updated:
Listed by:
Carla Patton 423-507-7232,
Silver Key Realty 423-405-5157
Source: RealTracs MLS as distributed by MLS GRID,MLS#: 3215775
Facts & features
Interior
Bedrooms & bathrooms
- Bedrooms: 3
- Bathrooms: 2
- Full bathrooms: 2
- Main level bedrooms: 3
Kitchen
- Features: Pantry
- Level: Pantry
Other
- Features: Utility Room
- Level: Utility Room
Heating
- Central, Electric, Natural Gas
Cooling
- Wall/Window Unit(s), Central Air, Ceiling Fan(s)
Appliances
- Included: Dishwasher, Range
- Laundry: Washer Hookup, Electric Dryer Hookup
Features
- Pantry, Ceiling Fan(s)
- Flooring: Carpet, Wood
- Basement: Crawl Space
- Number of fireplaces: 1
- Fireplace features: Gas
Interior area
- Total structure area: 1,396
- Total interior livable area: 1,396 sqft
- Finished area above ground: 1,396
Property
Parking
- Total spaces: 1
- Parking features: Carport
- Carport spaces: 1
Features
- Levels: One
- Stories: 1
- Patio & porch: Patio, Porch, Covered
Lot
- Size: 1.17 Acres
- Dimensions: 125 x 200
- Features: Other, Level
- Topography: Other,Level
Details
- Additional structures: Storage
- Parcel number: 076 25700 000
- Special conditions: Standard
Construction
Type & style
- Home type: SingleFamily
- Architectural style: Traditional
- Property subtype: Single Family Residence, Residential
Materials
- Frame, Other
Condition
- New construction: No
- Year built: 1976
Utilities & green energy
- Sewer: Septic Tank
- Water: Public
- Utilities for property: Electricity Available, Natural Gas Available, Water Available
Community & HOA
Community
- Subdivision: Lanarkshire Hills
Location
- Region: Athens
Financial & listing details
- Price per square foot: $226/sqft
- Tax assessed value: $167,800
- Annual tax amount: $454
- Date on market: 8/8/2026
- Electric utility on property: Yes
Estimated market value
Not available
Estimated sales range
Not available
Not available
Price history
| Date | Event | Price |
|---|---|---|
| 9/9/2026 | Price change | $314,900-3.1%$226/sqft |
Source:  East Tennessee Realtors #1341333 Report a problem East Tennessee Realtors #1341333 Report a problem | ||
| 8/8/2026 | Listed for sale | $324,900-1.5%$233/sqft |
Source: East Tennessee Realtors #1341333 Report a problem | ||
| 8/1/2026 | Contingent | $329,900$236/sqft |
Source:  RealTracs MLS as distributed by MLS GRID #3215775 Report a problem RealTracs MLS as distributed by MLS GRID #3215775 Report a problem | ||
| 8/1/2026 | Pending sale | $329,900$236/sqft |
Source: East Tennessee Realtors #1341333 Report a problem | ||
| 5/19/2026 | Listed for sale | $329,900+199.9%$236/sqft |
Source: East Tennessee Realtors #1341333 Report a problem | ||
| 7/28/2010 | Sold | $110,000-8.3%$79/sqft |
Source: Public Record Report a problem | ||
| 4/2/2010 | Price change | $119,900-4.1%$86/sqft |
Source: Century 21 Robinson Realty, Inc. | each office independently owned and operated #155144 Report a problem | ||
| 12/16/2009 | Listed for sale | $125,000+13.6%$90/sqft |
Source: Century 21 Robinson Realty, Inc. | each office independently owned and operated #155144 Report a problem | ||
| 12/4/2008 | Sold | $110,000+64.3%$79/sqft |
Source: Public Record Report a problem | ||
| 5/15/2008 | Sold | $66,931+6366.8%$48/sqft |
Source: Public Record Report a problem | ||
| 2/10/2006 | Sold | $1,035$1/sqft |
Source: Public Record Report a problem | ||
Public tax history
| Year | Property taxes | Tax assessment |
|---|---|---|
| 2025 | $454 | $41,950 |
| 2024 | $454 | $41,950 |
| 2023 | $454 +4.9% | $41,950 +50% |
| 2022 | $433 | $27,975 |
| 2021 | $433 | $27,975 |
| 2020 | $433 | $27,975 |
| 2019 | $433 | $27,975 |
| 2018 | $433 -0.1% | $27,975 +20.5% |
| 2017 | $433 +15.5% | $23,225 |
| 2016 | $375 | $23,225 |
| 2015 | -- | $23,225 -0.1% |
| 2014 | $375 | $23,241 |
| 2013 | $375 | $23,241 |
| 2012 | -- | $23,241 -5.6% |
| 2011 | $383 | $24,623 |
| 2010 | $383 | $24,623 |
| 2009 | $383 | $24,623 |
| 2008 | $383 | $24,623 |
| 2007 | -- | $24,623 +21.8% |
| 2006 | $384 | $20,210 |
| 2005 | $384 +5.1% | $20,210 +5.1% |
| 2004 | $365 | $19,231 |
| 2002 | $365 | $19,231 |
Find assessor info on the county website
Monthly payment
Est. payment
Payment breakdown
Explore the cost of this home by adjusting the details. Changes won't be saved.Climate risks
Neighborhood: 37303
Nearby schools
Schools provided by the listing agent
- Elementary: Englewood Elementary
- High: Central High School
Source: RealTracs MLS as distributed by MLS GRID. This data may not be complete. We recommend contacting the local school district to confirm school assignments for this home.
Similar homes
- $368,0003 bd2 ba1.3k sqft3445 Highway 39w, Athens, TN 37303For Sale

 MLS ID #3255140, Dottie M Sneed. RealTracs MLS as distributed by MLS GRID
 - $259,9003 bd2 ba1.3k sqft11 Ervin St, Athens, TN 37303Active

 MLS ID #1358050, Teresa Gillard, SCH Real Estate, Realty Executives. East Tennessee Realtors
 - $289,9003 bd1 ba1.4k sqft819 Keith Ln, Athens, TN 37303Active
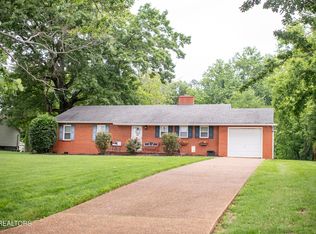 MLS ID #1344279, Melissa Anderson, Realty Executives Main Street. East Tennessee Realtors
 - $299,9003 bd9 ba2k sqft1309 Summit St, Athens, TN 37303For Sale
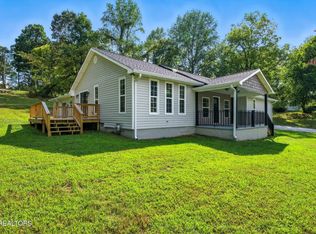 MLS ID #3598138, Jennifer Cansler. RealTracs MLS as distributed by MLS GRID
 - $314,9004 bd3 ba1.9k sqft1428 Ridge Estate Dr, Athens, TN 37303For SaleMLS ID #3615174, Cesia Stephens. RealTracs MLS as distributed by MLS GRID
- $329,9003 bd2 ba1.7k sqft3354 Highway 11 S, Riceville, TN 37370For SaleMLS ID #3610257, Lorie Colloms. RealTracs MLS as distributed by MLS GRID
- $324,9993 bd2 ba1.3k sqft703 Tellico Ave #W, Athens, TN 37303For SaleMLS ID #3220867, Evelyn Cole. RealTracs MLS as distributed by MLS GRID
- $365,0002 bd2 ba1.4k sqft164 County Road 635, Athens, TN 37303For SaleMLS ID #3039919, Ingrid Prather. RealTracs MLS as distributed by MLS GRID
- $314,9004 bd3 ba1.7k sqft275 Spring Creek Rd, Delano, TN 37325For SaleMLS ID #3226086, Robin Manis. RealTracs MLS as distributed by MLS GRID
- $244,9004 bd2 ba1.4k sqft707 Old Riceville Rd, Athens, TN 37303ActiveMLS ID #1357873, Nick Webb, Jewell Real Estate. East Tennessee Realtors
- $249,9002 bd2 ba1k sqft133 County Road 212, Athens, TN 37303For SaleMLS ID #3254939, Jessica Owenby. RealTracs MLS as distributed by MLS GRID
- $424,0004 bd2 ba1.9k sqft2120 Highway 30 E, Athens, TN 37303ActiveMLS ID #1332866, Angie Merrick, Realty Executives Associates. East Tennessee Realtors
- $335,0003 bd2 ba1.5k sqft2113 Highway 163, Riceville, TN 37370For SaleMLS ID #3244266, Robert West. RealTracs MLS as distributed by MLS GRID
