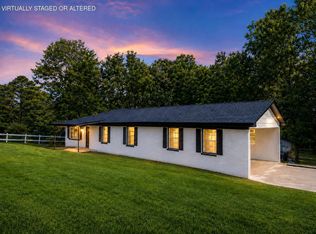
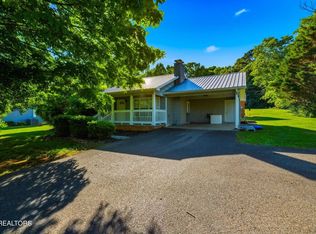
Welcome to this beautifully remodeled manufactured home nestled in a serene rural setting on 1.92 acres of open space. This move-in-ready property offers the perfect blend of modern updates and country charm. Step inside to discover a fresh, updated interior featuring stylish finishes, updated flooring, and a bright, inviting layout designed for comfortable living. The spacious kitchen and living areas create a warm, welcoming atmosphere ideal for both relaxing and entertaining.Enjoy peace of mind with a newer HVAC system that's less than 4 years old, providing energy-efficient comfort year-round.
Outside, the nearly 2-acre property offers endless possibilities — whether you envision a garden, workshop, outdoor entertaining space, or simply enjoying the privacy and wide-open views of rural living. If you're looking for updated comfort, modern convenience, and room to breathe, this property is a must-see!
For sale
Price cut: $5.1K (8/6)
$269,900
206 County Road 208, Athens, TN 37303
3beds
1,568sqft
Manufactured Home
Built in 1987
1.92 Acres Lot
$-- Zestimate®
$172/sqft
$-- HOA
What's special
Updated flooringStylish finishesBeautifully remodeled manufactured homeFresh updated interiorWarm welcoming atmosphereBright inviting layout
- 209 days
- 341
- 30
Zillow last checked:
Listing updated:
Listed by:
Adam Petty 423-819-1781,
Crye-Leike, REALTORS 423-473-9545
Source: Greater Chattanooga Realtors,MLS#: 1528598
Facts & features
Interior
Bedrooms & bathrooms
- Bedrooms: 3
- Bathrooms: 2
- Full bathrooms: 2
Heating
- Central
Cooling
- Central Air, Ceiling Fan(s)
Appliances
- Included: Dishwasher, Exhaust Fan, Electric Range, Electric Water Heater, Microwave, Plumbed For Ice Maker, Refrigerator
- Laundry: Laundry Room
Features
- Ceiling Fan(s), Double Vanity, Other, Separate Shower, Split Bedrooms
- Flooring: Luxury Vinyl
- Windows: Aluminum Frames
- Has basement: No
- Number of fireplaces: 1
- Fireplace features: Wood Burning
Interior area
- Total structure area: 1,568
- Total interior livable area: 1,568 sqft
- Finished area above ground: 1,568
Property
Parking
- Total spaces: 2
- Parking features: Gravel
- Carport spaces: 2
Features
- Levels: One
- Stories: 1
- Patio & porch: Front Porch, Porch, Rear Porch, Side Porch
- Exterior features: Rain Gutters
- Pool features: None
- Fencing: None
Lot
- Size: 1.92 Acres
- Dimensions: 126 x 559 x 129 x 560
- Features: Cleared, Level, Rural
Details
- Additional structures: None
- Parcel number: 039 172.00
- Special conditions: Standard
Construction
Type & style
- Home type: MobileManufactured
- Architectural style: Other
- Property subtype: Manufactured Home
Materials
- Vinyl Siding
- Foundation: Permanent
- Roof: Metal
Condition
- New construction: No
- Year built: 1987
Utilities & green energy
- Sewer: Septic Tank
- Water: Private, Well
- Utilities for property: Electricity Connected, Water Connected
Community & HOA
Community
- Features: None
- Security: Carbon Monoxide Detector(s), Smoke Detector(s)
- Subdivision: None
HOA
- Has HOA: No
Location
- Region: Athens
Financial & listing details
- Price per square foot: $172/sqft
- Tax assessed value: $144,500
- Annual tax amount: $390
- Date on market: 2/16/2026
- Listing terms: Cash,Conventional,Special Funding
- Road surface type: Paved
Estimated market value
Not available
Estimated sales range
Not available
Not available
Price history
| Date | Event | Price |
|---|---|---|
| 8/6/2026 | Price change | $269,900-1.9%$172/sqft |
Source:  RCAR #20260766 Report a problem RCAR #20260766 Report a problem | ||
| 5/26/2026 | Price change | $275,000-3.5%$175/sqft |
Source: RCAR #20260766 Report a problem | ||
| 5/8/2026 | Price change | $285,000-5%$182/sqft |
Source: RCAR #20260766 Report a problem | ||
| 3/4/2026 | Price change | $299,900-3.3%$191/sqft |
Source: RCAR #20260766 Report a problem | ||
| 2/16/2026 | Listed for sale | $310,000+2321.9%$198/sqft |
Source: RCAR #20260766 Report a problem | ||
| 9/15/2009 | Sold | $12,800$8/sqft |
Source: Public Record Report a problem | ||
Public tax history
| Year | Property taxes | Tax assessment |
|---|---|---|
| 2025 | $391 +0.8% | $36,125 +0.8% |
| 2024 | $388 | $35,825 |
| 2023 | $388 +183.2% | $35,825 +304.8% |
| 2022 | $137 | $8,850 |
| 2021 | $137 | $8,850 |
| 2020 | $137 +8.3% | $8,850 +8.3% |
| 2019 | $126 | $8,175 |
| 2018 | $126 +0.4% | $8,175 +5.5% |
| 2017 | $126 +0.8% | $7,750 |
| 2016 | $125 | $7,750 |
| 2015 | -- | $7,750 +6.5% |
| 2014 | $118 | $7,279 |
| 2013 | $118 | $7,279 |
| 2012 | -- | $7,279 -13.2% |
| 2011 | $130 | $8,385 |
| 2010 | $130 | $8,385 |
| 2009 | $130 -46.6% | $8,385 -46.6% |
| 2008 | $244 | $15,692 |
| 2007 | -- | $15,692 +7.6% |
| 2006 | $277 | $14,587 |
| 2005 | $277 | $14,587 |
| 2004 | $277 | $14,587 |
| 2002 | $277 | $14,587 |
Find assessor info on the county website
Monthly payment
Climate risks
Neighborhood: 37303
Nearby schools
Schools provided by the listing agent
- Elementary: E K Baker
- Middle: E K Baker
- High: McMinn County
Source: Greater Chattanooga Realtors. This data may not be complete. We recommend contacting the local school district to confirm school assignments for this home.
Similar homes
- $279,9003 bd2 ba2.1k sqft711 Walter St, Athens, TN 37303For Sale
 MLS ID #1533977, Paula Scarbrough. Greater Chattanooga Realtors
 - $314,9003 bd2 ba1.3k sqft128 County Road 750, Athens, TN 37303For Sale
 MLS ID #3215775, Carla Patton. RealTracs MLS as distributed by MLS GRID
 - $265,0003 bd2 ba1.3k sqft522 County Road 271, Niota, TN 37826For Sale
 MLS ID #3506076, Steven Paul. RealTracs MLS as distributed by MLS GRID
 - $249,9002 bd2 ba1k sqft133 County Road 212, Athens, TN 37303For Sale
 MLS ID #3254939, Jessica Owenby. RealTracs MLS as distributed by MLS GRID
 - $272,5003 bd2 ba1.5k sqft275 County Road 334, Niota, TN 37826New ConstructionMLS ID #3531921, Scott Wilson. RealTracs MLS as distributed by MLS GRID
- $224,0002 bd1 ba960 sqft452 County Road 213, Athens, TN 37303For SaleMLS ID #3217636, Lori Bennett. RealTracs MLS as distributed by MLS GRID
- $249,9003 bd2 ba1.7k sqft194 Doc Miller Rd, Madisonville, TN 37354For SaleMLS ID #3525852, Robin Manis. RealTracs MLS as distributed by MLS GRID
- $365,0002 bd2 ba1.4k sqft164 County Road 635, Athens, TN 37303For SaleMLS ID #3039919, Ingrid Prather. RealTracs MLS as distributed by MLS GRID
- $220,0003 bd2 ba1.4k sqft105 County Road 266, Sweetwater, TN 37874For SaleMLS ID #3521058, Caleb Luzader. RealTracs MLS as distributed by MLS GRID
- $267,5003 bd2 ba1.5k sqft143 Greenbriar Rd, Sweetwater, TN 37874For SaleMLS ID #3545744, Carrie Hudnall. RealTracs MLS as distributed by MLS GRID
- $284,9004 bd2 ba2.1k sqft391 County Road 360, Niota, TN 37826Active
 MLS ID #1348344, TR Lawrence, Athens Realty. East Tennessee Realtors
 - $299,0003 bd2 ba1.3k sqft1102 Tellico St S, Madisonville, TN 37354For SaleMLS ID #3545163, Missy Burger. RealTracs MLS as distributed by MLS GRID
- $368,0003 bd2 ba1.3k sqft3445 Highway 39w, Athens, TN 37303For SaleMLS ID #3255140, Dottie M Sneed. RealTracs MLS as distributed by MLS GRID
- $289,9004 bd2 ba1.9k sqft366 Toomey Ln, Madisonville, TN 37354For SaleMLS ID #3520797, Jessica Farr. RealTracs MLS as distributed by MLS GRID
- $214,0003 bd2 ba960 sqft1725 Euchee Rd, Ten Mile, TN 37880For SaleMLS ID #3545158, Doug Pritchett. RealTracs MLS as distributed by MLS GRID
- $399,9003 bd2 ba1.8k sqft104 County Road 3050, Athens, TN 37303New ConstructionMLS ID #3223281, Lorie Colloms. RealTracs MLS as distributed by MLS GRID
- $219,9003 bd2 ba1.5k sqft403 W Bank St, Athens, TN 37303For SaleMLS ID #3216487, Ozzie Webb. RealTracs MLS as distributed by MLS GRID
