Brand New on 1.1 Acres!!
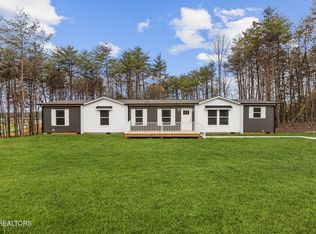
Welcome to Magnolia Grove, where modern farmhouse style meets peaceful country living in McMinn County. This brand-new Clayton Giles ''Farm House Breeze 72'' offers approximately 1,896 square feet of thoughtfully designed living space on 1.1 acres, tucked toward the back of the subdivision with a private wooded backdrop for added peace and privacy. Priced at $319,900, this home offers a hard-to-find combination of new construction, usable land, and flexible living space at an attractive price point. Inside, the open-concept layout creates an easy flow between the living room, dining area, and kitchen, making it ideal for both everyday living and entertaining. The kitchen features a large center island, modern finishes, and plenty of cabinet and counter space. The split-bedroom floor plan adds privacy, with a spacious primary suite designed for comfort and convenience. Septic approval is for 3 bedrooms, and the home also includes 2 additional flex rooms that would be ideal for a home office, bonus room, playroom, hobby space, or guest space depending on your needs. Built with Clayton's energy-efficient construction and move-in ready for today's buyer, this home combines the charm of modern farmhouse design with the function and flexibility buyers are looking for. Enjoy peaceful country surroundings with convenient access to the Hiwassee River, local outdoor recreation, and nearby Starr Mountain as part of the area's scenic appeal. Conveniently located roughly 10 minutes from downtown Etowah and about 20 minutes from downtown Athens, this property offers the feel of quiet country living without giving up access to shopping, dining, and everyday essentials.(Certain photos have been virtually staged and AI enhanced. Property taxes TBD.)
Active
$319,900
569 County Road 784a, Etowah, TN 37331
3beds
1,896sqft
Single Family Residence
Built in 2025
1.1 Acres Lot
$-- Zestimate®
$169/sqft
$33/mo HOA
What's special
Peaceful country surroundingsModern finishes
- 206 days
- 163
- 9
Zillow last checked:
Listing updated:
Listed by:
Cole McKeehan 423-333-0181,
CENTURY 21 Legacy 423-745-4446,
Paula R. Scarbrough 423-462-5193,
CENTURY 21 Legacy
Source: East Tennessee Realtors,MLS#: 1334394
Facts & features
Interior
Bedrooms & bathrooms
- Bedrooms: 3
- Bathrooms: 2
- Full bathrooms: 2
Rooms
- Room types: Bonus Room
Heating
- Central, Electric
Cooling
- Central Air
Appliances
- Included: Dishwasher, Microwave, Range, Refrigerator
Features
- Walk-In Closet(s), Kitchen Island, Breakfast Bar, Bonus Room
- Windows: Windows - Vinyl
- Basement: Crawl Space
- Has fireplace: No
- Fireplace features: None
Interior area
- Total structure area: 1,896
- Total interior livable area: 1,896 sqft
Property
Parking
- Parking features: Off Street
Features
- Has view: Yes
- View description: Country Setting
Lot
- Size: 1.1 Acres
- Features: Level, Rolling Slope
Details
- Parcel number: portion of 125 104.10
Construction
Type & style
- Home type: SingleFamily
- Property subtype: Single Family Residence
Materials
- Vinyl Siding, Block
Condition
- New Construction
- New construction: Yes
- Year built: 2025
Utilities & green energy
- Sewer: Septic Tank
- Water: Public
Community & HOA
Community
- Security: Smoke Detector(s)
- Subdivision: Magnolia Grove
HOA
- Has HOA: Yes
- HOA fee: $400 annually
Location
- Region: Etowah
Financial & listing details
- Price per square foot: $169/sqft
- Date on market: 3/27/2026
Estimated market value
Not available
Estimated sales range
Not available
Not available
Price history
| Date | Event | Price |
|---|---|---|
| 3/27/2026 | Listed for sale | $319,900$169/sqft |
Source:  RCAR #20261557 Report a problem RCAR #20261557 Report a problem | ||
Public tax history
Tax history is unavailable.
Monthly payment
Est. payment
Payment breakdown
Explore the cost of this home by adjusting the details. Changes won't be saved.Climate risks
Neighborhood: 37331
Nearby schools
Schools provided by the listing agent
- Elementary: Mountain View
- Middle: Mountain View
- High: Central
Source: East Tennessee Realtors. This data may not be complete. We recommend contacting the local school district to confirm school assignments for this home.
- $319,9003 bd2 ba1.8k sqft569 County Road 784a LOT 12, Etowah, TN 37331New Construction
- $289,9003 bd2 ba1.5k sqft249 County Road 784a LOT 4, Etowah, TN 37331New Construction

- $289,9003 bd2 ba1.5k sqft209 County Road 784a LOT 3, Etowah, TN 37331New Construction
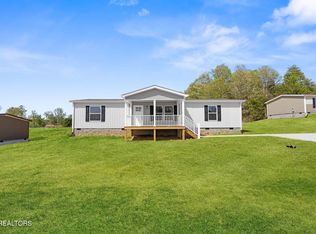
- $284,9003 bd2 ba1.4k sqft285 County Road 784a LOT 5, Etowah, TN 37331New Construction

Similar homes
- $319,9003 bd2 ba1.8k sqft569 County Road 784a Lot 12, Etowah, TN 37331New Construction
 MLS ID #3269908, Cole McKeehan. RealTracs MLS as distributed by MLS GRID
 - $289,9003 bd2 ba1.5k sqft249 County Road 784a, Etowah, TN 37331Active
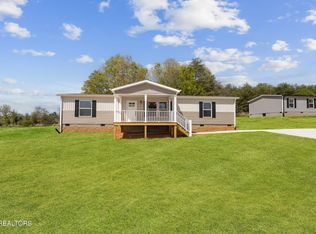
 MLS ID #1337918, Cole McKeehan, CENTURY 21 Legacy. East Tennessee Realtors
 - $289,9003 bd2 ba1.5k sqft209 County Road 784a, Etowah, TN 37331Active
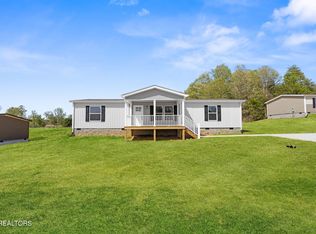 MLS ID #1337923, Cole McKeehan, CENTURY 21 Legacy. East Tennessee Realtors
 - $284,9003 bd2 ba1.4k sqft285 County Road 784a, Etowah, TN 37331Active
 MLS ID #1341336, Cole McKeehan, CENTURY 21 Legacy. East Tennessee Realtors
 - $289,9003 bd2 ba1.6k sqft463 County Road 784a, Etowah, TN 37331New ConstructionMLS ID #3529006, Paula Scarbrough. RealTracs MLS as distributed by MLS GRID
- $289,0003 bd2 ba1.5k sqft361 County Road 784a Lot 7, Etowah, TN 37331New ConstructionMLS ID #3318456, Cole McKeehan. RealTracs MLS as distributed by MLS GRID
- $289,9003 bd2 ba1.5k sqft249 County Road 784a Lot 4, Etowah, TN 37331New ConstructionMLS ID #3269905, Cole McKeehan. RealTracs MLS as distributed by MLS GRID
- $289,9003 bd2 ba1.5k sqft209 County Road 784a Lot 3, Etowah, TN 37331New ConstructionMLS ID #3269904, Cole McKeehan. RealTracs MLS as distributed by MLS GRID
- $289,9003 bd2 ba1.5k sqft325 County Road 784a Lot 6, Etowah, TN 37331New ConstructionMLS ID #3529124, Paula Scarbrough. RealTracs MLS as distributed by MLS GRID
- $285,0003 bd2 ba1.4k sqft399 County Road 784a Lot 8, Etowah, TN 37331New ConstructionMLS ID #3318467, Cole McKeehan. RealTracs MLS as distributed by MLS GRID
- $284,9003 bd2 ba1.4k sqft285 County Road 784a Lot 5, Etowah, TN 37331New ConstructionMLS ID #3269894, Cole McKeehan. RealTracs MLS as distributed by MLS GRID
- $279,9003 bd2 ba1.5k sqft443 County Road 784a, Etowah, TN 37331New ConstructionMLS ID #3528986, Paula Scarbrough. RealTracs MLS as distributed by MLS GRID
- $269,0003 bd2 ba1.5k sqft173 County Road 784 #A, Etowah, TN 37331For SaleMLS ID #3612763, Cole McKeehan. RealTracs MLS as distributed by MLS GRID
- $239,0003 bd2 ba1.2k sqft1100 8th St, Etowah, TN 37331For SaleMLS ID #3614568, John Bohannon. RealTracs MLS as distributed by MLS GRID
- $350,0005 bd3 ba2.8k sqft147 County Road 576, Englewood, TN 37329ActiveMLS ID #1359244, Georgia Seals, Keller Williams. East Tennessee Realtors
- $269,9003 bd3 ba1.2k sqft809 Illinois Ave, Etowah, TN 37331ActiveMLS ID #1357988, Dana Meena, Weichert Realtors - The Space Place. East Tennessee Realtors
