Introducing Magnolia Grove Subdivision in Etowah, Tennessee, where this new 2025 Clayton Homes Aspire manufactured home offers modern comfort, functional living space and a peaceful East Tennessee setting.
Situated on a 0.8-acre lot and installed on a permanent foundation, this move-in-ready home is affordably priced at $294,000 and features approximately 1,474 square feet, three bedrooms, two full bathrooms and a versatile flex room. The open-concept floor plan connects the living room, dining area and kitchen, creating an inviting space for everyday living and entertaining. The kitchen features white cabinetry, a center island, generous counter space, stainless steel appliances and a pantry. The adjoining flex room offers valuable additional space for a home office, hobby room, playroom or den. A split-bedroom layout provides added privacy, with the primary suite positioned separately from the two secondary bedrooms. Additional features include wood-look flooring, recessed lighting, a dedicated laundry and utility area, abundant storage and a rear sliding glass door leading to the deck.
Outside, the covered front porch with exposed wood detailing adds attractive curb appeal and provides a relaxing place to enjoy the surrounding country atmosphere. The spacious 0.8-acre homesite offers more outdoor space than many neighborhood properties without the maintenance demands of a large acreage tract. Magnolia Grove features city water, city electricity, individual septic systems and Comcast internet availability. Enjoy a quiet rural setting while remaining convenient to Etowah, Athens and surrounding East Tennessee communities. Schedule your private showing to see the space, value and low-maintenance appeal offered by this new Clayton manufactured home on a permanent foundation. Taxes to be determined. AI enhanced.
New construction
$294,000
399 County Road 784a, Etowah, TN 37331
3beds
1,474sqft
Manufactured Home
Built in 2025
0.8 Acres Lot
$290,400 Zestimate®
$199/sqft
$33/mo HOA
What's special
Center islandOpen-concept floor planStainless steel appliancesAttractive curb appealAbundant storageSplit-bedroom layoutThree bedrooms
- 57 days
- 12
- 0
Zillow last checked:
Listing updated:
Listed by:
Paula Scarbrough 423-745-4446,
CENTURY 21 Legacy 423-745-4446
Source: Greater Chattanooga Realtors,MLS#: 1539888
Facts & features
Interior
Bedrooms & bathrooms
- Bedrooms: 3
- Bathrooms: 2
- Full bathrooms: 2
Heating
- Central, Electric
Cooling
- Central Air, Ceiling Fan(s)
Appliances
- Included: Dishwasher, Electric Range, Refrigerator, Water Heater
- Laundry: Laundry Room, Main Level
Features
- Breakfast Bar, Ceiling Fan(s), Double Vanity, High Speed Internet, Kitchen Island, Open Floorplan, Pantry, Recessed Lighting, Soaking Tub, Walk-In Closet(s), Separate Shower, Tub/shower Combo
- Flooring: Luxury Vinyl
- Windows: Blinds, Vinyl Frames
- Basement: Crawl Space
- Has fireplace: No
Interior area
- Total structure area: 1,474
- Total interior livable area: 1,474 sqft
- Finished area above ground: 1,474
Property
Parking
- Parking features: Concrete, Driveway
Features
- Levels: One
- Stories: 1
- Patio & porch: Covered, Deck, Front Porch, Rear Porch
- Exterior features: Rain Gutters
- Fencing: None
Lot
- Size: 0.8 Acres
- Dimensions: 100 x 352 x 100 x 349
- Features: Level, Sloped Down, Rural
Details
- Parcel number: Part Of 125 104.10
- Special conditions: Standard
Construction
Type & style
- Home type: MobileManufactured
- Architectural style: Ranch
- Property subtype: Manufactured Home
Materials
- Block, Vinyl Siding
- Foundation: Block, Permanent
- Roof: Shingle
Condition
- New construction: Yes
- Year built: 2025
Utilities & green energy
- Sewer: Septic Tank
- Water: Public
- Utilities for property: Cable Available, Electricity Connected, Underground Utilities, Water Connected
Community & HOA
Community
- Features: None
- Subdivision: Magnolia Grove
HOA
- Has HOA: Yes
- Services included: Other
- HOA fee: $400 annually
Location
- Region: Etowah
Financial & listing details
- Price per square foot: $199/sqft
- Date on market: 8/1/2026
- Listing terms: Cash,Conventional,FHA,USDA Loan,VA Loan
- Road surface type: Asphalt
Estimated market value
$290,400
$276,000 - $305,000
Not available
Price history
| Date | Event | Price |
|---|---|---|
| 7/31/2026 | Listed for sale | $294,000$199/sqft |
Source:  RCAR #20263986 Report a problem RCAR #20263986 Report a problem | ||
Public tax history
Tax history is unavailable.
Monthly payment
Climate risks
Neighborhood: 37331
Nearby schools
Schools provided by the listing agent
- Elementary: Mountain View Etowah
- Middle: Mountain View Etowah
- High: McMinn Central
Source: Greater Chattanooga Realtors. This data may not be complete. We recommend contacting the local school district to confirm school assignments for this home.
- $294,0003 bd2 ba1.4k sqft399 County Road 784a LOT 8, Etowah, TN 37331New Construction

- $299,0003 bd2 ba1.5k sqft361 County Road 784a LOT 7, Etowah, TN 37331New Construction
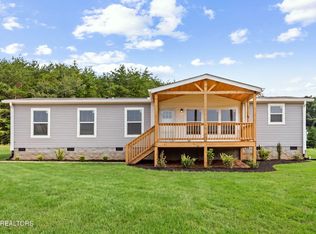
- $299,0003 bd2 ba1.5k sqft361 County Road 784a, Etowah, TN 37331New Construction

- $279,9003 bd2 ba1.5k sqft443 County Road 784a LOT 9, Etowah, TN 37331New Construction

Similar homes
- $294,0003 bd2 ba1.4k sqft399 County Road 784a Lot 8, Etowah, TN 37331New Construction
 MLS ID #3318467, Cole McKeehan. RealTracs MLS as distributed by MLS GRID
 - $299,0003 bd2 ba1.5k sqft361 County Road 784a, Etowah, TN 37331New ConstructionMLS ID #1539887, Paula Scarbrough. Greater Chattanooga Realtors
- $299,0003 bd2 ba1.5k sqft361 County Road 784a Lot 7, Etowah, TN 37331New ConstructionMLS ID #3318456, Cole McKeehan. RealTracs MLS as distributed by MLS GRID
- $289,9003 bd2 ba1.6k sqft463 County Road 784a Lot 10, Etowah, TN 37331New Construction
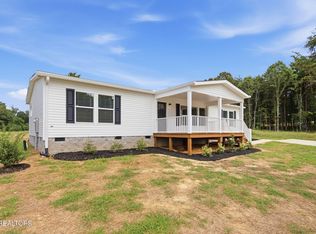 MLS ID #3529129, Cole McKeehan. RealTracs MLS as distributed by MLS GRID
 - $289,9003 bd2 ba1.6k sqft463 County Road 784a, Etowah, TN 37331New ConstructionMLS ID #3529006, Paula Scarbrough. RealTracs MLS as distributed by MLS GRID
- $289,9003 bd2 ba1.5k sqft325 County Road 784a Lot 6, Etowah, TN 37331New ConstructionMLS ID #3529124, Paula Scarbrough. RealTracs MLS as distributed by MLS GRID
- $289,9003 bd2 ba1.5k sqft209 County Road 784a Lot 3, Etowah, TN 37331New ConstructionMLS ID #3269904, Cole McKeehan. RealTracs MLS as distributed by MLS GRID
- $289,9003 bd2 ba1.5k sqft249 County Road 784a Lot 4, Etowah, TN 37331New ConstructionMLS ID #3269905, Cole McKeehan. RealTracs MLS as distributed by MLS GRID
- $279,9003 bd2 ba1.5k sqft443 County Road 784a, Etowah, TN 37331New ConstructionMLS ID #3528986, Paula Scarbrough. RealTracs MLS as distributed by MLS GRID
- $284,9003 bd2 ba1.4k sqft285 County Road 784a Lot 5, Etowah, TN 37331New ConstructionMLS ID #3269894, Cole McKeehan. RealTracs MLS as distributed by MLS GRID
- $319,9003 bd2 ba1.8k sqft569 County Road 784a Lot 12, Etowah, TN 37331New ConstructionMLS ID #3269908, Cole McKeehan. RealTracs MLS as distributed by MLS GRID
- $289,9003 bd2 ba1.5k sqft249 County Road 784a, Etowah, TN 37331Active
 MLS ID #1337918, Cole McKeehan, CENTURY 21 Legacy. East Tennessee Realtors
 - $289,9003 bd2 ba1.5k sqft209 County Road 784a, Etowah, TN 37331ActiveMLS ID #1337923, Cole McKeehan, CENTURY 21 Legacy. East Tennessee Realtors
- $289,9003 bd2 ba1.5k sqft325 County Road 784a, Etowah, TN 37331ActiveMLS ID #1353672, Cole McKeehan, CENTURY 21 Legacy. East Tennessee Realtors
- $284,9003 bd2 ba1.4k sqft285 County Road 784a, Etowah, TN 37331ActiveMLS ID #1341336, Cole McKeehan, CENTURY 21 Legacy. East Tennessee Realtors
- $319,9003 bd2 ba1.8k sqft569 County Road 784a, Etowah, TN 37331New ConstructionMLS ID #3285480, Paula Scarbrough. RealTracs MLS as distributed by MLS GRID
- $238,0003 bd2 ba1.3k sqft107 Alabama Ave, Etowah, TN 37331For SaleMLS ID #3261933, Jennifer Burch. RealTracs MLS as distributed by MLS GRID
- $365,0002 bd2 ba1.4k sqft164 County Road 635, Athens, TN 37303For SaleMLS ID #3039919, Ingrid Prather. RealTracs MLS as distributed by MLS GRID
