Brand-new Clayton "Discover" home now available in Magnolia Grove at 463 County Road 784A, Etowah, TN. This Lot 10 property includes 3 bedrooms, 2 bathrooms, approximately 1,680 square feet, and a permanent foundation. Offered at $289,900, it combines the appeal of a new manufactured home with the added benefit of acreage in McMinn County.
Inside, the Discover layout provides a comfortable flow between the living room, dining space, and kitchen, creating an inviting setting for daily life and entertaining. The kitchen is arranged for both convenience and functionality, while the split-bedroom design places the primary suite apart from the additional bedrooms for added privacy. The one-level floor plan offers generous living space and a move-in-ready feel.
The home sits on approximately 0.8 acre, giving you room to enjoy the outdoors without sacrificing convenience. A covered porch and exterior decks provide additional areas for relaxing, grilling, or taking in the peaceful surroundings. Magnolia Grove is a developing Etowah community with spacious lots, city water, city electric, septic systems, and Comcast/high-speed internet availability.
Located near downtown Etowah, Athens, Starr Mountain, the Hiwassee River, and several outdoor recreation destinations, this home offers a balance of rural atmosphere and easy access to nearby amenities. Whether you are looking for a new Etowah home, a Clayton manufactured home with land, or a move-in-ready property priced below $300,000 in McMinn County, Lot 10 deserves your attention. Some photos have been AI enhanced. Taxes to be determined.
Active
$289,900
463 County Road 784a, Etowah, TN 37331
3beds
1,680sqft
Manufactured On Land, Residential
Built in 2025
0.8 Acres Lot
$-- Zestimate®
$173/sqft
$33/mo HOA
What's special
Covered porch
- 51 days
- 17
- 2
Zillow last checked:
Listing updated:
Listed by:
Paula Scarbrough 423-462-5193,
CENTURY 21 Legacy 423-745-4446,
Cole McKeehan 423-333-0181,
CENTURY 21 Legacy
Source: RealTracs MLS as distributed by MLS GRID,MLS#: 3529006
Facts & features
Interior
Bedrooms & bathrooms
- Bedrooms: 3
- Bathrooms: 2
- Full bathrooms: 2
- Main level bedrooms: 3
Heating
- Central
Cooling
- Other, Central Air
Appliances
- Included: Electric Range, Dishwasher, Refrigerator, Microwave
- Laundry: Electric Dryer Hookup, Washer Hookup
Features
- Ceiling Fan(s), Open Floorplan, Walk-In Closet(s), High Speed Internet
- Flooring: Luxury Vinyl
- Basement: Crawl Space
Interior area
- Total structure area: 1,680
- Total interior livable area: 1,680 sqft
- Finished area above ground: 1,680
Property
Parking
- Parking features: Concrete, Driveway
- Has uncovered spaces: Yes
Features
- Levels: One
- Stories: 1
- Patio & porch: Porch, Covered, Deck
Lot
- Size: 0.8 Acres
- Features: Sloped, Level
- Topography: Sloped,Level
Details
- Special conditions: Standard
Construction
Type & style
- Home type: MobileManufactured
- Architectural style: Traditional
- Property subtype: Manufactured On Land, Residential
Materials
- Vinyl Siding
- Roof: Shingle
Condition
- New construction: Yes
- Year built: 2025
Utilities & green energy
- Sewer: Septic Tank
- Water: Public
- Utilities for property: Water Available, Underground Utilities
Community & HOA
Community
- Subdivision: Magnolia Grove
HOA
- Has HOA: Yes
- Amenities included: Underground Utilities
- HOA fee: $400 annually
Location
- Region: Etowah
Financial & listing details
- Price per square foot: $173/sqft
- Date on market: 8/29/2026
Estimated market value
Not available
Estimated sales range
Not available
Not available
Price history
| Date | Event | Price |
|---|---|---|
| 8/29/2026 | Listed for sale | $289,900$173/sqft |
Source:  RealTracs MLS as distributed by MLS GRID #3529006 Report a problem RealTracs MLS as distributed by MLS GRID #3529006 Report a problem | ||
Public tax history
Tax history is unavailable.
Monthly payment
Climate risks
Neighborhood: 37331
Nearby schools
Schools provided by the listing agent
- Elementary: Mountain View Elementary
- Middle: Mountain View Elementary
- High: Central High School
Source: RealTracs MLS as distributed by MLS GRID. This data may not be complete. We recommend contacting the local school district to confirm school assignments for this home.
- $289,9003 bd2 ba1.5k sqft249 County Road 784a LOT 4, Etowah, TN 37331New Construction

- $289,9003 bd2 ba1.5k sqft209 County Road 784a LOT 3, Etowah, TN 37331New Construction
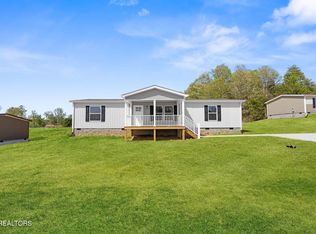
- $284,9003 bd2 ba1.4k sqft285 County Road 784a LOT 5, Etowah, TN 37331New Construction

- $285,0003 bd2 ba1.4k sqft399 County Road 784a LOT 8, Etowah, TN 37331New Construction

Similar homes
- $289,9003 bd2 ba1.5k sqft325 County Road 784a Lot 6, Etowah, TN 37331New Construction
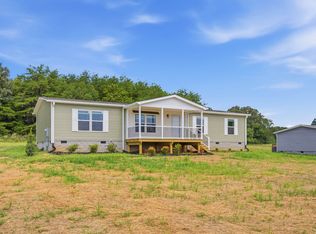
 MLS ID #3529124, Paula Scarbrough. RealTracs MLS as distributed by MLS GRID
 - $289,0003 bd2 ba1.5k sqft361 County Road 784a Lot 7, Etowah, TN 37331New Construction
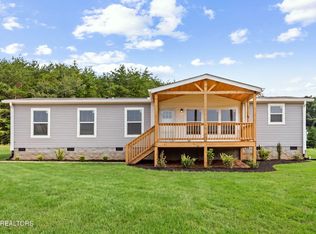 MLS ID #3318456, Cole McKeehan. RealTracs MLS as distributed by MLS GRID
 - $289,0003 bd2 ba1.5k sqft361 County Road 784a, Etowah, TN 37331New Construction
 MLS ID #1539887, Paula Scarbrough. Greater Chattanooga Realtors
 - $269,0003 bd2 ba1.5k sqft173 County Road 784 #A, Etowah, TN 37331For Sale
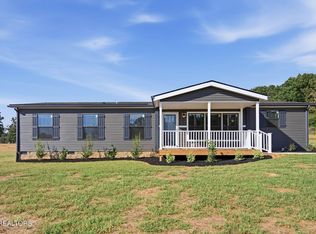 MLS ID #3612763, Cole McKeehan. RealTracs MLS as distributed by MLS GRID
 - $289,9003 bd2 ba1.5k sqft209 County Road 784a Lot 3, Etowah, TN 37331New ConstructionMLS ID #3269904, Cole McKeehan. RealTracs MLS as distributed by MLS GRID
- $289,9003 bd2 ba1.5k sqft249 County Road 784a Lot 4, Etowah, TN 37331New ConstructionMLS ID #3269905, Cole McKeehan. RealTracs MLS as distributed by MLS GRID
- $279,9003 bd2 ba1.5k sqft443 County Road 784a, Etowah, TN 37331New ConstructionMLS ID #3528986, Paula Scarbrough. RealTracs MLS as distributed by MLS GRID
- $285,0003 bd2 ba1.4k sqft399 County Road 784a Lot 8, Etowah, TN 37331New ConstructionMLS ID #3318467, Cole McKeehan. RealTracs MLS as distributed by MLS GRID
- $284,9003 bd2 ba1.4k sqft285 County Road 784a Lot 5, Etowah, TN 37331New ConstructionMLS ID #3269894, Cole McKeehan. RealTracs MLS as distributed by MLS GRID
- $319,9003 bd2 ba1.8k sqft569 County Road 784a Lot 12, Etowah, TN 37331New ConstructionMLS ID #3269908, Cole McKeehan. RealTracs MLS as distributed by MLS GRID
- $289,9003 bd2 ba1.5k sqft249 County Road 784a, Etowah, TN 37331Active
 MLS ID #1337918, Cole McKeehan, CENTURY 21 Legacy. East Tennessee Realtors
 - $289,9003 bd2 ba1.5k sqft209 County Road 784a, Etowah, TN 37331ActiveMLS ID #1337923, Cole McKeehan, CENTURY 21 Legacy. East Tennessee Realtors
- $284,9003 bd2 ba1.4k sqft285 County Road 784a, Etowah, TN 37331ActiveMLS ID #1341336, Cole McKeehan, CENTURY 21 Legacy. East Tennessee Realtors
- $289,9003 bd2 ba1.5k sqft325 County Road 784a, Etowah, TN 37331ActiveMLS ID #1353672, Cole McKeehan, CENTURY 21 Legacy. East Tennessee Realtors
- $319,9003 bd2 ba1.8k sqft569 County Road 784a, Etowah, TN 37331ActiveMLS ID #1334394, Cole McKeehan, CENTURY 21 Legacy. East Tennessee Realtors
- $239,0003 bd2 ba1.2k sqft1100 8th St, Etowah, TN 37331For SaleMLS ID #3614568, John Bohannon. RealTracs MLS as distributed by MLS GRID
- $269,9003 bd3 ba1.2k sqft809 Illinois Ave, Etowah, TN 37331ActiveMLS ID #1357988, Dana Meena, Weichert Realtors - The Space Place. East Tennessee Realtors
