Sellers are offering a financing incentive that will provide a locked rate of 5.99% for qualified buyers. Buyer qualification, loan terms and program requirements apply. Contact the listing agent for details.
A job relocation has brought this beautifully updated Etowah home to the market, and created a wonderful opportunity for its next owners.
And it starts right at the front door. A beautiful front porch welcomes you home, setting the tone for the relaxed, peaceful lifestyle this property offers.
Fresh paint throughout, new light fixtures, ceiling fans and faucets, a brand-new HVAC installed in late 2024, a new water heater, and a septic system that was pumped and cleaned in May 2026 mean some of the big ticket updates are already taken care of.
Inside, you'll find an open floor plan, an updated kitchen with granite countertops, stainless steel appliances and a pot filler, plus a huge walk-in pantry and spacious laundry room. Closet organization systems add even more functionality throughout the home.
And then there's the outside...
The oversized deck, fire pit, landscaped yard and three detached outbuildings give you so much room to live, work and play, perfect for a home office, homeschool space, creative studio, guest space, hobby room or whatever fits your life.
This is one of those properties where the possibilities really are endless.
Country setting. Thoughtful updates. Incredible flexibility. And a BIG price improvement.
Come see it for yourself!
For sale
Price cut: $10K (10/7)
$340,000
113 County Road 650, Etowah, TN 37331
3beds
1,344sqft
Single Family Residence
Built in 1976
0.94 Acres Lot
$332,200 Zestimate®
$253/sqft
$-- HOA
What's special
Beautiful front porchThree detached outbuildingsPot fillerLandscaped yardFresh paint throughoutNew water heaterOpen floor plan
- 84 days
- 439
- 7
Zillow last checked:
Listing updated:
Listed by:
Janet Goins 205-447-6239,
simpliHOM 855-856-9466
Source: Greater Chattanooga Realtors,MLS#: 1539560
Facts & features
Interior
Bedrooms & bathrooms
- Bedrooms: 3
- Bathrooms: 2
- Full bathrooms: 2
Primary bedroom
- Level: First
Bedroom
- Level: First
Bedroom
- Level: First
Primary bathroom
- Level: First
Bathroom
- Level: First
Kitchen
- Level: First
Laundry
- Level: First
Living room
- Level: First
Heating
- Central, Electric
Cooling
- Central Air, Ceiling Fan(s)
Appliances
- Included: Dishwasher, Electric Cooktop, Electric Oven, Electric Range, Free-Standing Electric Oven, Free-Standing Electric Range, Free-Standing Refrigerator, Microwave, Refrigerator, Stainless Steel Appliance(s), Water Heater
- Laundry: Common Area, Electric Dryer Hookup, Inside, Laundry Room, Main Level, Washer Hookup
Features
- Bookcases, Ceiling Fan(s), Eat-in Kitchen, Granite Counters, High Speed Internet, Kitchen Island, Open Floorplan, Pantry, Recessed Lighting, Storage, Tub/shower Combo, En Suite
- Flooring: Luxury Vinyl, Tile
- Windows: Blinds, Screens
- Basement: None
- Has fireplace: No
Interior area
- Total structure area: 1,344
- Total interior livable area: 1,344 sqft
- Finished area above ground: 1,344
Property
Parking
- Total spaces: 1
- Parking features: Driveway, Paved
- Carport spaces: 1
Features
- Levels: One
- Stories: 1
- Patio & porch: Covered, Deck, Enclosed, Front Porch, Rear Porch, Porch - Covered
- Exterior features: Fire Pit, Garden, Lighting, Storage
- Pool features: None
- Spa features: None
- Fencing: None
Lot
- Size: 0.94 Acres
- Dimensions: 200 x 205.6
- Features: Back Yard, Cleared, Front Yard, Garden, Level, Open Lot, Rectangular Lot
Details
- Additional structures: Outbuilding, Shed(s), Storage, Workshop
- Parcel number: 106 22800 000
- Special conditions: Standard
Construction
Type & style
- Home type: SingleFamily
- Architectural style: Ranch
- Property subtype: Single Family Residence
Materials
- Vinyl Siding
- Foundation: Slab
- Roof: Metal
Condition
- Updated/Remodeled
- New construction: No
- Year built: 1976
Utilities & green energy
- Sewer: Septic Tank
- Water: Public
- Utilities for property: Cable Connected, Electricity Connected, Sewer Connected, Water Connected
Community & HOA
Community
- Features: None
- Subdivision: Brentwood Ests
HOA
- Has HOA: No
Location
- Region: Etowah
Financial & listing details
- Price per square foot: $253/sqft
- Tax assessed value: $214,900
- Annual tax amount: $581
- Date on market: 7/29/2026
- Listing terms: Cash,Conventional,FHA,USDA Loan,VA Loan
- Road surface type: Asphalt, Paved
Estimated market value
$332,200
$316,000 - $349,000
$1,505/mo
Price history
| Date | Event | Price |
|---|---|---|
| 10/7/2026 | Price change | $340,000-2.9%$253/sqft |
Source: Greater Chattanooga Realtors #1539560 Report a problem | ||
| 8/24/2026 | Price change | $350,000-2.8%$260/sqft |
Source: Greater Chattanooga Realtors #1539560 Report a problem | ||
| 8/7/2026 | Price change | $359,900-2.7%$268/sqft |
Source: Greater Chattanooga Realtors #1539560 Report a problem | ||
| 7/29/2026 | Listed for sale | $370,000+25.4%$275/sqft |
Source: Greater Chattanooga Realtors #1539560 Report a problem | ||
| 2/14/2025 | Sold | $295,000-1.3%$219/sqft |
Source:  East Tennessee Realtors #1283474 Report a problem East Tennessee Realtors #1283474 Report a problem | ||
| 1/19/2025 | Pending sale | $299,000$222/sqft |
Source: East Tennessee Realtors #1283474 Report a problem | ||
| 1/12/2025 | Listed for sale | $299,000$222/sqft |
Source: East Tennessee Realtors #1283474 Report a problem | ||
| 1/6/2025 | Pending sale | $299,000$222/sqft |
Source: East Tennessee Realtors #1283474 Report a problem | ||
| 12/23/2024 | Price change | $299,000-3.5%$222/sqft |
Source: East Tennessee Realtors #1283474 Report a problem | ||
| 12/13/2024 | Pending sale | $310,000$231/sqft |
Source: East Tennessee Realtors #1283474 Report a problem | ||
| 11/25/2024 | Listed for sale | $310,000+620.9%$231/sqft |
Source: East Tennessee Realtors #1283474 Report a problem | ||
| 1/12/2017 | Sold | $43,000-13.8%$32/sqft |
Source:  RealTracs MLS as distributed by MLS GRID #3332240 Report a problem RealTracs MLS as distributed by MLS GRID #3332240 Report a problem | ||
| 12/5/2016 | Listed for sale | $49,900+120.8%$37/sqft |
Source: Century 21 Robinson Realty Inc #20166830 Report a problem | ||
| 5/6/2002 | Sold | $22,600$17/sqft |
Source: Public Record Report a problem | ||
Public tax history
| Year | Property taxes | Tax assessment |
|---|---|---|
| 2025 | $581 +148.7% | $53,725 +148.7% |
| 2024 | $234 | $21,600 |
| 2023 | $234 +57.8% | $21,600 +125.6% |
| 2022 | $148 | $9,575 |
| 2021 | $148 | $9,575 |
| 2020 | $148 | $9,575 |
| 2019 | $148 | $9,575 |
| 2018 | $148 +0.1% | $9,575 -12.2% |
| 2017 | $148 -15.9% | $10,900 |
| 2016 | $176 | $10,900 |
| 2015 | -- | $10,900 +1.3% |
| 2014 | $174 | $10,756 |
| 2013 | $174 | $10,756 |
| 2012 | -- | $10,756 -13.7% |
| 2011 | $194 | $12,459 |
| 2010 | $194 | $12,459 |
| 2009 | $194 | $12,459 |
| 2008 | $194 | $12,459 |
| 2007 | -- | $12,459 +17.3% |
| 2006 | $202 | $10,621 |
| 2005 | $202 | $10,621 |
| 2004 | $202 | $10,621 |
| 2002 | $202 | $10,621 -5.9% |
| 2001 | -- | $11,292 -75% |
| 2000 | -- | $45,166 |
Find assessor info on the county website
Monthly payment
Est. payment
Payment breakdown
Explore the cost of this home by adjusting the details. Changes won't be saved.Climate risks
Neighborhood: 37331
Nearby schools
Schools provided by the listing agent
- Elementary: Mountainview Elementary
- Middle: Mountain View Etowah
- High: Central High School
Source: Greater Chattanooga Realtors. This data may not be complete. We recommend contacting the local school district to confirm school assignments for this home.


Similar homes
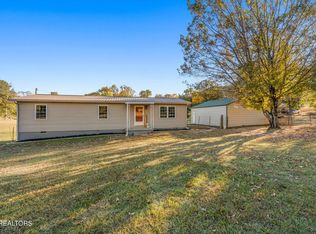
- $325,0003 bd3 ba1.3k sqft150 County Road 600, Athens, TN 37303For Sale
 MLS ID #3612893, Ingrid Prather. RealTracs MLS as distributed by MLS GRID
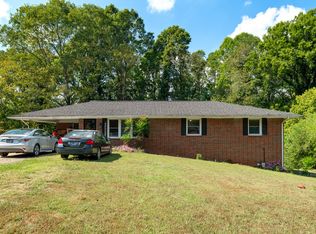
 - $239,0003 bd2 ba1.2k sqft1100 8th St, Etowah, TN 37331For Sale
 MLS ID #3614568, John Bohannon. RealTracs MLS as distributed by MLS GRID
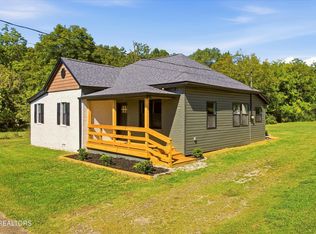
 - $335,0003 bd2 ba1.5k sqft2113 Highway 163, Riceville, TN 37370For Sale
 MLS ID #3244266, Robert West. RealTracs MLS as distributed by MLS GRID
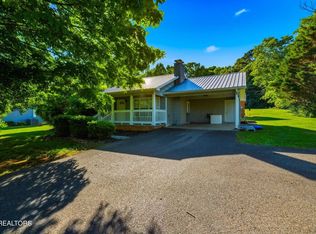
 - $314,9003 bd2 ba1.3k sqft128 County Road 750, Athens, TN 37303For Sale
 MLS ID #3215775, Carla Patton. RealTracs MLS as distributed by MLS GRID
 - $319,9003 bd2 ba1.8k sqft569 County Road 784a, Etowah, TN 37331Active
 MLS ID #1334394, Cole McKeehan, CENTURY 21 Legacy. East Tennessee Realtors
 - $390,0003 bd2 ba1.7k sqft2065 Highway 30e, Athens, TN 37303ActiveMLS ID #1343230, Ozzie Webb, East Tennessee Properties, LLC. East Tennessee Realtors
- $319,9003 bd2 ba1.8k sqft569 County Road 784a Lot 12, Etowah, TN 37331New ConstructionMLS ID #3269908, Cole McKeehan. RealTracs MLS as distributed by MLS GRID
- $239,9003 bd1 ba1.5k sqft1022 Ohio Ave, Etowah, TN 37331ActiveMLS ID #1350333, Tyson Stowers, Silver Key Realty. East Tennessee Realtors
- $284,9003 bd2 ba1.4k sqft285 County Road 784a, Etowah, TN 37331ActiveMLS ID #1341336, Cole McKeehan, CENTURY 21 Legacy. East Tennessee Realtors
- $349,0003 bd2 ba1.6k sqft316 Circle R Dr, Benton, TN 37307For SaleMLS ID #3602155, Autumn Graves. RealTracs MLS as distributed by MLS GRID
- $269,9003 bd3 ba1.2k sqft809 Illinois Ave, Etowah, TN 37331ActiveMLS ID #1357988, Dana Meena, Weichert Realtors - The Space Place. East Tennessee Realtors
- $365,0002 bd2 ba1.4k sqft164 County Road 635, Athens, TN 37303For SaleMLS ID #3039919, Ingrid Prather. RealTracs MLS as distributed by MLS GRID
- $285,0003 bd2 ba1.4k sqft399 County Road 784a Lot 8, Etowah, TN 37331New ConstructionMLS ID #3318467, Cole McKeehan. RealTracs MLS as distributed by MLS GRID
- $289,0003 bd2 ba1.5k sqft361 County Road 784a Lot 7, Etowah, TN 37331New ConstructionMLS ID #3318456, Cole McKeehan. RealTracs MLS as distributed by MLS GRID
- $369,0003 bd2 ba1.7k sqft332 Rural Vale Rd, Tellico Plains, TN 37385For SaleMLS ID #3531923, Scott Wilson. RealTracs MLS as distributed by MLS GRID
- $349,9003 bd2 ba1.6k sqft497 Old Mine Rd, Sweetwater, TN 37874ActiveMLS ID #1357525, Lorie Colloms, CENTURY 21 Legacy. East Tennessee Realtors
- $210,0002 bd1 ba950 sqft316 N Iowa Ave, Etowah, TN 37331For SaleMLS ID #3230748, Jennifer Burch. RealTracs MLS as distributed by MLS GRID
- $284,9003 bd2 ba1.4k sqft285 County Road 784a Lot 5, Etowah, TN 37331New ConstructionMLS ID #3269894, Cole McKeehan. RealTracs MLS as distributed by MLS GRID
