Tucked among the trees in a peaceful Athens setting, this charming country home offers privacy, character, and room to enjoy the outdoors. The covered front porch is the perfect spot for morning coffee or relaxing evenings surrounded by nature. Inside, the home features a cozy living area with a rustic brick fireplace and wood-burning stove insert, a functional kitchen with plenty of cabinet space, and comfortable everyday living throughout. Recent updates include a new HVAC system, well pump, windows, hot water heater, dishwasher, and exterior doors for added peace of mind. Outside, you'll find a detached garage/workshop, a rustic storage building, mature trees including peach and blueberry trees, blooming flowers, and a gently rolling yard with plenty of space to garden, relax, or explore. This sweet property offers a quiet East Tennessee setting with plenty of potential. Home is being sold as is.
Active
Price cut: $5K (7/10)
$224,000
452 County Road 213, Athens, TN 37303
2beds
960sqft
Single Family Residence, Residential
Built in 1986
2.1 Acres Lot
$-- Zestimate®
$233/sqft
$-- HOA
What's special
Blooming flowersCovered front porchTucked among the treesRustic brick fireplaceRustic storage buildingWood-burning stove insert
- 140 days
- 404
- 34
Zillow last checked:
Listing updated:
Listed by:
Lori Bennett 423-435-7616,
East Tennessee Properties LLC 423-453-5722
Source: RealTracs MLS as distributed by MLS GRID,MLS#: 3217636
Facts & features
Interior
Bedrooms & bathrooms
- Bedrooms: 2
- Bathrooms: 1
- Full bathrooms: 1
Heating
- Central
Cooling
- Other, Central Air
Appliances
- Included: Dishwasher, Refrigerator
Features
- Ceiling Fan(s)
- Flooring: Laminate, Vinyl
- Basement: Crawl Space
Interior area
- Total structure area: 960
- Total interior livable area: 960 sqft
Property
Parking
- Parking features: Circular Driveway, Unpaved
- Has uncovered spaces: Yes
Features
- Levels: Three Or More
- Stories: 1
Lot
- Size: 2.1 Acres
- Dimensions: 251 x 402 x 250 x 341
- Features: Sloped
- Topography: Sloped
Details
- Parcel number: 032 09900 000
- Special conditions: Standard
Construction
Type & style
- Home type: SingleFamily
- Architectural style: Ranch
- Property subtype: Single Family Residence, Residential
Materials
- Fiber Cement
- Roof: Metal
Condition
- New construction: No
- Year built: 1986
Utilities & green energy
- Sewer: Septic Tank
- Water: Well
Community & HOA
HOA
- Has HOA: No
Location
- Region: Athens
Financial & listing details
- Price per square foot: $233/sqft
- Tax assessed value: $131,700
- Annual tax amount: $356
- Date on market: 5/21/2026
Estimated market value
Not available
Estimated sales range
Not available
Not available
Price history
| Date | Event | Price |
|---|---|---|
| 7/10/2026 | Price change | $224,000-2.2%$233/sqft |
Source:  East Tennessee Realtors #1341045 Report a problem East Tennessee Realtors #1341045 Report a problem | ||
| 5/15/2026 | Listed for sale | $229,000+1045%$239/sqft |
Source: East Tennessee Realtors #1341045 Report a problem | ||
| 1/23/2001 | Sold | $20,000$21/sqft |
Source: Agent Provided Report a problem | ||
Public tax history
| Year | Property taxes | Tax assessment |
|---|---|---|
| 2025 | $356 | $32,925 |
| 2024 | $356 | $32,925 |
| 2023 | $356 +46.7% | $32,925 +109.7% |
| 2022 | $243 | $15,700 |
| 2021 | $243 | $15,700 |
| 2020 | $243 | $15,700 |
| 2019 | $243 | $15,700 |
| 2018 | $243 -0.1% | $15,700 -2.3% |
| 2017 | $243 -6.5% | $16,075 |
| 2016 | $260 | $16,075 |
| 2015 | -- | $16,075 +0.9% |
| 2014 | $257 | $15,933 |
| 2013 | $257 | $15,933 |
| 2012 | -- | $15,933 +0.8% |
| 2011 | $246 | $15,805 |
| 2010 | $246 | $15,805 |
| 2009 | $246 | $15,805 |
| 2008 | $246 | $15,805 |
| 2007 | -- | $15,805 +22.2% |
| 2006 | $246 | $12,938 |
| 2005 | $246 | $12,938 |
| 2004 | $246 | $12,938 |
| 2002 | $246 | $12,938 |
Find assessor info on the county website
Monthly payment
Est. payment
Payment breakdown
Explore the cost of this home by adjusting the details. Changes won't be saved.Climate risks
Neighborhood: 37303
Nearby schools
Schools provided by the listing agent
- Elementary: E K Baker Elementary
- Middle: E K Baker Elementary
- High: McMinn County High School
Source: RealTracs MLS as distributed by MLS GRID. This data may not be complete. We recommend contacting the local school district to confirm school assignments for this home.
Similar homes
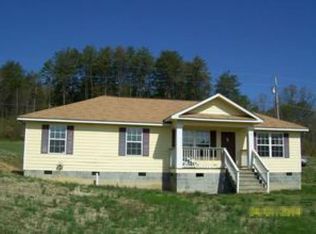
- $249,9002 bd2 ba1k sqft133 County Road 212, Athens, TN 37303For Sale

 MLS ID #3254939, Jessica Owenby. RealTracs MLS as distributed by MLS GRID
 - $175,0003 bd1 ba1.1k sqft164 County Road 202, Athens, TN 37303For Sale
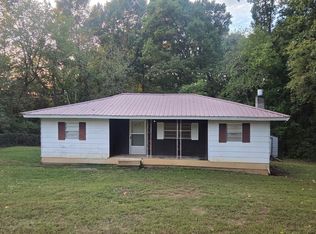 MLS ID #3612008, LaShawna "Peaches" Lenoir. RealTracs MLS as distributed by MLS GRID
 - $199,0002 bd1 ba996 sqft220 Kenneth St, Athens, TN 37303For Sale
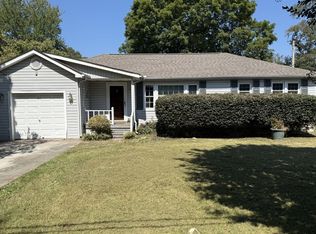 MLS ID #3531505, Joseph Brown. RealTracs MLS as distributed by MLS GRID
 - $229,0003 bd2 ba1k sqft906 Boaz St, Athens, TN 37303For Sale By Owner

- $199,9003 bd1 ba876 sqft1118 Georgia Ave, Athens, TN 37303For SaleMLS ID #3210815, Ingrid Prather. RealTracs MLS as distributed by MLS GRID
- $239,9002 bd2 ba1k sqft221 County Road 288, Niota, TN 37826Active
 MLS ID #1346233, Michael Cansler, Silver Key Realty. East Tennessee Realtors
 - $214,0002 bd1 ba1.3k sqft205 W Main St, Niota, TN 37826ActiveMLS ID #1339473, Nicole McClanahan, Realty One Group Ascend. East Tennessee Realtors
- $265,0003 bd2 ba1.3k sqft522 County Road 271, Niota, TN 37826For SaleMLS ID #3506076, Steven Paul. RealTracs MLS as distributed by MLS GRID
- $160,0002 bd1 ba927 sqft1312 Hammerhill Rd, Athens, TN 37303ActiveMLS ID #1350588, Ashley Finney, The A Team at Realty Executives. East Tennessee Realtors
- $199,0003 bd1 ba1.1k sqft157 County Road 882, Etowah, TN 37331For SaleMLS ID #3614574, John Bohannon. RealTracs MLS as distributed by MLS GRID
- $185,0002 bd2 ba1.1k sqft358 County Road 42, Athens, TN 37303For SaleMLS ID #3543964, Makayla DeBusk. RealTracs MLS as distributed by MLS GRID
- $314,9003 bd2 ba1.3k sqft128 County Road 750, Athens, TN 37303For SaleMLS ID #3215775, Carla Patton. RealTracs MLS as distributed by MLS GRID
- $259,0003 bd2 ba1k sqft1209 Morgan St, Athens, TN 37303ActiveMLS ID #1337314, Billy Hitt, Keller Williams Realty. East Tennessee Realtors
- $235,0003 bd2 ba1.4k sqft155 Winfield Ln, Decatur, TN 37322For SaleMLS ID #3610158, Cali Walden. RealTracs MLS as distributed by MLS GRID
- $222,9002 bd1 ba1k sqft659 River Rd, Decatur, TN 37322For SaleMLS ID #3598904, Alexis Ellis. RealTracs MLS as distributed by MLS GRID
