Great home on end of dead-end street near Athens City Schools and the McMinn County Senior Citizens Center. Home situated on a nice level lot. Home has 3 bedrooms, 2 baths, living room and a den. Sunroom and laundry off the den in rear of house. Woodburning fireplace and lots of built-ins ads charm and character to this 1416 sq foot home. Sunroom and laundry are not counted in finished sq footage but extend the living options and space with over 250 more sq feet. Carport is just an added bonus. Home is livable, functionable, and ready for its new owner, but with a little love and updating, this hidden jewel can be absolutely amazing! Back yard equipped with fire pit area.
Active
$274,900
319 Lafayette St, Athens, TN 37303
3beds
1,416sqft
Single Family Residence, Residential
Built in 1955
0.34 Acres Lot
$-- Zestimate®
$194/sqft
$-- HOA
What's special
Woodburning fireplaceLaundry off the denLots of built-insNice level lot
- 15 days
- 507
- 14
Likely to sell faster than
Zillow last checked:
Listing updated:
Listed by:
Radley Lockmiller 423-303-1200,
Keller Williams Cleveland 423-303-1200
Source: RealTracs MLS as distributed by MLS GRID,MLS#: 3633564
Facts & features
Interior
Bedrooms & bathrooms
- Bedrooms: 3
- Bathrooms: 2
- Full bathrooms: 2
- Main level bedrooms: 3
Heating
- Central, Electric, Wall Furnace
Cooling
- Central Air
Appliances
- Included: Electric Range, Microwave, Refrigerator
- Laundry: Washer Hookup
Features
- Built-in Features
- Flooring: Carpet, Other, Tile, Vinyl
- Basement: None
- Number of fireplaces: 1
- Fireplace features: Living Room
Interior area
- Total structure area: 1,416
- Total interior livable area: 1,416 sqft
- Finished area above ground: 1,416
Property
Parking
- Total spaces: 1
- Parking features: Private
- Carport spaces: 1
Features
- Levels: One
- Stories: 1
Lot
- Size: 0.34 Acres
- Dimensions: 88 x 186 IRR.
Details
- Parcel number: 065D A 06700 000
- Special conditions: Standard
Construction
Type & style
- Home type: SingleFamily
- Property subtype: Single Family Residence, Residential
Materials
- Other
Condition
- New construction: No
- Year built: 1955
Utilities & green energy
- Sewer: Public Sewer
- Water: Public
- Utilities for property: Electricity Available, Water Available
Community & HOA
Community
- Subdivision: Pinnacle Park
HOA
- Has HOA: No
Location
- Region: Athens
Financial & listing details
- Price per square foot: $194/sqft
- Tax assessed value: $166,700
- Annual tax amount: $871
- Date on market: 11/6/2026
- Electric utility on property: Yes
Estimated market value
Not available
Estimated sales range
Not available
Not available
Price history
| Date | Event | Price |
|---|---|---|
| 11/6/2026 | Listed for sale | $274,900+419.7%$194/sqft |
Source:  RealTracs MLS as distributed by MLS GRID #3633564 Report a problem | ||
| 8/26/2003 | Sold | $52,900$37/sqft |
Source: Public Record Report a problem | ||
Public tax history
| Year | Property taxes | Tax assessment |
|---|---|---|
| 2025 | $871 | $41,675 |
| 2024 | $871 | $41,675 |
| 2023 | $871 +36.2% | $41,675 +88.6% |
| 2022 | $640 | $22,100 |
| 2021 | $640 +2.8% | $22,100 |
| 2020 | $622 | $22,100 |
| 2019 | $622 | $22,100 |
| 2018 | $622 | $22,100 +9.5% |
| 2017 | $622 +90.8% | $20,175 |
| 2016 | $326 | $20,175 |
| 2015 | -- | $20,175 +0.1% |
| 2014 | $554 | $20,162 |
| 2013 | $554 | $20,162 |
| 2012 | -- | $20,162 -7.8% |
| 2011 | $584 | $21,863 |
| 2010 | $584 | $21,863 |
| 2009 | $584 | $21,863 |
| 2008 | $584 | $21,863 |
| 2007 | -- | $21,863 +20.8% |
| 2006 | $577 | $18,093 |
| 2005 | $577 | $18,093 |
| 2004 | $577 | $18,093 |
| 2002 | $577 | $18,093 +27.5% |
| 2001 | -- | $14,193 -75% |
| 2000 | -- | $56,771 |
Find assessor info on the county website
Monthly payment
Est. payment
Payment breakdown
Explore the cost of this home by adjusting the details. Changes won't be saved.Climate risks
Neighborhood: 37303
Nearby schools
Schools provided by the listing agent
- Elementary: Athens City Intermediate
- Middle: Athens City Middle School
- High: McMinn County High School
Source: RealTracs MLS as distributed by MLS GRID. This data may not be complete. We recommend contacting the local school district to confirm school assignments for this home.
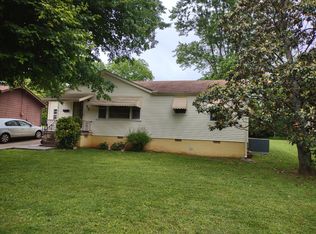


Similar homes
- $--3 bd1 ba1.3k sqft1025 Jones St, Athens, TN 37303Auction
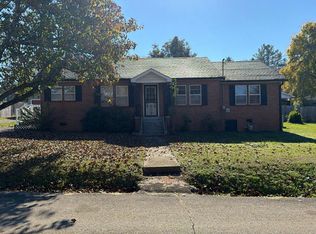 Auction.com 2
- $310,0003 bd3 ba1.3k sqft150 County Road 600, Athens, TN 37303For Sale
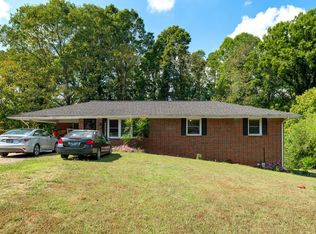 MLS ID #1546113, Ingrid Prather. Greater Chattanooga Realtors
- $255,0003 bd1 ba1.4k sqft819 Keith Ln, Athens, TN 37303Active
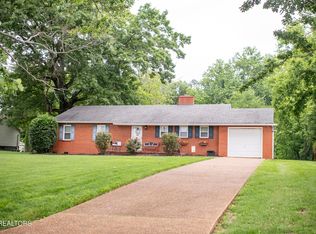
 MLS ID #1344279, Melissa Anderson, Realty Executives Main Street. East Tennessee Realtors
- $254,9003 bd2 ba1.3k sqft11 Ervin St, Athens, TN 37303Active
 MLS ID #1358050, Teresa Gillard, SCH Real Estate, Realty Executives. East Tennessee Realtors
- $249,0002 bd2 ba1.4k sqft229 Delay St, Athens, TN 37303For Sale
 MLS ID #3627888, Doug Pritchett. RealTracs MLS as distributed by MLS GRID
- $189,0003 bd3 ba933 sqft1526 W View St, Athens, TN 37303ActiveMLS ID #1360831, Autumn Graves, Weichert Realtors-The Space Place. East Tennessee Realtors
- $240,0002 bd1 ba940 sqft107 Brown St, Athens, TN 37303For SaleMLS ID #3598145, Alexis Ellis. RealTracs MLS as distributed by MLS GRID
- $175,0002 bd1 ba996 sqft220 Kenneth St, Athens, TN 37303For SaleMLS ID #3635631, Joseph Brown. RealTracs MLS as distributed by MLS GRID
- $175,0003 bd1 ba1.1k sqft164 County Road 202, Athens, TN 37303For SaleMLS ID #3612008, LaShawna "Peaches" Lenoir. RealTracs MLS as distributed by MLS GRID
- $195,9003 bd1 ba1.5k sqft311 Spring St, Athens, TN 37303ActiveMLS ID #1341927, Dominique Devine, Weichert Realtors - The Space Place. East Tennessee Realtors
- $274,9004 bd2 ba2.1k sqft391 County Road 360, Niota, TN 37826ActiveMLS ID #1359426, TR Lawrence, Athens Realty. East Tennessee Realtors
- $275,0003 bd2 ba1.8k sqft214 Chestnut St, Sweetwater, TN 37874For SaleMLS ID #3516666, Chris Holmes. RealTracs MLS as distributed by MLS GRID
- $319,9003 bd2 ba1.5k sqft2113 Highway 163, Riceville, TN 37370For SaleMLS ID #3632733, Robert West. RealTracs MLS as distributed by MLS GRID
- $209,0002 bd1 ba960 sqft452 County Road 213, Athens, TN 37303For SaleMLS ID #3217636, Lori Bennett. RealTracs MLS as distributed by MLS GRID
