Nature Lovers Paradise | 21.3 Unrestricted Acres
This 2,350 sq ft ranch home sits on 21.3 unrestricted acres, offering a functional layout paired with land that's becoming increasingly difficult to find. The home provides single-level living with ample space to spread out, including the ability to accommodate multigenerational living or in-law arrangements, whether for full-time use or as a rural retreat.
A spacious foyer with a distinct oak and walnut inlay are at the entry of the home and open up to an oversized dining area with a gas fireplace, flowing into the kitchen equipped with a refrigerator, gas oven, and microwave, extra shelf storage, along with tile flooring for durability, ample cabinetry, and access to the rear of the property. The center of the home serves as the core functional hub, bringing together the main living areas with a practical, well-connected design. Here you will find a bright spacious living area with access to the screened rear patio, an efficient office space, and a full bath with walk in shower.
The East wing located off of the living area is dedicated to a full private suite that can be closed off at the entry, offering flexibility for multigenerational living or long-term guests, and includes a multiple private corridors, large closets and an additional private office along with one full bedroom.
The West wing located off of the foyer and dining area is designed for guest use, and contains two bedrooms with gas fireplaces, double closets, along with a full guest bath that includes a six-foot vanity and a walk-in shower, plus additional utility storage.
Recent updates to the home include: New roof 2024 with, exterior paint 2026, 22watt propane Generac Generator with an updated board 2025, updated light fixtures, updated electrical panel 2024, septic pumped in August of 2025, as well as a 40 gallon water heater 2023.
Coming soon / hold
$399,000
169 County Road 463, Englewood, TN 37329
3beds
2,350sqft
Mobile Home, Residential
Built in 2000
21.3 Acres Lot
$-- Zestimate®
$170/sqft
$-- HOA
What's special
- 119 days |
- 717 |
- 71 |
Zillow last checked:
Listing updated:
Listed by:
Abé Baah 865-588-3232,
Realty Executives Associates 865-588-3232
Source: RealTracs MLS as distributed by MLS GRID,MLS#: 3181453
Facts & features
Interior
Bedrooms & bathrooms
- Bedrooms: 3
- Bathrooms: 2
- Full bathrooms: 2
- Main level bedrooms: 3
Bedroom 1
- Features: Walk-In Closet(s)
- Level: Walk-In Closet(s)
Dining room
- Features: Formal
- Level: Formal
Kitchen
- Features: Pantry
- Level: Pantry
Living room
- Features: Great Room
- Level: Great Room
Other
- Features: Breakfast Room
- Level: Breakfast Room
Other
- Features: Florida Room
- Level: Florida Room
Heating
- Central, Electric, Heat Pump, Natural Gas, Propane, Other
Cooling
- Central Air, Ceiling Fan(s)
Appliances
- Included: Microwave, Range, Refrigerator
- Laundry: Washer Hookup, Electric Dryer Hookup
Features
- Walk-In Closet(s), Pantry, Ceiling Fan(s)
- Flooring: Wood, Laminate, Tile, Vinyl
- Basement: Crawl Space
- Number of fireplaces: 3
Interior area
- Total structure area: 2,350
- Total interior livable area: 2,350 sqft
- Finished area above ground: 2,350
Property
Parking
- Total spaces: 2
- Parking features: Carport
- Carport spaces: 2
Features
- Levels: One
- Stories: 1
- Patio & porch: Deck, Patio, Porch, Covered
- Has view: Yes
- View description: Mountain(s)
Lot
- Size: 21.3 Acres
- Dimensions: GB APP 10/31/06 17R 63
- Features: Cul-De-Sac, Private, Corner Lot
- Topography: Cul-De-Sac,Private,Corner Lot
Details
- Additional structures: Storage
- Parcel number: 079 00100 000
- Special conditions: Standard
Construction
Type & style
- Home type: MobileManufactured
- Architectural style: Other
- Property subtype: Mobile Home, Residential
Materials
- Other
Condition
- New construction: No
- Year built: 2000
Utilities & green energy
- Sewer: Septic Tank
- Water: Well
- Utilities for property: Electricity Available, Natural Gas Available
Community & HOA
HOA
- Has HOA: No
Location
- Region: Englewood
Financial & listing details
- Price per square foot: $170/sqft
- Tax assessed value: $297,900
- Annual tax amount: $614
- Date on market: 4/3/2026
- Electric utility on property: Yes
Estimated market value
Not available
Estimated sales range
Not available
Not available
Price history
| Date | Event | Price |
|---|---|---|
| 4/23/2026 | Listing removed | $399,000$170/sqft |
Source:  East Tennessee Realtors #1335397 Report a problem East Tennessee Realtors #1335397 Report a problem | ||
| 4/17/2026 | Pending sale | $399,000$170/sqft |
Source: East Tennessee Realtors #1335397 Report a problem | ||
| 4/3/2026 | Listed for sale | $399,000+2110.5%$170/sqft |
Source: East Tennessee Realtors #1335397 Report a problem | ||
| 12/18/2015 | Sold | $18,050$8/sqft |
Source: Public Record Report a problem | ||
Public tax history
| Year | Property taxes | Tax assessment |
|---|---|---|
| 2025 | $614 | $56,700 |
| 2024 | $614 | $56,700 |
| 2023 | $614 +6.4% | $56,700 +52.1% |
| 2022 | $577 +5.6% | $37,275 +5.6% |
| 2021 | $546 | $35,300 |
| 2020 | $546 | $35,300 |
| 2019 | $546 | $35,300 |
| 2018 | $546 +0% | $35,300 +10.7% |
| 2017 | $546 +7.3% | $31,875 +1.1% |
| 2016 | $509 | $31,525 -1.3% |
| 2015 | -- | $31,950 0% |
| 2014 | $516 | $31,964 |
| 2013 | $516 | $31,964 |
| 2012 | -- | $31,964 -4.3% |
| 2011 | $519 | $33,399 |
| 2010 | $519 | $33,399 |
| 2009 | $519 | $33,399 |
| 2008 | $519 | $33,399 |
| 2007 | -- | $33,399 +25% |
| 2006 | $508 | $26,726 |
| 2005 | $508 | $26,726 |
| 2004 | $508 | $26,726 |
| 2002 | $508 | $26,726 +14.2% |
| 2001 | -- | $23,400 +2.2% |
| 2000 | -- | $22,897 |
Find assessor info on the county website
Monthly payment
Climate risks
Neighborhood: 37329
Nearby schools
GreatSchools rating
- 6/10Englewood Elementary SchoolGrades: PK-8Distance: 2.1 mi
- 7/10Central High SchoolGrades: 9-12Distance: 3.8 mi
Schools provided by the listing agent
- Elementary: Englewood Elementary
- High: Central High School
Source: RealTracs MLS as distributed by MLS GRID. This data may not be complete. We recommend contacting the local school district to confirm school assignments for this home.
- $178,800-- bd2 ba1.6k sqft159 County Road 463, Englewood, TN 37329Off Market
- $295,8003 bd2 ba2.8k sqft153 County Road 463, Englewood, TN 37329Off Market
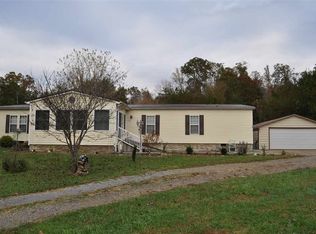
- $212,500-- bd1 ba1.3k sqft148 County Road 463, Englewood, TN 37329Off Market
- $--15.5 AcresCounty Road 463, Englewood, TN 37329Off Market
- $--15.5 Acres155 County Road 463, Englewood, TN 37329Off Market
- $--15.5 Acres463 County Rd, Englewood, TN 37329Off Market
- $260,00020.91 Acres21 County Road 461, Englewood, TN 37329Sold
- $260,00020.91 Acres21 County Rd, Englewood, TN 37329Sold
A local agent can set up tours, give advice and negotiate with sellers.
Similar homes
- $369,0003 bd4 ba1.8k sqft357 County Road 520, Englewood, TN 37329For Sale

 MLS ID #1347363, Joni Powell, Home Town Realty. East Tennessee Realtors
 - $439,9004 bd3 ba2.1k sqft208 County Road 577, Englewood, TN 37329For Sale

 MLS ID #3260286, Jessica Farr. RealTracs MLS as distributed by MLS GRID
 - $415,0004 bd3 ba3k sqft338 County Road 435, Englewood, TN 37329For Sale
 MLS ID #3223314, Effie Bryant. RealTracs MLS as distributed by MLS GRID
 - $414,5003 bd2 ba1.4k sqft217 Countryside Ln, Madisonville, TN 37354For Sale
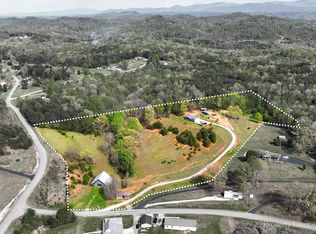 MLS ID #1347671, Robyn Hicks, Homesmart Living Realty. East Tennessee Realtors
 - $--5 bd2 ba2.2k sqft136 S Jackson St, Athens, TN 37303AuctionAuction.com 2
- $387,0004 bd3 ba2.1k sqft204 Zion Cove Ln, Englewood, TN 37329For SaleMLS ID #1539000, Loretta Edgemon. Greater Chattanooga Realtors
- $399,9994 bd2 ba1.3k sqft1805 Mecca Pike Lot 154038, Tellico Plains, TN 37385For SaleMLS ID #1347006, Kerri A Kor, LeConte Realty, LLC. East Tennessee Realtors
- $319,9993 bd2 ba2.3k sqft121 County Road 578, Englewood, TN 37329For SaleMLS ID #3216220, Heather Jaramillo. RealTracs MLS as distributed by MLS GRID
- $299,0003 bd2 ba1.9k sqft302 Locust St, Englewood, TN 37329For SaleMLS ID #3245343, Kristy Trewhitt. RealTracs MLS as distributed by MLS GRID
- $569,9003 bd3 ba2.6k sqft145 County Road 573, Englewood, TN 37329For SaleMLS ID #3223294, Jessica Farr. RealTracs MLS as distributed by MLS GRID
- $369,9003 bd2 ba1.8k sqft1404 Housley Dr, Athens, TN 37303For SaleMLS ID #3216428, Carla Patton. RealTracs MLS as distributed by MLS GRID
- $409,9003 bd2 ba1.7k sqft2065 Highway 30e, Athens, TN 37303For SaleMLS ID #1343230, Ozzie Webb, East Tennessee Properties, LLC. East Tennessee Realtors
- $429,0003 bd2 ba1.6k sqft170 County Road 709, Riceville, TN 37370For SaleMLS ID #1538715, Loretta Edgemon. Greater Chattanooga Realtors
- $424,0004 bd2 ba1.9k sqft2120 Highway 30 E, Athens, TN 37303For SaleMLS ID #1332866, Angie Merrick, Realty Executives Associates. East Tennessee Realtors
- $399,9003 bd3 ba2.4k sqft2727 Kenwood Dr, Athens, TN 37303For SaleMLS ID #3223291, Jessica Farr. RealTracs MLS as distributed by MLS GRID
- $380,0003 bd2 ba2.1k sqft507 Short St, Athens, TN 37303For SaleMLS ID #3149333, April L Blankinship. RealTracs MLS as distributed by MLS GRID
- $320,0003 bd2 ba1.6k sqft650 Gamble Gap Rd, Tellico Plains, TN 37385For SaleMLS ID #3250386, Cheryl Malagon. RealTracs MLS as distributed by MLS GRID
- $424,9003 bd3 ba2.4k sqft1515 Crestway Dr, Athens, TN 37303For SaleMLS ID #1529183, Loretta Edgemon. Greater Chattanooga Realtors
- $425,0003 bd2 ba1.6k sqft133 Columbus Lndg, Delano, TN 37325For SaleMLS ID #1537377, Tina Ledford. Greater Chattanooga Realtors
- $355,0003 bd2 ba1.4k sqft130 County Road 550, Athens, TN 37303For SaleMLS ID #1539379, Jonathan Kraft. Greater Chattanooga Realtors
