Located in Englewood within McMinn County, this well-maintained two-story all-brick home offers space, functionality, and timeless appeal. Featuring 3 bedrooms and 2.5 bathrooms across 2,607 square feet, this property is thoughtfully designed with the primary suite conveniently situated on the main level alongside the living room, formal dining room, kitchen, laundry room, and a bright sunroom perfect for relaxing or entertaining. The living room features a cozy gas fireplace, adding warmth and charm to the heart of the home.
Upstairs, you will find two guest bedrooms, a full bathroom, and an additional bonus room ideal for a craft space, home office, or extra storage. Situated on a beautifully manicured 1-acre lot, the property showcases a scenic backdrop with views of Starr Mountain, creating a peaceful and picturesque setting. The exterior also offers both an attached two-car garage and a detached two-car garage/workshop, providing ample space for vehicles, hobbies, or equipment.
This property combines comfort, practicality, and natural beauty--an excellent opportunity to enjoy country living with stunning views and room to spread out. Red boundary lines are approximate. Buyer to verify all information.
Active
$569,900
145 County Road 573, Englewood, TN 37329
3beds
2,607sqft
:
Get pre-qualified$3,276/mo
Single Family Residence, Residential
Built in 1994
1 Acres Lot
$-- Zestimate®
$219/sqft
$-- HOA
What's special
Cozy gas fireplaceAttached two-car garageLaundry roomWell-maintained two-story all-brick homeFormal dining room
- 110 days |
- 425 |
- 20 |
Zillow last checked:
Listing updated:
Listed by:
Jessica Farr 423-507-2325,
CENTURY 21 Legacy 423-745-4446
Source: RealTracs MLS as distributed by MLS GRID,MLS#: 3223294
Facts & features
Interior
Bedrooms & bathrooms
- Bedrooms: 3
- Bathrooms: 3
- Full bathrooms: 2
- 1/2 bathrooms: 1
Heating
- Central, Electric
Cooling
- Other, Central Air
Appliances
- Included: Double Oven, Cooktop, Dishwasher, Refrigerator, Microwave
Features
- Ceiling Fan(s), Walk-In Closet(s), High Ceilings, High Speed Internet
- Flooring: Laminate, Wood
- Basement: Unfinished
Interior area
- Total structure area: 2,607
- Total interior livable area: 2,607 sqft
Property
Parking
- Total spaces: 4
- Parking features: Attached, Concrete, Driveway
- Attached garage spaces: 4
- Has uncovered spaces: Yes
Features
- Levels: Three Or More
- Stories: 2
Lot
- Size: 1 Acres
- Dimensions: 160 x 231
- Features: Level
- Topography: Level
Details
- Parcel number: 067I A 01900 000
- Special conditions: Standard
Construction
Type & style
- Home type: SingleFamily
- Architectural style: Other
- Property subtype: Single Family Residence, Residential
Materials
- Brick, Vinyl Siding, Other
- Roof: Shingle
Condition
- New construction: No
- Year built: 1994
Utilities & green energy
- Sewer: Septic Tank
- Water: Public
- Utilities for property: Electricity Available, Water Available
Community & HOA
Community
- Subdivision: Wildwood Estate
HOA
- Has HOA: No
Location
- Region: Englewood
Financial & listing details
- Price per square foot: $219/sqft
- Tax assessed value: $445,000
- Annual tax amount: $1,204
- Date on market: 4/13/2026
- Electric utility on property: Yes
Estimated market value
Not available
Estimated sales range
Not available
Not available
Price history
| Date | Event | Price |
|---|---|---|
| 4/13/2026 | Listed for sale | $569,900+2.7%$219/sqft |
Source:  RCAR #20261910 Report a problem RCAR #20261910 Report a problem | ||
| 11/4/2025 | Listing removed | $554,900$213/sqft |
Source: RCAR #20244975 Report a problem | ||
| 10/8/2025 | Pending sale | $554,900$213/sqft |
Source: RCAR #20244975 Report a problem | ||
| 10/1/2025 | Listing removed | $554,900$213/sqft |
Source: Greater Chattanooga Realtors #1503218 Report a problem | ||
| 8/4/2025 | Price change | $554,900-3.5%$213/sqft |
Source: RCAR #20244975 Report a problem | ||
| 6/13/2025 | Price change | $574,900-4%$221/sqft |
Source: RCAR #20244975 Report a problem | ||
| 4/18/2025 | Price change | $598,900-2.6%$230/sqft |
Source: Greater Chattanooga Realtors #1503218 Report a problem | ||
| 2/15/2025 | Price change | $614,900-1.6%$236/sqft |
Source: Greater Chattanooga Realtors #1503218 Report a problem | ||
| 11/14/2024 | Listed for sale | $624,900+3371.7%$240/sqft |
Source: RCAR #20244975 Report a problem | ||
| 6/20/2007 | Sold | $18,000-92.3%$7/sqft |
Source: Public Record Report a problem | ||
| 9/29/2006 | Sold | $234,000+23.2%$90/sqft |
Source: Public Record Report a problem | ||
| 2/24/2004 | Sold | $190,000$73/sqft |
Source: Public Record Report a problem | ||
Public tax history
| Year | Property taxes | Tax assessment |
|---|---|---|
| 2025 | $1,204 | $111,250 |
| 2024 | $1,204 | $111,250 |
| 2023 | $1,204 +11.4% | $111,250 +59.2% |
| 2022 | $1,081 | $69,900 |
| 2021 | $1,081 | $69,900 |
| 2020 | $1,081 | $69,900 |
| 2019 | $1,081 | $69,900 |
| 2018 | $1,081 +0% | $69,900 +9.1% |
| 2017 | $1,081 +4.4% | $64,050 |
| 2016 | $1,035 | $64,050 |
| 2015 | -- | $64,050 0% |
| 2014 | $1,035 | $64,066 |
| 2013 | $1,035 | $64,066 |
| 2012 | -- | $64,066 -4.2% |
| 2011 | $1,041 | $66,905 |
| 2010 | $1,041 | $66,905 |
| 2009 | $1,041 | $66,905 |
| 2008 | $1,041 | $66,905 |
| 2007 | -- | $66,905 +32.3% |
| 2006 | $961 | $50,560 |
| 2005 | $961 | $50,560 |
| 2004 | $961 | $50,560 |
| 2002 | $961 | $50,560 |
Find assessor info on the county website
Monthly payment
Est. payment
Payment breakdown
Explore the cost of this home by adjusting the details. Changes won't be saved.Climate risks
Neighborhood: 37329
Nearby schools
GreatSchools rating
- 6/10Englewood Elementary SchoolGrades: PK-8Distance: 3.2 mi
- 7/10Central High SchoolGrades: 9-12Distance: 3.7 mi
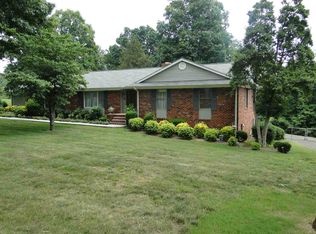
- $389,9004 bd3 ba3.1k sqft151 County Road 573, Englewood, TN 37329Off Market
- $--3 bd2 ba1.8k sqft135 County Road 573 #B, Englewood, TN 37329Off Market

- $--3 bd2 ba1.8k sqft135 County Road 573 #A, Englewood, TN 37329Off Market
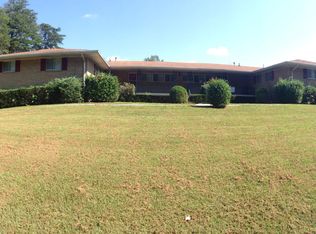
- $287,1001 bd1 ba800 sqft135 County Road 573 APT C, Englewood, TN 37329Off Market
- $--1 bd1 ba800 sqft135 County Road 573 APT D, Englewood, TN 37329Off Market
- $362,5003 bd2 ba3.2k sqft150 County Road 573, Englewood, TN 37329Off Market
- $300,200-- bd1 ba1.6k sqft143 County Road 573, Englewood, TN 37329Off Market
- $360,400-- bd2 ba2.4k sqft155 County Road 573, Englewood, TN 37329Off Market
A local agent can set up tours, give advice and negotiate with sellers.
Similar homes
- $439,9004 bd3 ba2.1k sqft208 County Road 577, Englewood, TN 37329For Sale

 MLS ID #3260286, Jessica Farr. RealTracs MLS as distributed by MLS GRID
 - $415,0004 bd3 ba3k sqft338 County Road 435, Englewood, TN 37329For Sale
 MLS ID #3223314, Effie Bryant. RealTracs MLS as distributed by MLS GRID
 - $769,0003 bd3 ba2.9k sqft991 Highway 39 E, Englewood, TN 37329For Sale
 MLS ID #3255569, Dee Moore. RealTracs MLS as distributed by MLS GRID
 - $319,9993 bd2 ba2.3k sqft121 County Road 578, Englewood, TN 37329For Sale
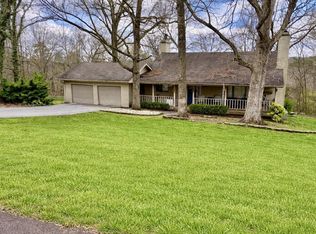 MLS ID #3216220, Heather Jaramillo. RealTracs MLS as distributed by MLS GRID
 - $824,9004 bd3 ba3.2k sqft209 County Road 576, Englewood, TN 37329For SaleMLS ID #3223289, Jessica Farr. RealTracs MLS as distributed by MLS GRID
- $509,9003 bd3 ba2.2k sqft334 Lynnwood Dr, Athens, TN 37303For SaleMLS ID #3305269, Cole McKeehan. RealTracs MLS as distributed by MLS GRID
- $560,0005 bd3 ba2.6k sqft222/226 County Road 705, Athens, TN 37303For SaleMLS ID #3072975, Ingrid Prather. RealTracs MLS as distributed by MLS GRID
- $598,0004 bd4 ba3.2k sqft124 County Road 619, Etowah, TN 37331For SaleMLS ID #3216297, Kayla Young. RealTracs MLS as distributed by MLS GRID
- $499,9003 bd2 ba1.6k sqft466 County Road 850, Delano, TN 37325For SaleMLS ID #1539500, Cassie Stephens. Greater Chattanooga Realtors
- $625,0004 bd4 ba3.4k sqft504 Lynnwood Dr, Athens, TN 37303For SaleMLS ID #3278204, Lorie Colloms. RealTracs MLS as distributed by MLS GRID
- $625,0003 bd4 ba3.3k sqft3046 Hawthorne St #3046, Athens, TN 37303For Sale
 MLS ID #1337368, Nikolai Miller, Keller Williams Realty. East Tennessee Realtors
 - $625,0003 bd4 ba3.3k sqft3046 Hawthorne St, Athens, TN 37303For SaleMLS ID #1532211, Nikolai Miller. Greater Chattanooga Realtors
- $679,9004 bd3 ba3.7k sqft2341 County Road 561, Athens, TN 37303For SaleMLS ID #3278266, Stephanie Ison. RealTracs MLS as distributed by MLS GRID
- $618,8004 bd5 ba3.7k sqft2832 Kensington St, Athens, TN 37303For SaleMLS ID #3244421, Evelyn Cole. RealTracs MLS as distributed by MLS GRID
- $579,9993 bd4 ba2.4k sqft150 Watson Trce, Madisonville, TN 37354For SaleMLS ID #1339054, Robb Frejd, CornerStone Realty Associates. East Tennessee Realtors
- $619,9005 bd4 ba2.7k sqft128 County Road 101, Riceville, TN 37370For SaleMLS ID #1535237, Loretta Edgemon. Greater Chattanooga Realtors
- $639,0004 bd4 ba3.7k sqft115 County Road 531, Etowah, TN 37331For SaleMLS ID #1346566, Elizabeth C Wright, Alliance Sotheby's International. East Tennessee Realtors
- $--3 bd2 ba2.8k sqft2104 Highway 163, Riceville, TN 37370AuctionMLS ID #1347474, John Bohannon, Bid to Buy Auction & Realty. East Tennessee Realtors
- $550,0004 bd4 ba2.7k sqft680 Old Furnace Rd, Tellico Plains, TN 37385For SaleMLS ID #1349256, Monica Macho, ReMax First. East Tennessee Realtors
- $625,0003 bd2 ba2.3k sqft1323 County Road 750, Athens, TN 37303For SaleMLS ID #3261452, Carla Patton. RealTracs MLS as distributed by MLS GRID
