Luxury, Space & Exceptional Quality in the Heart of Athens! This stunning custom-built brick home offers approximately 3,414 square feet of thoughtfully designed living space in the highly desirable City Park area of Athens. Built in 2008, the home features 4 bedrooms, 2 full baths, and 2 half baths, along with a versatile office, flex room, or sunroom to fit your family's needs. The thoughtfully designed floor plan includes both a formal dining room and a bright breakfast area, while the spacious kitchen boasts custom cabinetry, brand-new appliances, a new kitchen faucet with a built-in night light, and two oversized pantry storage closets. The beautifully remodeled primary suite offers a luxurious bathroom and an expansive walk-in closet with all-new custom built-in storage. Designed for entertaining and convenience, the home also features a large screened-in back porch and an incredible insulated upstairs theater/entertainment room complete with a projector and screen that will remain with the home, along with a convenient half bath. The oversized two-car garage is equipped with abundant built-in cabinetry, a pull-out shoe storage organizer at the entrance, and an additional storage closet. Throughout the home you'll find six hardwired Bose speakers, while hardwired security cameras provide added peace of mind and will also remain with the property. Storage is plentiful with two clean, concreted, locked storage areas beneath the home. The current owners have invested in numerous recent updates, including a brand-new roof, new HVAC system (2024), fresh interior paint, new carpet, all-new toilets, updated fixtures, brand-new kitchen appliances, and a completely remodeled primary bathroom. Every detail reflects the pride of ownership and exceptional care that has gone into this home. If you've been searching for a move-in-ready home that offers generous living space, quality construction, modern upgrades, and an outstanding location. Don't miss it!
Under contract - showing
$625,000
504 Lynnwood Dr, Athens, TN 37303
4beds
3,414sqft
Single Family Residence, Residential
Built in 2008
0.42 Acres Lot
$-- Zestimate®
$183/sqft
$-- HOA
What's special
Convenient half bathStunning custom-built brick homeGenerous living spaceFresh interior paintNew carpetBrand-new roofOversized two-car garage
- 38 days |
- 338 |
- 14 |
Zillow last checked:
Listing updated:
Listed by:
Lorie Colloms 423-506-5321,
CENTURY 21 Legacy 423-745-4446
Source: RealTracs MLS as distributed by MLS GRID,MLS#: 3278204
Facts & features
Interior
Bedrooms & bathrooms
- Bedrooms: 4
- Bathrooms: 4
- Full bathrooms: 2
- 1/2 bathrooms: 2
- Main level bedrooms: 4
Heating
- Central
Cooling
- Central Air
Appliances
- Included: Electric Oven, Gas Range, Dishwasher, Refrigerator, Microwave
Features
- Ceiling Fan(s), Walk-In Closet(s), High Speed Internet
- Flooring: Carpet, Wood, Tile
- Basement: Crawl Space
Interior area
- Total structure area: 3,414
- Total interior livable area: 3,414 sqft
- Finished area above ground: 3,414
Property
Parking
- Total spaces: 2
- Parking features: Attached, Concrete, Driveway
- Attached garage spaces: 2
- Has uncovered spaces: Yes
Features
- Levels: One
- Stories: 2
- Patio & porch: Porch, Covered
Lot
- Size: 0.42 Acres
- Dimensions: 125 x 150
- Features: Level
- Topography: Level
Details
- Parcel number: 065F A 02300 000
- Special conditions: Standard
Construction
Type & style
- Home type: SingleFamily
- Architectural style: Ranch
- Property subtype: Single Family Residence, Residential
Materials
- Brick, Vinyl Siding
- Roof: Shingle
Condition
- New construction: No
- Year built: 2008
Utilities & green energy
- Sewer: Public Sewer
- Water: Public
- Utilities for property: Water Available
Community & HOA
Community
- Security: Security System, Smoke Detector(s), Smart Camera(s)/Recording
- Subdivision: Keith Meadows P
HOA
- Has HOA: No
Location
- Region: Athens
Financial & listing details
- Price per square foot: $183/sqft
- Tax assessed value: $476,600
- Annual tax amount: $2,490
- Date on market: 7/14/2026
Estimated market value
Not available
Estimated sales range
Not available
Not available
Price history
| Date | Event | Price |
|---|---|---|
| 8/10/2026 | Contingent | $625,000$183/sqft |
Source:  RealTracs MLS as distributed by MLS GRID #3278204 Report a problem RealTracs MLS as distributed by MLS GRID #3278204 Report a problem | ||
| 8/10/2026 | Pending sale | $625,000$183/sqft |
Source:  East Tennessee Realtors #1350522 Report a problem East Tennessee Realtors #1350522 Report a problem | ||
| 7/14/2026 | Listed for sale | $625,000-2.3%$183/sqft |
Source:  RCAR #20263641 Report a problem RCAR #20263641 Report a problem | ||
| 7/13/2026 | Listing removed | $639,900$187/sqft |
Source: East Tennessee Realtors #1325969 Report a problem | ||
| 6/4/2026 | Price change | $639,900-1.5%$187/sqft |
Source: RCAR #20260134 Report a problem | ||
| 3/30/2026 | Price change | $649,900-1.5%$190/sqft |
Source: RCAR #20260134 Report a problem | ||
| 1/9/2026 | Listed for sale | $659,900-1.5%$193/sqft |
Source: RCAR #20260134 Report a problem | ||
| 1/1/2026 | Listing removed | $669,900$196/sqft |
Source: East Tennessee Realtors #1314630 Report a problem | ||
| 11/25/2025 | Price change | $669,900-1.5%$196/sqft |
Source: East Tennessee Realtors #1314630 Report a problem | ||
| 8/29/2025 | Listed for sale | $679,900-15%$199/sqft |
Source: RCAR #20254063 Report a problem | ||
| 7/22/2025 | Listing removed | -- |
Source: Owner Report a problem | ||
| 4/20/2025 | Listed for sale | $800,156+2863.5%$234/sqft |
Source: Owner Report a problem | ||
| 3/11/2008 | Sold | $27,000+12.5%$8/sqft |
Source: Public Record Report a problem | ||
| 4/18/2006 | Sold | $24,000+26.3%$7/sqft |
Source: Public Record Report a problem | ||
| 10/1/2002 | Sold | $19,000$6/sqft |
Source: Public Record Report a problem | ||
Public tax history
| Year | Property taxes | Tax assessment |
|---|---|---|
| 2025 | $2,490 | $119,150 |
| 2024 | $2,490 | $119,150 |
| 2023 | $2,490 +7.3% | $119,150 +48.7% |
| 2022 | $2,320 | $80,150 |
| 2021 | $2,320 +6.8% | $80,150 +3.9% |
| 2020 | $2,172 | $77,175 |
| 2019 | $2,172 | $77,175 |
| 2018 | $2,172 +0% | $77,175 +6.7% |
| 2017 | $2,172 +86% | $72,325 |
| 2016 | $1,168 | $72,325 |
| 2015 | -- | $72,325 +0% |
| 2014 | $1,988 | $72,321 |
| 2013 | $1,988 | $72,321 |
| 2012 | -- | $72,321 -2% |
| 2011 | $1,971 | $73,824 |
| 2010 | $1,971 | $73,824 |
| 2009 | $1,971 +1195.2% | $73,824 +1195.2% |
| 2008 | $152 | $5,700 |
| 2007 | -- | $5,700 +20% |
| 2006 | $152 | $4,750 |
| 2005 | $152 | $4,750 |
| 2004 | $152 | $4,750 |
| 2002 | $152 | $4,750 |
Find assessor info on the county website
Monthly payment
Est. payment
Payment breakdown
Explore the cost of this home by adjusting the details. Changes won't be saved.Climate risks
Neighborhood: 37303
Nearby schools
GreatSchools rating
- 6/10Athens City IntermediateGrades: 3-5Distance: 0.3 mi
- 6/10Athens City Middle SchoolGrades: 6-8Distance: 0.2 mi
- NAAthens City PrimaryGrades: PK-2Distance: 0.4 mi
Schools provided by the listing agent
- Elementary: Athens City Primary
- Middle: Athens City Middle School
- High: McMinn County High School
Source: RealTracs MLS as distributed by MLS GRID. This data may not be complete. We recommend contacting the local school district to confirm school assignments for this home.
- $531,700-- bd2 ba2.6k sqft500 Lynnwood Dr, Athens, TN 37303Off Market
- $405,0003 bd2 ba1.8k sqft508 Lynnwood Dr, Athens, TN 37303Sold
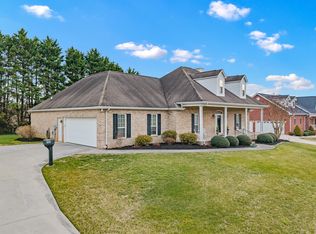
- $361,6003 bd2 ba1.8k sqft1016 Crestway Dr, Athens, TN 37303Off Market

- $333,700-- bd1 ba1.5k sqft1020 Crestway Dr, Athens, TN 37303Off Market
- $390,0003 bd3 ba2.5k sqft505 Lynnwood Dr, Athens, TN 37303Sold
- $561,5005 bd3 ba3.4k sqft501 Lynnwood Dr, Athens, TN 37303Sold
- $403,700-- bd1 ba2k sqft1010 Crestway Dr, Athens, TN 37303Off Market
- $325,0003 bd2 ba1.4k sqft514 Lynnwood Dr, Athens, TN 37303Sold
A local agent can set up tours, give advice and negotiate with sellers.
A local lender can help you make sure your offer is ready when you are.
Similar homes
- $615,0004 bd5 ba3.7k sqft2832 Kensington St, Athens, TN 37303For Sale
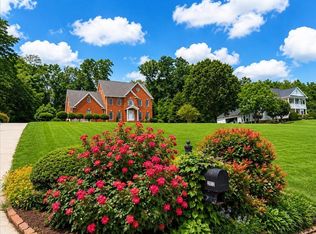
 MLS ID #3244421, Evelyn Cole. RealTracs MLS as distributed by MLS GRID
 - $509,9003 bd3 ba2.2k sqft334 Lynnwood Dr, Athens, TN 37303For Sale
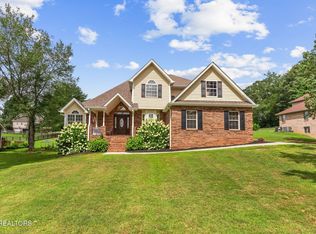 MLS ID #3305269, Cole McKeehan. RealTracs MLS as distributed by MLS GRID
 - $599,0005 bd4 ba3.6k sqft3006 Hawthorne St, Athens, TN 37303For Sale
 MLS ID #3499870, Jennifer Cansler. RealTracs MLS as distributed by MLS GRID
 - $420,0004 bd4 ba3.1k sqft544 Holt St, Athens, TN 37303For Sale
 MLS ID #3316296, Vanessa Jaramillo. RealTracs MLS as distributed by MLS GRID
 - $600,0003 bd4 ba3.3k sqft3046 Hawthorne St #3046, Athens, TN 37303For Sale
 MLS ID #1337368, Nikolai Miller, Keller Williams Realty. East Tennessee Realtors
 - $524,9004 bd3 ba2.8k sqft138 County Road 444, Athens, TN 37303For SaleMLS ID #3501246, Carla Patton. RealTracs MLS as distributed by MLS GRID
- $600,0003 bd4 ba3.3k sqft3046 Hawthorne St, Athens, TN 37303For SaleMLS ID #1532211, Nikolai Miller. Greater Chattanooga Realtors
- $605,0003 bd2 ba2.3k sqft1323 County Road 750, Athens, TN 37303For SaleMLS ID #3261452, Carla Patton. RealTracs MLS as distributed by MLS GRID
- $399,0004 bd2 ba2.1k sqft203 Shadows Lawn Dr, Athens, TN 37303For SaleMLS ID #3506066, Carla Patton. RealTracs MLS as distributed by MLS GRID
- $554,9003 bd3 ba2.1k sqft1840 Timbercrest Dr, Athens, TN 37303For SaleMLS ID #3499617, Cole McKeehan. RealTracs MLS as distributed by MLS GRID
- $699,9006 bd5 ba4.9k sqft118 Highland Ave, Athens, TN 37303For SaleMLS ID #1319814, Sandy Poe, Alliance Sotheby's International. East Tennessee Realtors
- $875,0004 bd4 ba4.6k sqft628 Charlotte St, Athens, TN 37303For SaleMLS ID #1346855, Rick C. Smenner, ReMax Excels. East Tennessee Realtors
- $349,0003 bd2 ba2.1k sqft814 Cedar Springs Rd, Athens, TN 37303For SaleMLS ID #1537961, Gabe Cartwright. Greater Chattanooga Realtors
- $599,9994 bd2 ba2.2k sqft355 Shadows Lawn Dr, Athens, TN 37303For SaleMLS ID #1340528, Zane Mathews, Brick & Mortar Properties, LLC. East Tennessee Realtors
- $489,0003 bd3 ba2.1k sqft2520 Sullins Rd, Athens, TN 37303For SaleMLS ID #1530303, Jane Armstrong - Morse. Greater Chattanooga Realtors
- $357,5004 bd3 ba2.9k sqft120 Westwood Cir, Athens, TN 37303For SaleMLS ID #3511202, Julie Dillow. RealTracs MLS as distributed by MLS GRID
- $369,9003 bd2 ba1.8k sqft1404 Housley Dr, Athens, TN 37303For SaleMLS ID #3216428, Carla Patton. RealTracs MLS as distributed by MLS GRID
- $619,9005 bd4 ba2.7k sqft128 County Road 101, Riceville, TN 37370For SaleMLS ID #1535237, Loretta Edgemon. Greater Chattanooga Realtors
- $399,9003 bd3 ba2.4k sqft2727 Kenwood Dr, Athens, TN 37303For SaleMLS ID #3223291, Jessica Farr. RealTracs MLS as distributed by MLS GRID
- $699,9004 bd4 ba2.6k sqft2753/2755 Highway 39 W, Athens, TN 37303For SaleMLS ID #1344548, Lonnie Allen, Weichert Realtors - The Space Place. East Tennessee Realtors
