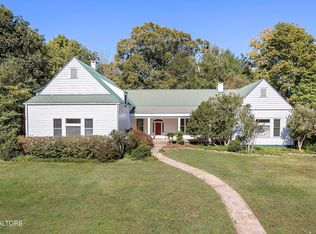
A rare opportunity awaits in the heart of Athens. This quality-built brick basement ranch sits on three lots totaling approximately 8.36 acres. You'll have room to spread out, enjoy the outdoors, and still remain close to everything the city offers.
The property is built for both everyday living and weekend fun. A spacious deck overlooks the swimming pool area, creating a great setting for cookouts, family gatherings, and quiet evenings at home.
Car lovers, hobbyists, and anyone needing extra storage will appreciate the garage space. The home includes an attached 2.5-car garage, along with a separate detached 2.5-car garage. That extra space opens the door for a workshop, recreational vehicles, lawn equipment, or additional parking.
The home is ready for some updating, yet the solid construction and strong bones give you a great starting point. Bring your ideas, add your personal touches, and turn this property into a home that fits your lifestyle.
With acreage, a pool, two garages, and a central Athens location, opportunities like this do not come along often. Schedule a showing and start picturing what life could look like here.
Active
Price cut: $80K (8/28)
$795,000
628 Charlotte St, Athens, TN 37303
4beds
4,648sqft
Single Family Residence
Built in 1986
8.36 Acres Lot
$-- Zestimate®
$171/sqft
$-- HOA
What's special
Swimming pool areaQuality-built brick basement ranch
- 96 days
- 690
- 70
Zillow last checked:
Listing updated:
Listed by:
Rick C. Smenner 865-696-9002,
ReMax Excels 865-408-1616
Source: East Tennessee Realtors,MLS#: 1346855
Facts & features
Interior
Bedrooms & bathrooms
- Bedrooms: 4
- Bathrooms: 4
- Full bathrooms: 3
- 1/2 bathrooms: 1
Heating
- Forced Air, Heat Pump, Electric
Cooling
- Central Air
Appliances
- Included: Range, Refrigerator
Features
- Eat-in Kitchen
- Flooring: Carpet, Vinyl
- Basement: Walk-Out Access,Finished,Bath/Stubbed
- Number of fireplaces: 1
- Fireplace features: Masonry, Wood Burning
Interior area
- Total structure area: 4,648
- Total interior livable area: 4,648 sqft
Property
Parking
- Total spaces: 4
- Parking features: Garage Door Opener, Attached, Detached
- Attached garage spaces: 4
Features
- Has view: Yes
- View description: Country Setting
Lot
- Size: 8.36 Acres
- Features: Irregular Lot
Details
- Parcel number: 065E B 036.00
Construction
Type & style
- Home type: SingleFamily
- Architectural style: Traditional
- Property subtype: Single Family Residence
Materials
- Brick
Condition
- Year built: 1986
Utilities & green energy
- Sewer: Public Sewer
- Water: Public
Community & HOA
Community
- Subdivision: 03 063J B 063J 00300 000 T Slack Surv 95/103
Location
- Region: Athens
Financial & listing details
- Price per square foot: $171/sqft
- Tax assessed value: $690,800
- Annual tax amount: $3,610
- Date on market: 7/3/2026
Estimated market value
Not available
Estimated sales range
Not available
Not available
Price history
| Date | Event | Price |
|---|---|---|
| 8/28/2026 | Price change | $795,000-9.1%$171/sqft |
Source:  East Tennessee Realtors #1346855 Report a problem East Tennessee Realtors #1346855 Report a problem | ||
| 8/14/2026 | Price change | $875,000-5.4%$188/sqft |
Source: East Tennessee Realtors #1346855 Report a problem | ||
| 7/3/2026 | Listed for sale | $925,000+198.4%$199/sqft |
Source: East Tennessee Realtors #1346855 Report a problem | ||
| 6/13/1995 | Sold | $310,000$67/sqft |
Source: Public Record Report a problem | ||
Public tax history
| Year | Property taxes | Tax assessment |
|---|---|---|
| 2025 | $3,610 | $172,700 |
| 2024 | $3,610 | $172,700 |
| 2023 | $3,610 +16.8% | $172,700 +61.8% |
| 2022 | $3,090 | $106,750 |
| 2021 | $3,090 +2.8% | $106,750 |
| 2020 | $3,004 | $106,750 |
| 2019 | $3,004 | $106,750 |
| 2018 | $3,004 +0% | $106,750 +0.4% |
| 2017 | $3,004 +74.9% | $106,325 |
| 2016 | $1,718 | $106,325 |
| 2015 | -- | $106,325 0% |
| 2014 | $2,922 | $106,328 |
| 2013 | $2,922 | $106,328 |
| 2012 | -- | $106,328 -4% |
| 2011 | $2,957 | $110,740 |
| 2010 | $2,957 | $110,740 |
| 2009 | $2,957 | $110,740 |
| 2008 | $2,957 | $110,740 |
| 2007 | -- | $110,740 +22.7% |
| 2006 | $2,880 | $90,272 |
| 2005 | $2,880 | $90,272 |
| 2004 | $2,880 | $90,272 |
| 2002 | $2,880 | $90,272 +11.5% |
| 2001 | -- | $80,997 -75% |
| 2000 | -- | $323,989 |
Find assessor info on the county website
Monthly payment
Est. payment
Payment breakdown
Explore the cost of this home by adjusting the details. Changes won't be saved.Climate risks
Neighborhood: 37303
Nearby schools
Schools provided by the listing agent
- Elementary: City Park
- Middle: Athens
- High: Mcminn
Source: East Tennessee Realtors. This data may not be complete. We recommend contacting the local school district to confirm school assignments for this home.

Similar homes
- $800,0003 bd4 ba4k sqft302 County Road 707, Athens, TN 37303Active

 MLS ID #1347031, Taylor Adamek, United Country Real Estate/Tennessee Real Properties. East Tennessee Realtors
 - $799,0004 bd4 ba4.7k sqft2971 Highway 39w, Athens, TN 37303Active
 MLS ID #1354857, Taylor Adamek, United Country Real Estate/Tennessee Real Properties. East Tennessee Realtors
 - $799,9004 bd3 ba3.2k sqft209 County Road 576, Englewood, TN 37329For Sale

 MLS ID #3223289, Jessica Farr. RealTracs MLS as distributed by MLS GRID
 - $775,0006 bd5 ba4.9k sqft118 Highland Ave, Athens, TN 37303Active
 MLS ID #1319814, Sandy Poe, Alliance Sotheby's International. East Tennessee Realtors
 - $415,0004 bd4 ba3.1k sqft544 Holt St, Athens, TN 37303For SaleMLS ID #3316296, Vanessa Jaramillo. RealTracs MLS as distributed by MLS GRID
- $999,9004 bd5 ba5.2k sqft1411 Wood Creek Dr, Athens, TN 37303For SaleMLS ID #3137931, Deana Holt. RealTracs MLS as distributed by MLS GRID
- $650,0004 bd2 ba2.9k sqft276 Highway 307 E, Athens, TN 37303For SaleMLS ID #3531400, Jennifer Cansler. RealTracs MLS as distributed by MLS GRID
- $639,0003 bd3 ba3.1k sqft2915 Kensington St, Athens, TN 37303For SaleMLS ID #3610259, Kim Womack. RealTracs MLS as distributed by MLS GRID
- $1,095,0005 bd3 ba5.1k sqft129/131 Elizabeth St, Athens, TN 37303ActiveMLS ID #1308802, Christopher T Lizarraga, VonKeith Properties. East Tennessee Realtors
- $599,9004 bd3 ba3.7k sqft322 County Road 436, Athens, TN 37303ActiveMLS ID #1344396, Rodney Johnson, Tennessee Trust Realty. East Tennessee Realtors
- $499,0004 bd3 ba2.8k sqft138 County Road 444, Athens, TN 37303For SaleMLS ID #3501246, Carla Patton. RealTracs MLS as distributed by MLS GRID
- $399,0004 bd4 ba3.4k sqft1505 Brentwood Dr, Athens, TN 37303For SaleMLS ID #3521008, Sherry Condee. RealTracs MLS as distributed by MLS GRID
- $649,9004 bd3 ba3.7k sqft2341 County Road 561, Athens, TN 37303For SaleMLS ID #3278395, Stephanie Ison. RealTracs MLS as distributed by MLS GRID
- $650,0005 bd5 ba5k sqft2131 Breckenridge St, Athens, TN 37303For SaleMLS ID #3527386, Christopher Overbay. RealTracs MLS as distributed by MLS GRID
- $589,9004 bd5 ba3.7k sqft2832 Kensington St, Athens, TN 37303For SaleMLS ID #3244421, Evelyn Cole. RealTracs MLS as distributed by MLS GRID
- $749,5004 bd5 ba3.6k sqft121 County Road 903, Etowah, TN 37331For SaleMLS ID #3242378, Allyson Kirkland. RealTracs MLS as distributed by MLS GRID
- $539,9004 bd3 ba3k sqft103 County Road 723, Athens, TN 37303For SaleMLS ID #3529571, Evelyn Cole. RealTracs MLS as distributed by MLS GRID
- $809,9003 bd4 ba2.3k sqft2239 County Road 750, Calhoun, TN 37309For SaleMLS ID #3233601, Donna Bales. RealTracs MLS as distributed by MLS GRID
