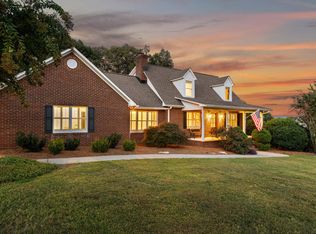
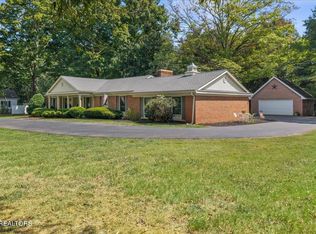
Welcome to 3046 Hawthorne Street--an extensively upgraded 3-bedroom, 3.5+ bath home offering over 3,300 square feet of living space on a private 0.81-acre lot in one of Athens' most desirable neighborhoods. Ideally located between Knoxville and Chattanooga, this property delivers the perfect balance of space, privacy, and convenience.
Inside, the home features a well-designed layout with multiple living areas, including a finished basement with potential for separate living quarters, workshop space, or future kitchenette with plumbing already in place. The main level offers seamless flow between the kitchen, dining, and living spaces, highlighted by Cambria quartz countertops, cherry cabinetry, stainless steel appliances, and a gas fireplace that opens to a screened-in porch. Throughout the home, you'll find hardwood flooring, Anderson windows, and plantation shutters for a timeless, move-in-ready feel.
Enjoy peace of mind with major system upgrades, including a new Coleman 2.5-ton gas HVAC system, on-demand water heater, enhanced attic insulation and ventilation, and gutter guards--providing efficiency and reduced maintenance for years to come.
Step outside to your own private retreat, featuring an in-ground pool with updated equipment and custom cover, a Bahama Spas 5-person hot tub, and multiple outdoor living spaces including a screened porch, fire pit, lower patio, and multi-level deck. A 6-foot vinyl privacy fence, dual-gate access, and mature landscaping complete the setting.
Offering more space and features than many comparable homes in nearby metro areas, this property is a rare find in the Athens market. Schedule your private showing today to experience everything this home has to offer.
Active
$650,000
3046 Hawthorne St, Athens, TN 37303
3beds
3,322sqft
Residential
Built in 1993
0.81 Acres Lot
$639,400 Zestimate®
$196/sqft
$-- HOA
What's special
- 178 days
- 378
- 17
Zillow last checked:
Listing updated:
Listed by:
Comps Non Member Licensee,
Real Estate Partners Chattanooga, LLC 423-362-8333
Source: RealTracs MLS as distributed by MLS GRID,MLS#: 3205703
Facts & features
Interior
Bedrooms & bathrooms
- Bedrooms: 3
- Bathrooms: 4
- Full bathrooms: 3
- 1/2 bathrooms: 1
Primary bathroom
- Features: Double Vanity
- Level: Double Vanity
Dining room
- Features: Separate
- Level: Separate
Heating
- Central
Cooling
- Ceiling Fan(s), Central Air, Electric
Appliances
- Included: Stainless Steel Appliance(s), Refrigerator, Microwave, Electric Range, Dishwasher
- Laundry: Washer Hookup
Features
- Ceiling Fan(s), Walk-In Closet(s), Kitchen Island
- Flooring: Wood, Slate, Tile
- Basement: Finished,Partially Finished
- Number of fireplaces: 1
- Fireplace features: Living Room, Gas
Interior area
- Total structure area: 3,322
- Total interior livable area: 3,322 sqft
Property
Parking
- Total spaces: 2
- Parking features: Garage Faces Side, Driveway
- Garage spaces: 2
- Has uncovered spaces: Yes
Features
- Levels: Three Or More
- Stories: 2
- Patio & porch: Screened, Porch
- Has private pool: Yes
- Pool features: In Ground
- Fencing: Back Yard
Lot
- Size: 0.81 Acres
- Dimensions: 150.11 x 250.96 IRR
- Features: Level
- Topography: Level
Details
- Parcel number: 040P A 05300 000
- Special conditions: Standard
Construction
Type & style
- Home type: SingleFamily
- Architectural style: Other
- Property subtype: Residential
Materials
- Other, Brick
- Foundation: Slab
- Roof: Other
Condition
- New construction: No
- Year built: 1993
Utilities & green energy
- Sewer: Septic Tank
- Water: Public
- Utilities for property: Electricity Available, Water Available
Green energy
- Energy efficient items: Water Heater
Community & HOA
Community
- Subdivision: Highlands
HOA
- Has HOA: No
Location
- Region: Athens
Financial & listing details
- Price per square foot: $196/sqft
- Tax assessed value: $369,800
- Annual tax amount: $1,932
- Date on market: 4/9/2026
- Electric utility on property: Yes
Estimated market value
$639,400
$607,000 - $671,000
$3,497/mo
Price history
| Date | Event | Price |
|---|---|---|
| 9/24/2026 | Sold | $593,000-1.2%$179/sqft |
Source: Greater Chattanooga Realtors #1532211 Report a problem | ||
| 9/8/2026 | Contingent | $600,000$181/sqft |
Source: Greater Chattanooga Realtors #1532211 Report a problem | ||
| 8/13/2026 | Price change | $600,000-4%$181/sqft |
Source: Greater Chattanooga Realtors #1532211 Report a problem | ||
| 6/4/2026 | Price change | $625,000-3.8%$188/sqft |
Source:  RealTracs MLS as distributed by MLS GRID #3205703 Report a problem RealTracs MLS as distributed by MLS GRID #3205703 Report a problem | ||
| 4/9/2026 | Listed for sale | $650,000$196/sqft |
Source: Greater Chattanooga Realtors #1532211 Report a problem | ||
| 3/5/2026 | Listing removed | $650,000$196/sqft |
Source: Greater Chattanooga Realtors #1520044 Report a problem | ||
| 11/13/2025 | Price change | $650,000-3.7%$196/sqft |
Source: Greater Chattanooga Realtors #1520044 Report a problem | ||
| 10/31/2025 | Price change | $675,000-2.2%$203/sqft |
Source: Greater Chattanooga Realtors #1520044 Report a problem | ||
| 10/15/2025 | Price change | $690,000-1.4%$208/sqft |
Source:  East Tennessee Realtors #1314394 Report a problem East Tennessee Realtors #1314394 Report a problem | ||
| 9/5/2025 | Listed for sale | $700,000-4.1%$211/sqft |
Source: Greater Chattanooga Realtors #1520044 Report a problem | ||
| 8/29/2025 | Listing removed | $730,000$220/sqft |
Source: Greater Chattanooga Realtors #1517722 Report a problem | ||
| 8/19/2025 | Price change | $730,000-0.7%$220/sqft |
Source:  RCAR #20253508 Report a problem RCAR #20253508 Report a problem | ||
| 8/1/2025 | Listed for sale | $735,000+13.1%$221/sqft |
Source: RCAR #20253508 Report a problem | ||
| 5/23/2022 | Sold | $650,000$196/sqft |
Source: RealTracs MLS as distributed by MLS GRID #3325433 Report a problem | ||
| 4/25/2022 | Contingent | $650,000$196/sqft |
Source: RCAR #20221095 Report a problem | ||
| 4/20/2022 | Price change | $650,000-7.1%$196/sqft |
Source: RCAR #20221095 Report a problem | ||
| 3/21/2022 | Price change | $700,000-6.7%$211/sqft |
Source: RCAR #20221095 Report a problem | ||
| 3/8/2022 | Listed for sale | $750,000+226.1%$226/sqft |
Source: RCAR #20221095 Report a problem | ||
| 3/25/2009 | Sold | $230,000+16.8%$69/sqft |
Source: Public Record Report a problem | ||
| 2/2/2009 | Sold | $196,908-29.7%$59/sqft |
Source: Public Record Report a problem | ||
| 4/23/2008 | Listing removed | $280,000$84/sqft |
Source: NCI Report a problem | ||
| 2/1/2008 | Listed for sale | $280,000+16.7%$84/sqft |
Source: NCI Report a problem | ||
| 5/2/2003 | Sold | $240,000$72/sqft |
Source: Public Record Report a problem | ||
Public tax history
| Year | Property taxes | Tax assessment |
|---|---|---|
| 2025 | $1,932 | $92,450 |
| 2024 | $1,932 | $92,450 |
| 2023 | $1,932 +4.5% | $92,450 +44.7% |
| 2022 | $1,850 | $63,900 |
| 2021 | $1,850 +2.8% | $63,900 |
| 2020 | $1,798 | $63,900 |
| 2019 | $1,798 | $63,900 |
| 2018 | $1,798 +0% | $63,900 +4.3% |
| 2017 | $1,798 +81.8% | $61,250 |
| 2016 | $989 | $61,250 |
| 2015 | -- | $61,250 0% |
| 2014 | $1,684 | $61,256 |
| 2013 | $1,684 | $61,256 |
| 2012 | -- | $61,256 -1.4% |
| 2011 | $1,659 | $62,131 |
| 2010 | $1,659 +6.7% | $62,131 +6.7% |
| 2009 | $1,555 | $58,248 |
| 2008 | $1,555 | $58,248 |
| 2007 | -- | $58,248 +24.8% |
| 2006 | $1,489 | $46,687 |
| 2005 | $1,489 | $46,687 |
| 2004 | $1,489 | $46,687 |
| 2002 | $1,489 | $46,687 +20.4% |
| 2001 | -- | $38,769 -75% |
| 2000 | -- | $155,074 |
Find assessor info on the county website
Monthly payment
Est. payment
Payment breakdown
Explore the cost of this home by adjusting the details. Changes won't be saved.Climate risks
Neighborhood: 37303
Nearby schools
Schools provided by the listing agent
- Elementary: Athens City Primary
- Middle: Athens City Middle School
Source: RealTracs MLS as distributed by MLS GRID. This data may not be complete. We recommend contacting the local school district to confirm school assignments for this home.
Similar homes
- $639,0003 bd3 ba3.1k sqft2915 Kensington St, Athens, TN 37303For Sale
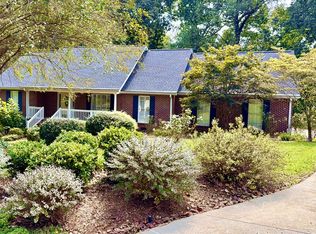
 MLS ID #3610259, Kim Womack. RealTracs MLS as distributed by MLS GRID
 - $549,0005 bd4 ba3.6k sqft3006 Hawthorne St, Athens, TN 37303For Sale
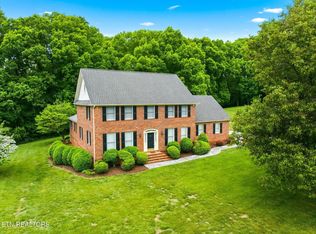 MLS ID #3499870, Jennifer Cansler. RealTracs MLS as distributed by MLS GRID
 - $650,0004 bd2 ba2.9k sqft276 Highway 307 E, Athens, TN 37303For Sale
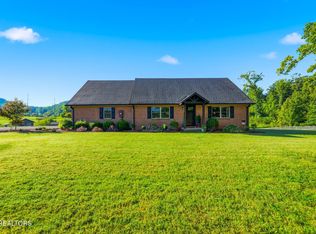 MLS ID #3531400, Jennifer Cansler. RealTracs MLS as distributed by MLS GRID
 - $575,0003 bd3 ba2.2k sqft1121 Woodward Ave, Athens, TN 37303For Sale
 MLS ID #3596472, Ozzie Webb. RealTracs MLS as distributed by MLS GRID
 - $614,9004 bd4 ba3.3k sqft154 County Road 1120, Athens, TN 37303Active
 MLS ID #1353415, Garrett Byrd, Silver Key Realty. East Tennessee Realtors
 - $499,0004 bd3 ba2.8k sqft138 County Road 444, Athens, TN 37303For SaleMLS ID #3501246, Carla Patton. RealTracs MLS as distributed by MLS GRID
- $539,9004 bd3 ba3k sqft103 County Road 723, Athens, TN 37303For SaleMLS ID #3529571, Evelyn Cole. RealTracs MLS as distributed by MLS GRID
- $649,9004 bd3 ba3.7k sqft2341 County Road 561, Athens, TN 37303For SaleMLS ID #3278395, Stephanie Ison. RealTracs MLS as distributed by MLS GRID
- $800,0003 bd4 ba4k sqft302 County Road 707, Athens, TN 37303ActiveMLS ID #1347031, Taylor Adamek, United Country Real Estate/Tennessee Real Properties. East Tennessee Realtors
- $795,0004 bd4 ba4.6k sqft628 Charlotte St, Athens, TN 37303ActiveMLS ID #1346855, Rick C. Smenner, ReMax Excels. East Tennessee Realtors
- $415,0004 bd4 ba3.1k sqft544 Holt St, Athens, TN 37303For SaleMLS ID #3316296, Vanessa Jaramillo. RealTracs MLS as distributed by MLS GRID
- $499,9003 bd3 ba2.2k sqft334 Lynnwood Dr, Athens, TN 37303For SaleMLS ID #3305269, Cole McKeehan. RealTracs MLS as distributed by MLS GRID
- $399,0004 bd4 ba3.4k sqft1505 Brentwood Dr, Athens, TN 37303For SaleMLS ID #3521008, Sherry Condee. RealTracs MLS as distributed by MLS GRID
- $560,0005 bd3 ba2.6k sqft222/226 County Road 705, Athens, TN 37303For SaleMLS ID #3072975, Ingrid Prather. RealTracs MLS as distributed by MLS GRID
- $775,0006 bd5 ba4.9k sqft118 Highland Ave, Athens, TN 37303ActiveMLS ID #1319814, Sandy Poe, Alliance Sotheby's International. East Tennessee Realtors
- $799,0004 bd4 ba4.7k sqft2971 Highway 39w, Athens, TN 37303ActiveMLS ID #1354857, Taylor Adamek, United Country Real Estate/Tennessee Real Properties. East Tennessee Realtors
- $479,9004 bd2 ba2.6k sqft141 County Road 112, Athens, TN 37303For SaleMLS ID #3223288, Jessica Farr. RealTracs MLS as distributed by MLS GRID
- $599,9004 bd2 ba2.2k sqft355 Shadows Lawn Dr, Athens, TN 37303ActiveMLS ID #1340528, Zane Mathews, Brick & Mortar Properties, LLC. East Tennessee Realtors
- $399,0004 bd2 ba2.1k sqft203 Shadows Lawn Dr, Athens, TN 37303For SaleMLS ID #3506066, Carla Patton. RealTracs MLS as distributed by MLS GRID
- $370,0003 bd2 ba2.1k sqft507 Short St, Athens, TN 37303For SaleMLS ID #3149333, April L Blankinship. RealTracs MLS as distributed by MLS GRID
