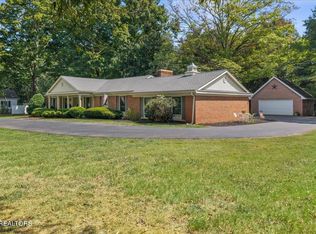
Tucked into one of Athens' quietest established estate neighborhoods, this move-in ready, beautifully landscaped ranch home on just under an acre offers comfortable main-level living, exceptional storage, and a peaceful backyard retreat. Step inside to abundant natural light, gleaming new hardwood floors, plantation shutters, and an inviting living room with gas fireplace. This split-bedroom floor plan features all three bedrooms on the main level, with two secondary bedrooms separate from the primary suite on the opposite side of the home. A formal dining room with coffered ceiling complements the spacious kitchen featuring granite countertops, generous cabinetry, natural gas cooktop, double ovens, and a sunny breakfast area. Just off the kitchen, a versatile utility room combines laundry and pantry storage with built-in cabinetry and a convenient desk area—ideal for household organization, workspace, or additional storage. From the breakfast area, step outside to an inviting composite deck overlooking the shaded backyard, framed by mature trees and a wooded perimeter that creates a peaceful, private setting. The owner’s suite features a coffered ceiling and spacious ensuite bath with two closets, dual sinks, jetted tub, and separate walk-in shower. Downstairs offers a large recreation or theater room, bonus room, third full bath, and third garage with interior access—ideal for a workshop, hobbies, or storage. Dedicated RV parking includes electrical, water, and septic hookups. Additional storage includes a floored attic above the garage with pull-down access, under-deck storage, and a large crawlspace beneath the garage. Recent improvements include a new roof, HVAC system, hardwood flooring, and insulated garage door. Additional features include front and back irrigation, natural gas heat and hot water, gutter guards, high-speed internet availability, underground utilities, and a voluntary $50 annual HOA fee to help maintain common areas.
Active
$639,000
2915 Kensington St, Athens, TN 37303
3beds
3,195sqft
Single Family Residence, Residential
Built in 1996
0.99 Acres Lot
$-- Zestimate®
$200/sqft
$4/mo HOA
What's special
Just under an acreDouble ovensNew roofGutter guardsSplit-bedroom floor planFront and back irrigationComfortable main-level living
- 15 days
- 408
- 29
Likely to sell faster than
Zillow last checked:
Listing updated:
Listed by:
Kim Womack 423-351-3664,
LIFE Realty Team, LLC 423-405-0999
Source: RealTracs MLS as distributed by MLS GRID,MLS#: 3610259
Facts & features
Interior
Bedrooms & bathrooms
- Bedrooms: 3
- Bathrooms: 3
- Full bathrooms: 3
- Main level bedrooms: 3
Heating
- Central, Natural Gas
Cooling
- Central Air, Other
Appliances
- Included: Double Oven, Cooktop, Dishwasher, Ice Maker, Refrigerator, Stainless Steel Appliance(s)
- Laundry: Electric Dryer Hookup, Washer Hookup
Features
- Ceiling Fan(s), Entrance Foyer, Extra Closets, High Ceilings, Pantry, Smart Thermostat, Walk-In Closet(s), High Speed Internet
- Flooring: Wood, Tile
- Basement: Exterior Entry,Finished
- Number of fireplaces: 1
- Fireplace features: Gas, Living Room
Interior area
- Total structure area: 3,195
- Total interior livable area: 3,195 sqft
- Finished area above ground: 2,479
- Finished area below ground: 716
Property
Parking
- Total spaces: 2
- Parking features: Garage Door Opener, Garage Faces Side, Concrete, Driveway
- Garage spaces: 2
- Has uncovered spaces: Yes
Accessibility
- Accessibility features: Accessible Approach with Ramp
Features
- Levels: Two
- Stories: 1
- Patio & porch: Porch, Covered, Deck
- Has view: Yes
Lot
- Size: 0.99 Acres
- Dimensions: 131.89 x 232 IRR
- Features: Wooded
- Topography: Wooded
Details
- Parcel number: 048A A 05200 000
- Special conditions: Standard
- Other equipment: Irrigation System
Construction
Type & style
- Home type: SingleFamily
- Property subtype: Single Family Residence, Residential
Materials
- Brick
- Roof: Shingle
Condition
- New construction: No
- Year built: 1996
Utilities & green energy
- Sewer: Septic Tank
- Water: Public
- Utilities for property: Natural Gas Available, Water Available, Cable Connected
Community & HOA
Community
- Security: Security System
- Subdivision: The Highlands
HOA
- Has HOA: Yes
- HOA fee: $50 annually
Location
- Region: Athens
Financial & listing details
- Price per square foot: $200/sqft
- Tax assessed value: $432,600
- Annual tax amount: $2,260
- Date on market: 10/2/2026
Estimated market value
Not available
Estimated sales range
Not available
Not available
Price history
| Date | Event | Price |
|---|---|---|
| 10/2/2026 | Listed for sale | $639,000+5.3%$200/sqft |
Source:  RealTracs MLS as distributed by MLS GRID #3610259 Report a problem RealTracs MLS as distributed by MLS GRID #3610259 Report a problem | ||
| 1/6/2026 | Sold | $606,900+2%$190/sqft |
Source: RealTracs MLS as distributed by MLS GRID #3140982 Report a problem | ||
| 12/5/2025 | Pending sale | $595,000$186/sqft |
Source:  RCAR #20255494 Report a problem RCAR #20255494 Report a problem | ||
| 11/21/2025 | Contingent | $595,000$186/sqft |
Source: RCAR #20255494 Report a problem | ||
| 11/20/2025 | Listed for sale | $595,000+2.8%$186/sqft |
Source: RCAR #20255494 Report a problem | ||
| 8/11/2023 | Sold | $579,000-3.3%$181/sqft |
Source: RealTracs MLS as distributed by MLS GRID #3507039 Report a problem | ||
| 6/21/2023 | Pending sale | $599,000$187/sqft |
Source:  East Tennessee Realtors #1228923 Report a problem East Tennessee Realtors #1228923 Report a problem | ||
| 6/7/2023 | Price change | $599,000-4.8%$187/sqft |
Source: East Tennessee Realtors #1228923 Report a problem | ||
| 6/2/2023 | Listed for sale | $629,000+253.4%$197/sqft |
Source: East Tennessee Realtors #1228923 Report a problem | ||
| 3/25/1998 | Sold | $178,001+953.3%$56/sqft |
Source: Public Record Report a problem | ||
| 10/31/1995 | Sold | $16,900$5/sqft |
Source: Public Record Report a problem | ||
Public tax history
| Year | Property taxes | Tax assessment |
|---|---|---|
| 2025 | $2,260 | $108,150 |
| 2024 | $2,260 | $108,150 |
| 2023 | $2,260 +22.7% | $108,150 +69.9% |
| 2022 | $1,842 | $63,650 |
| 2021 | $1,842 +2.8% | $63,650 |
| 2020 | $1,791 | $63,650 |
| 2019 | $1,791 | $63,650 |
| 2018 | $1,791 0% | $63,650 -3.9% |
| 2017 | $1,792 +67.5% | $66,250 |
| 2016 | $1,070 | $66,250 |
| 2015 | -- | $66,250 +0% |
| 2014 | $1,821 | $66,242 |
| 2013 | $1,821 | $66,242 |
| 2012 | -- | $66,242 -3.2% |
| 2011 | $1,828 | $68,452 |
| 2010 | $1,828 | $68,452 |
| 2009 | $1,828 | $68,452 |
| 2008 | $1,828 | $68,452 |
| 2007 | -- | $68,452 +24.9% |
| 2006 | $1,749 | $54,813 |
| 2005 | $1,749 | $54,813 |
| 2004 | $1,749 | $54,813 |
| 2002 | $1,749 | $54,813 +12.7% |
| 2001 | -- | $48,643 -75% |
| 2000 | -- | $194,571 |
Find assessor info on the county website
Monthly payment
Est. payment
Payment breakdown
Explore the cost of this home by adjusting the details. Changes won't be saved.Climate risks
Neighborhood: 37303
Nearby schools
Schools provided by the listing agent
- Elementary: Athens City Primary
- Middle: Athens City Middle School
- High: McMinn County High School
Source: RealTracs MLS as distributed by MLS GRID. This data may not be complete. We recommend contacting the local school district to confirm school assignments for this home.
Similar homes
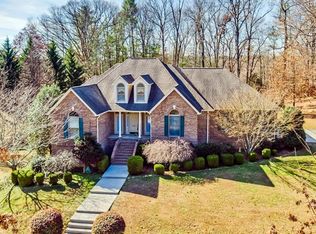
- $650,0003 bd4 ba3.3k sqft3046 Hawthorne St, Athens, TN 37303For Sale
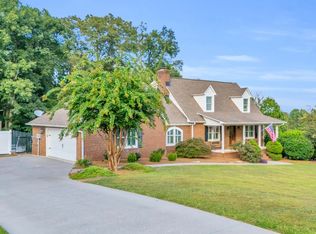 MLS ID #3205703, Comps Non Member Licensee. RealTracs MLS as distributed by MLS GRID
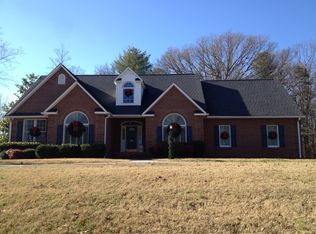
 - $549,0005 bd4 ba3.6k sqft3006 Hawthorne St, Athens, TN 37303For Sale
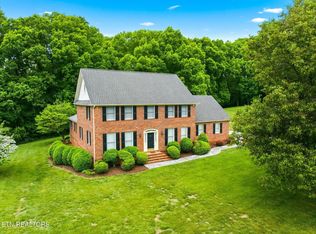
 MLS ID #3499870, Jennifer Cansler. RealTracs MLS as distributed by MLS GRID
 - $549,9003 bd3 ba2.2k sqft1121 Woodward Ave, Athens, TN 37303For Sale
 MLS ID #3596472, Ozzie Webb. RealTracs MLS as distributed by MLS GRID
 - $749,3673 bd3 ba2.3k sqft191 County Road 550, Athens, TN 37303For Sale
 MLS ID #1544268, Theba Hamilton. Greater Chattanooga Realtors
 - $479,9004 bd2 ba2.6k sqft141 County Road 112, Athens, TN 37303For SaleMLS ID #3223288, Jessica Farr. RealTracs MLS as distributed by MLS GRID
- $499,0004 bd3 ba2.8k sqft138 County Road 444, Athens, TN 37303For SaleMLS ID #3501246, Carla Patton. RealTracs MLS as distributed by MLS GRID
- $529,9004 bd3 ba3k sqft103 County Road 723, Athens, TN 37303For SaleMLS ID #3529571, Evelyn Cole. RealTracs MLS as distributed by MLS GRID
- $599,0004 bd4 ba3.3k sqft154 County Road 1120, Athens, TN 37303Active
 MLS ID #1353415, Garrett Byrd, Silver Key Realty. East Tennessee Realtors
 - $649,9004 bd3 ba3.7k sqft2341 County Road 561, Athens, TN 37303For SaleMLS ID #3278395, Stephanie Ison. RealTracs MLS as distributed by MLS GRID
- $560,0005 bd3 ba2.6k sqft222/226 County Road 705, Athens, TN 37303For SaleMLS ID #3072975, Ingrid Prather. RealTracs MLS as distributed by MLS GRID
- $484,9003 bd3 ba2.2k sqft334 Lynnwood Dr, Athens, TN 37303For SaleMLS ID #3305269, Cole McKeehan. RealTracs MLS as distributed by MLS GRID
- $415,0004 bd4 ba3.1k sqft544 Holt St, Athens, TN 37303For SaleMLS ID #3316296, Vanessa Jaramillo. RealTracs MLS as distributed by MLS GRID
- $600,0004 bd5 ba3.5k sqft539 Highway 309, Niota, TN 37826For SaleMLS ID #3244205, Donna Southerland. RealTracs MLS as distributed by MLS GRID
- $800,0003 bd4 ba4k sqft302 County Road 707, Athens, TN 37303ActiveMLS ID #1347031, Taylor Adamek, United Country Real Estate/Tennessee Real Properties. East Tennessee Realtors
- $424,0004 bd2 ba3.3k sqft166 County Road 168, Athens, TN 37303For SaleMLS ID #3216236, Robin Manis. RealTracs MLS as distributed by MLS GRID
- $749,0003 bd3 ba2.9k sqft991 Highway 39 E, Englewood, TN 37329For SaleMLS ID #3255569, Dee Moore. RealTracs MLS as distributed by MLS GRID
- $399,0004 bd2 ba2.1k sqft203 Shadows Lawn Dr, Athens, TN 37303For SaleMLS ID #3506066, Carla Patton. RealTracs MLS as distributed by MLS GRID
- $799,0004 bd4 ba4.7k sqft2971 Highway 39w, Athens, TN 37303ActiveMLS ID #1354857, Taylor Adamek, United Country Real Estate/Tennessee Real Properties. East Tennessee Realtors
