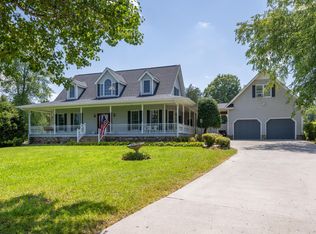
Immaculate log cabin on 6.47 +/- cleared acres in McMinn County! This 3,279 sq ft, 4-bedroom, 3-bath home in Englewood offers stunning views of Starr Mountain right in your backyard. Once featured in 'Log Home Guide for Builders and Buyers,' this property has been meticulously maintained, and it shows.
Step inside to an open-concept living and kitchen area where a striking stone fireplace serves as a centerpiece--doubling as the gas range on the kitchen side. Natural light pours in, highlighting hardwood floors, custom cherry cabinetry, and granite countertops. Just off the kitchen, you'll find an additional den, a spacious sunroom overlooking the pool, and a large utility room.
The primary suite and guest bedrooms are thoughtfully situated on one side of the home, while a fourth bedroom and full bath are located upstairs. The primary suite is a true retreat, featuring wide plank hardwood floors, a generous layout, and a walk-in closet.
Above the attached two-car garage, a versatile bonus space with a full bath offers endless possibilities--perfect for a guest suite, game room, or hobby space.
Outdoors, enjoy a fully fenced saltwater pool and pool house complete with a convenient changing room--ideal for relaxing or entertaining. Lastly, located behind the pool house is a one car garage, with workshop space above, and a 12x12 garage door.
This property is a must-see for those seeking a beautiful country setting, privacy, and ample land--perfect for bringing your animals. Please note, red boundary lines are approximate. Buyer to verify all information.
Active
$824,900
209 County Road 576, Englewood, TN 37329
4beds
3,279sqft
:
Get pre-qualified$4,689/mo
Single Family Residence, Residential
Built in 1975
6.47 Acres Lot
$-- Zestimate®
$252/sqft
$-- HOA
What's special
Walk-in closetAmple landAdditional denStriking stone fireplaceFully fenced saltwater poolAttached two-car garageLarge utility room
- 124 days |
- 724 |
- 45 |
Zillow last checked:
Listing updated:
Listed by:
Jessica Farr 423-507-2325,
CENTURY 21 Legacy 423-745-4446
Source: RealTracs MLS as distributed by MLS GRID,MLS#: 3223289
Facts & features
Interior
Bedrooms & bathrooms
- Bedrooms: 4
- Bathrooms: 3
- Full bathrooms: 3
Heating
- Central, Electric
Cooling
- Other, Central Air
Appliances
- Included: Electric Oven, Gas Range, Dishwasher, Refrigerator, Microwave
Features
- Ceiling Fan(s), Walk-In Closet(s), High Ceilings, High Speed Internet
- Flooring: Carpet, Wood, Tile
- Basement: Crawl Space
Interior area
- Total structure area: 3,279
- Total interior livable area: 3,279 sqft
Property
Parking
- Total spaces: 2
- Parking features: Attached, Concrete, Driveway, Gravel
- Attached garage spaces: 2
- Has uncovered spaces: Yes
Features
- Levels: Three Or More
- Stories: 2
- Patio & porch: Deck, Covered, Porch
- Has private pool: Yes
- Pool features: In Ground
Lot
- Size: 6.47 Acres
Details
- Parcel number: 066 38400 000
- Special conditions: Standard
Construction
Type & style
- Home type: SingleFamily
- Architectural style: Other
- Property subtype: Single Family Residence, Residential
Materials
- Fiber Cement
- Roof: Shingle
Condition
- New construction: No
- Year built: 1975
Utilities & green energy
- Sewer: Septic Tank
- Water: Public
- Utilities for property: Electricity Available, Water Available
Community & HOA
HOA
- Has HOA: No
Location
- Region: Englewood
Financial & listing details
- Price per square foot: $252/sqft
- Tax assessed value: $466,000
- Annual tax amount: $1,261
- Date on market: 3/23/2026
- Electric utility on property: Yes
Estimated market value
Not available
Estimated sales range
Not available
Not available
Price history
| Date | Event | Price |
|---|---|---|
| 3/24/2026 | Listed for sale | $824,900+3134.9%$252/sqft |
Source:  RCAR #20261496 Report a problem RCAR #20261496 Report a problem | ||
| 4/29/2025 | Sold | $25,500$8/sqft |
Source: Public Record Report a problem | ||
Public tax history
| Year | Property taxes | Tax assessment |
|---|---|---|
| 2025 | $1,261 | $116,500 |
| 2024 | $1,261 | $116,500 |
| 2023 | $1,261 +2.1% | $116,500 +45.9% |
| 2022 | $1,235 | $79,850 |
| 2021 | $1,235 | $79,850 |
| 2020 | $1,235 | $79,850 |
| 2019 | $1,235 | $79,850 |
| 2018 | $1,235 +0% | $79,850 +9.3% |
| 2017 | $1,235 +4.6% | $73,075 |
| 2016 | $1,181 | $73,075 |
| 2015 | -- | $73,075 +12% |
| 2014 | $1,054 | $65,267 |
| 2013 | $1,054 | $65,267 |
| 2012 | -- | $65,267 -4.8% |
| 2011 | $1,067 | $68,584 |
| 2010 | $1,067 | $68,584 |
| 2009 | $1,067 | $68,584 |
| 2008 | $1,067 | $68,584 |
| 2007 | -- | $68,584 +28.4% |
| 2006 | $1,015 | $53,405 |
| 2005 | $1,015 | $53,405 |
| 2004 | $1,015 | $53,405 |
| 2002 | $1,015 | $53,405 |
Find assessor info on the county website
Monthly payment
Est. payment
Payment breakdown
Explore the cost of this home by adjusting the details. Changes won't be saved.Climate risks
Neighborhood: 37329
Nearby schools
GreatSchools rating
- 6/10Englewood Elementary SchoolGrades: PK-8Distance: 3.7 mi
- 7/10Central High SchoolGrades: 9-12Distance: 3.8 mi
- $314,7003 bd2 ba1.5k sqft217 County Road 576, Englewood, TN 37329Off Market
- $209,900-- bd1 ba1.4k sqft103 County Road 579, Englewood, TN 37329Off Market
- $274,600-- bd2 ba1.5k sqft102 County Road 579, Englewood, TN 37329Off Market
- $163,100-- bd1 ba1.5k sqft214 County Road 576, Englewood, TN 37329Off Market
- $346,4004 bd2 ba2.3k sqft113 County Road 579, Englewood, TN 37329Off Market
- $309,100-- bd1 ba1.9k sqft227 County Road 576, Englewood, TN 37329Off Market
- $232,100-- bd1 ba1.9k sqft194 County Road 576, Englewood, TN 37329Off Market
- $257,100-- bd2 ba2k sqft108 County Road 579, Englewood, TN 37329Off Market
A local agent can set up tours, give advice and negotiate with sellers.
A local lender can help you make sure your offer is ready when you are.
Similar homes
- $729,9003 bd3 ba2.7k sqft305 County Road 545, Englewood, TN 37329For Sale
 MLS ID #3260012, Becki Tumlin. RealTracs MLS as distributed by MLS GRID
 - $769,0003 bd3 ba2.9k sqft991 Highway 39 E, Englewood, TN 37329For Sale
 MLS ID #3255569, Dee Moore. RealTracs MLS as distributed by MLS GRID
 - $439,9004 bd3 ba2.1k sqft208 County Road 577, Englewood, TN 37329For Sale
 MLS ID #3260286, Jessica Farr. RealTracs MLS as distributed by MLS GRID
 - $415,0004 bd3 ba3k sqft338 County Road 435, Englewood, TN 37329For Sale
 MLS ID #3223314, Effie Bryant. RealTracs MLS as distributed by MLS GRID
 - $569,9003 bd3 ba2.6k sqft145 County Road 573, Englewood, TN 37329For SaleMLS ID #3223294, Jessica Farr. RealTracs MLS as distributed by MLS GRID
- $789,5004 bd5 ba3.6k sqft121 County Road 903, Etowah, TN 37331For SaleMLS ID #3242378, Allyson Kirkland. RealTracs MLS as distributed by MLS GRID
- $724,0004 bd4 ba3.6k sqft479 County Road 550, Englewood, TN 37329For SaleMLS ID #3215516, Mark Lockmiller. RealTracs MLS as distributed by MLS GRID
- $679,9004 bd3 ba3.7k sqft2341 County Road 561, Athens, TN 37303For SaleMLS ID #3278266, Stephanie Ison. RealTracs MLS as distributed by MLS GRID
- $625,0004 bd3 ba3.7k sqft322 County Road 436, Athens, TN 37303For Sale
 MLS ID #1344396, Rodney Johnson, Tennessee Trust Realty. East Tennessee Realtors
 - $925,0004 bd4 ba4.6k sqft628 Charlotte St, Athens, TN 37303For SaleMLS ID #1346855, Rick C. Smenner, ReMax Excels. East Tennessee Realtors
- $1,200,0004 bd3 ba2.4k sqft852 County Road 422, Englewood, TN 37329For SaleMLS ID #1535155, Josh Justice. Greater Chattanooga Realtors
- $925,0003 bd4 ba4k sqft302 County Road 707, Athens, TN 37303For SaleMLS ID #1347031, Taylor Adamek, United Country Real Estate/Tennessee Real Properties. East Tennessee Realtors
- $650,0005 bd3 ba2.6k sqft266 Carolina Ave, Delano, TN 37325For SaleMLS ID #1348004, Steve Koleno, Beycome Brokerage Realty, LLC. East Tennessee Realtors
- $799,0002 bd2 ba3.2k sqft348 Laurel Mountain Rd, Madisonville, TN 37354For SaleMLS ID #3226052, Cheryl Malagon. RealTracs MLS as distributed by MLS GRID
- $--3 bd2 ba2.8k sqft2104 Highway 163, Riceville, TN 37370AuctionMLS ID #1347474, John Bohannon, Bid to Buy Auction & Realty. East Tennessee Realtors
- $799,0002 bd2 ba1.8k sqft106 Fletcher Dr, Reliance, TN 37369For SaleMLS ID #3294995, Melissa Morales. RealTracs MLS as distributed by MLS GRID
- $749,0004 bd4 ba3k sqft123 Cheoah Trl, Sweetwater, TN 37874For SaleMLS ID #1346910, Krista Freshour, Honors Real Estate Services LLC. East Tennessee Realtors
- $899,9003 bd3 ba3.4k sqft228 County Road 326, Sweetwater, TN 37874For SaleMLS ID #3226378, Corrina Ashe. RealTracs MLS as distributed by MLS GRID
- $625,0004 bd4 ba3.4k sqft504 Lynnwood Dr, Athens, TN 37303For SaleMLS ID #3278204, Lorie Colloms. RealTracs MLS as distributed by MLS GRID
- $700,0004 bd3 ba2.2k sqft108 Fairlane Cir, Sweetwater, TN 37874For SaleMLS ID #1348757, Joshua Watson, Steelwater Realty. East Tennessee Realtors
