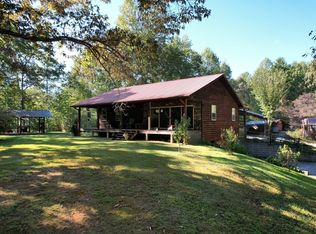
Escape to your private oasis in TN! If privacy is what your looking for you found it, get away from the hustle and bustle with this exquisite 2-bedroom, 2-bathroom cabin, nestled on 5.3 +/- acres, offers the perfect blend of rustic charm and upscale living. Step inside to a spacious, open-concept floor plan where the living room and kitchen seamlessly merge, creating an inviting space for gatherings. Soaring cathedral ceilings and elegant chandeliers illuminate the interior, while a cozy wood-burning fireplace promises warmth on chilly evenings. This cabin boasts a charming and spacious loft, providing an intimate escape while remaining connected to the main living area below. A convenient laundry area includes a full sink and wet bar,drink cooler and ice makeradding to the home's functionality. The lower level boasts a complete mother-in-law suite, featuring a living room, and bath, plus a built-in entertainment center - ideal for guests or extended family. This remarkable cabin comes with a full house Generac generator so you will never be without power, fully furnished, making your move-in effortless. Outside, discover a versatile garage/workshop with electricity, perfect for hobbies or extra storage. If you're seeking unparalleled privacy and a serene country setting, this exceptional property is calling your name. Buyer to verify all information including square footage.
Active
$799,000
106 Fletcher Dr, Reliance, TN 37369
2beds
1,830sqft
Single Family Residence, Residential
Built in 2004
5.3 Acres Lot
$-- Zestimate®
$437/sqft
$-- HOA
What's special
Cozy wood-burning fireplaceSpacious open-concept floor planCharming and spacious loftBuilt-in entertainment centerSoaring cathedral ceilingsElegant chandeliers
- 85 days
- 179
- 9
Zillow last checked:
Listing updated:
Listed by:
Melissa Morales 423-519-7028,
Tellico Mountain Realty 423-253-6145
Source: RealTracs MLS as distributed by MLS GRID,MLS#: 3294995
Facts & features
Interior
Bedrooms & bathrooms
- Bedrooms: 2
- Bathrooms: 2
- Full bathrooms: 2
Heating
- Central
Cooling
- Central Air
Appliances
- Included: Electric Range, Dryer, Washer, Refrigerator, Microwave
Features
- Walk-In Closet(s)
- Flooring: Wood
- Basement: Finished
Interior area
- Total structure area: 1,830
- Total interior livable area: 1,830 sqft
Property
Parking
- Total spaces: 2
- Parking features: Gravel
- Carport spaces: 2
Features
- Levels: Three Or More
- Stories: 2
- Patio & porch: Porch
Lot
- Size: 5.3 Acres
- Features: Wooded
- Topography: Wooded
Details
- Parcel number: 020 00702 000
- Special conditions: Standard
Construction
Type & style
- Home type: SingleFamily
- Architectural style: Other
- Property subtype: Single Family Residence, Residential
Materials
- Roof: Metal
Condition
- New construction: No
- Year built: 2004
Utilities & green energy
- Sewer: Septic Tank
- Water: Well
Community & HOA
HOA
- Has HOA: No
Location
- Region: Reliance
Financial & listing details
- Price per square foot: $437/sqft
- Tax assessed value: $402,400
- Annual tax amount: $1,700
- Date on market: 7/20/2026
Estimated market value
Not available
Estimated sales range
Not available
Not available
Price history
| Date | Event | Price |
|---|---|---|
| 7/20/2026 | Listed for sale | $799,000-3.6%$437/sqft |
Source:  RCAR #20263781 Report a problem RCAR #20263781 Report a problem | ||
| 7/17/2026 | Listing removed | $829,000+0.5%$453/sqft |
Source: NGBOR #417352 Report a problem | ||
| 6/25/2026 | Price change | $825,000-0.5%$451/sqft |
Source:  East Tennessee Realtors #1308676 Report a problem East Tennessee Realtors #1308676 Report a problem | ||
| 3/11/2026 | Price change | $829,000-2.5%$453/sqft |
Source: East Tennessee Realtors #1308676 Report a problem | ||
| 12/1/2025 | Price change | $850,000-5.5%$464/sqft |
Source: East Tennessee Realtors #1308676 Report a problem | ||
| 9/2/2025 | Price change | $899,000-5.4%$491/sqft |
Source: East Tennessee Realtors #1308676 Report a problem | ||
| 7/16/2025 | Listed for sale | $950,000+4423.8%$519/sqft |
Source: East Tennessee Realtors #1308676 Report a problem | ||
| 8/22/2003 | Sold | $21,000+20%$11/sqft |
Source: Public Record Report a problem | ||
| 9/23/1995 | Sold | $17,500$10/sqft |
Source: Public Record Report a problem | ||
Public tax history
| Year | Property taxes | Tax assessment |
|---|---|---|
| 2025 | $1,700 | $100,600 |
| 2024 | $1,700 | $100,600 |
| 2023 | $1,700 +10.5% | $100,600 +64.3% |
| 2022 | $1,538 | $61,225 |
| 2021 | $1,538 | $61,225 |
| 2020 | $1,538 | $61,225 |
| 2019 | $1,538 | $61,225 |
| 2018 | $1,538 0% | $61,225 0% |
| 2017 | $1,538 +4.5% | $61,250 |
| 2016 | $1,471 | $61,250 |
| 2015 | $1,471 +0% | $61,250 +0% |
| 2014 | $1,471 | $61,236 |
| 2013 | $1,471 | $61,236 |
| 2012 | -- | $61,236 -3.9% |
| 2011 | $1,390 | $63,747 |
| 2010 | $1,390 | $63,747 |
| 2009 | $1,390 | $63,747 |
| 2008 | $1,390 | $63,747 |
| 2007 | -- | $63,747 +37.1% |
| 2006 | $1,344 +20.4% | $46,513 |
| 2005 | $1,116 +748.5% | $46,513 +631.8% |
| 2004 | $132 | $6,356 |
| 2002 | $132 | $6,356 +39.1% |
| 2001 | -- | $4,568 -75% |
| 2000 | -- | $18,270 |
Find assessor info on the county website
Monthly payment
Est. payment
Payment breakdown
Explore the cost of this home by adjusting the details. Changes won't be saved.Climate risks
Neighborhood: 37369
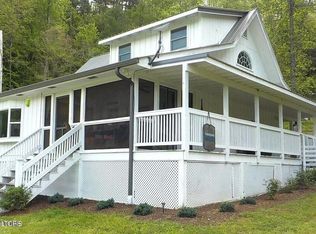

Similar homes
- $675,0002 bd2 ba2k sqft118 Price Rd, Reliance, TN 37369For Sale
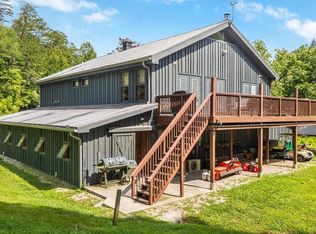 MLS ID #1541918, Jody Gatlin. Greater Chattanooga Realtors
 - $629,0003 bd2 ba2.5k sqft192 Fingerboard Rd, Reliance, TN 37369For Sale
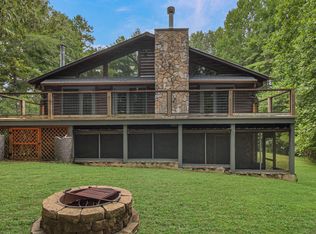
 MLS ID #3516571, Lance Allen. RealTracs MLS as distributed by MLS GRID
 - $775,0003 bd3 ba1.7k sqft201 Campbell Branch Rd, Reliance, TN 37369For Sale
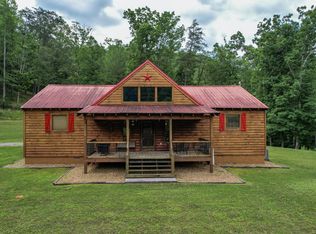 MLS ID #3243749, Linda Jones. RealTracs MLS as distributed by MLS GRID
 - $439,9002 bd1 ba2.4k sqft1699 Childers Creek Rd, Reliance, TN 37369For Sale
 MLS ID #1543879, Darren Miller. Greater Chattanooga Realtors
 - $508,9001 bd2 ba1.9k sqft161 Willie Shell Rd, Reliance, TN 37369For SaleMLS ID #3244262, Lisa Rutherford. RealTracs MLS as distributed by MLS GRID
- $809,9003 bd4 ba2.3k sqft2239 County Road 750, Calhoun, TN 37309For SaleMLS ID #3233601, Donna Bales. RealTracs MLS as distributed by MLS GRID
- $699,0002 bd3 ba1.9k sqft145 Shaw Rd, Tellico Plains, TN 37385For SaleMLS ID #3575968, Melissa Wiseman. RealTracs MLS as distributed by MLS GRID
- $569,0002 bd2 ba2.7k sqft813 Steer Creek Rd, Tellico Plains, TN 37385For SaleMLS ID #3531930, Cathy Womac. RealTracs MLS as distributed by MLS GRID
- $624,9503 bd3 ba2.4k sqft610 Towee Falls Rd, Tellico Plains, TN 37385Active
 MLS ID #1344784, Ryan Coleman, Hometown Realty, LLC. East Tennessee Realtors
 - $444,0004 bd2 ba1k sqft150 Morning Dunn Dr, Reliance, TN 37369For SaleMLS ID #3272166, Robyn Hicks. RealTracs MLS as distributed by MLS GRID
- $525,0002 bd2 ba1.5k sqft421 Smithfield Rd, Tellico Plains, TN 37385ActiveMLS ID #1357947, David Fankhauser, Skyway Realty Land & Homes. East Tennessee Realtors
- $699,0003 bd2 ba1.2k sqft982 Wilson Station Rd, Englewood, TN 37329For SaleMLS ID #3247510, Jennifer Burch. RealTracs MLS as distributed by MLS GRID
- $405,0004 bd2 ba2.1k sqft477 Perimeter Rd, Benton, TN 37307For SaleMLS ID #3248267, Carla Patton. RealTracs MLS as distributed by MLS GRID
- $540,0003 bd2 ba2.3k sqft7632 Highway 411, Benton, TN 37307For SaleMLS ID #3519115, Tina Ledford. RealTracs MLS as distributed by MLS GRID
- $434,9993 bd2 ba1.8k sqft206 Hot Water Rd, Tellico Plains, TN 37385For SaleMLS ID #3336089, Rick Long. RealTracs MLS as distributed by MLS GRID
