Honey, stop the car...this is it! Immaculate 3 BR / 2BA custom modular home on almost 4 acres WITH a 1 BD / 1 BA long term tiny house rental that currently rents for $800.00/mo. The main dwelling has a beautiful open concept living area with gorgeous wood accents throughout. In the kitchen you'll find all stainless steel appliances, farmhouse sink, ample cabinetry and a massive island with it's own culinary sink. All cabinetry throughout the home is solid wood. You just don't find that nowadays! You'll love the split bedroom layout with large bedrooms, all having large closets and a primary en-suite complete with a deep soaking tub and spacious walk in shower with a rain shower head. This home is solid with 2x6 framing, double insulation, a roof that's only 3 years old, and HVAC that's just 2 years old. Off the kitchen, you have an enclosed, heated and cooled all-season porch with window walls that look out toward the amazing views of the beautiful mountains to the east. Also on the property is a 12X20 shed/workshop with electricity. This one checks ALL the boxes! Make plans to see this one today.
Active
Price cut: $7K (9/25)
$540,000
7632 Highway 411, Benton, TN 37307
3beds
2,384sqft
Manufactured Home, Residential
Built in 2018
3.85 Acres Lot
$-- Zestimate®
$227/sqft
$-- HOA
What's special
Farmhouse sinkAmple cabinetryGorgeous wood accents throughout
- 51 days
- 472
- 30
Zillow last checked:
Listing updated:
Listed by:
Tina Ledford 423-421-4625,
WEICHERT, REALTORS - THE SPACE PLACE 423-380-8872
Source: RealTracs MLS as distributed by MLS GRID,MLS#: 3519115
Facts & features
Interior
Bedrooms & bathrooms
- Bedrooms: 3
- Bathrooms: 2
- Full bathrooms: 2
- Main level bedrooms: 3
Primary bathroom
- Features: Primary Bedroom
- Level: Primary Bedroom
Heating
- Central
Cooling
- Central Air
Appliances
- Included: Electric Range, Dishwasher, Microwave, Refrigerator, Stainless Steel Appliance(s)
- Laundry: Electric Dryer Hookup, Washer Hookup
Features
- Built-in Features, Ceiling Fan(s), Entrance Foyer, Open Floorplan, Walk-In Closet(s), High Speed Internet
- Flooring: Carpet, Luxury Vinyl
- Basement: Crawl Space
- Number of fireplaces: 1
- Fireplace features: Family Room, Gas
Interior area
- Total structure area: 2,384
- Total interior livable area: 2,384 sqft
- Finished area above ground: 2,384
Property
Parking
- Total spaces: 4
- Parking features: Detached
- Carport spaces: 4
Features
- Levels: One
- Stories: 1
- Patio & porch: Porch, Covered
- Has view: Yes
- View description: Mountain(s)
Lot
- Size: 3.85 Acres
- Features: Cleared, Level, Views
- Topography: Cleared,Level,Views
Details
- Parcel number: 026 02500 000
- Special conditions: Standard
Construction
Type & style
- Home type: SingleFamily
- Architectural style: Ranch
- Property subtype: Manufactured Home, Residential
Materials
- Frame, Vinyl Siding
- Roof: Metal
Condition
- New construction: No
- Year built: 2018
Utilities & green energy
- Sewer: Septic Tank
- Water: Public
- Utilities for property: Water Available
Community & HOA
Community
- Subdivision: None
HOA
- Has HOA: No
Location
- Region: Benton
Financial & listing details
- Price per square foot: $227/sqft
- Tax assessed value: $337,600
- Annual tax amount: $1,426
- Date on market: 8/23/2026
Estimated market value
Not available
Estimated sales range
Not available
Not available
Price history
| Date | Event | Price |
|---|---|---|
| 9/25/2026 | Price change | $540,000-1.3%$227/sqft |
Source:  RealTracs MLS as distributed by MLS GRID #3519115 Report a problem RealTracs MLS as distributed by MLS GRID #3519115 Report a problem | ||
| 9/4/2026 | Price change | $547,000-0.5%$229/sqft |
Source: RealTracs MLS as distributed by MLS GRID #3519115 Report a problem | ||
| 8/23/2026 | Listed for sale | $550,000+307.4%$231/sqft |
Source: RealTracs MLS as distributed by MLS GRID #3519115 Report a problem | ||
| 1/12/2026 | Listing removed | $135,000$57/sqft |
Source:  East Tennessee Realtors #1317109 Report a problem East Tennessee Realtors #1317109 Report a problem | ||
| 10/13/2025 | Price change | $135,000-9.4%$57/sqft |
Source: East Tennessee Realtors #1317109 Report a problem | ||
| 10/9/2025 | Price change | $149,000-6.8%$63/sqft |
Source: East Tennessee Realtors #1317109 Report a problem | ||
| 10/1/2025 | Listed for sale | $159,900+31880%$67/sqft |
Source: East Tennessee Realtors #1317109 Report a problem | ||
| 5/21/2020 | Sold | $500-98.1% |
Source: Public Record Report a problem | ||
| 2/15/2016 | Sold | $26,424+0.1%$11/sqft |
Source: East Tennessee Realtors #944527 Report a problem | ||
| 1/15/2016 | Price change | $26,400-27.5%$11/sqft |
Source: REALHome Services and Solutions #944527 Report a problem | ||
| 12/16/2015 | Listed for sale | $36,400-11.9%$15/sqft |
Source: REALHome Services and Solutions #944527 Report a problem | ||
| 11/13/2015 | Listing removed | $41,340$17/sqft |
Source: REALHome Services and Solutions #944527 Report a problem | ||
| 10/29/2015 | Price change | $41,340-15.2%$17/sqft |
Source: REALHome Services and Solutions #944527 Report a problem | ||
| 9/20/2015 | Listed for sale | $48,760-9.6%$20/sqft |
Source: REALHome Services and Solutions Report a problem | ||
| 6/9/2015 | Sold | $53,933$23/sqft |
Source: Public Record Report a problem | ||
Public tax history
| Year | Property taxes | Tax assessment |
|---|---|---|
| 2025 | $1,426 | $84,400 |
| 2024 | $1,426 | $84,400 |
| 2023 | $1,426 +4.1% | $84,400 +54.7% |
| 2022 | $1,370 | $54,550 |
| 2021 | $1,370 | $54,550 |
| 2020 | $1,370 -0.1% | $54,550 -0.1% |
| 2019 | $1,372 | $54,600 |
| 2018 | $1,372 0% | $54,600 +312.1% |
| 2017 | $1,372 +117% | $13,250 -49.7% |
| 2016 | $632 | $26,325 |
| 2015 | $632 -0.1% | $26,325 -0.1% |
| 2014 | $633 | $26,345 |
| 2013 | $633 | $26,345 |
| 2012 | -- | $26,345 -14% |
| 2011 | $668 | $30,631 |
| 2010 | $668 | $30,631 |
| 2009 | $668 | $30,631 |
| 2008 | $668 | $30,631 |
| 2007 | -- | $30,631 +55.7% |
| 2006 | $569 +20.4% | $19,674 |
| 2005 | $472 +15.9% | $19,674 |
| 2004 | $407 -0.8% | $19,674 -0.8% |
| 2002 | $410 | $19,829 +30.2% |
| 2001 | -- | $15,225 -75% |
| 2000 | -- | $60,969 |
Find assessor info on the county website
Monthly payment
Est. payment
Payment breakdown
Explore the cost of this home by adjusting the details. Changes won't be saved.Climate risks
Neighborhood: 37307
Nearby schools
Schools provided by the listing agent
- Elementary: Benton Elementary
- Middle: Chilhowee Middle School
- High: Polk County High School
Source: RealTracs MLS as distributed by MLS GRID. This data may not be complete. We recommend contacting the local school district to confirm school assignments for this home.
Similar homes
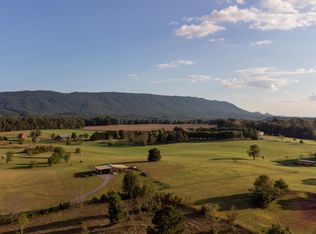
- $529,9002 bd2 ba1.6k sqft800 Reynolds Bridge Rd, Benton, TN 37307For Sale
 MLS ID #1538405, Michelle Swafford. Greater Chattanooga Realtors
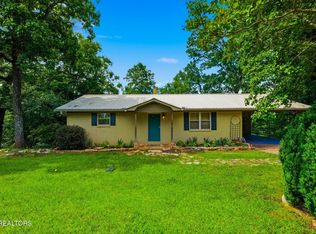
 - $405,0004 bd2 ba2.1k sqft477 Perimeter Rd, Benton, TN 37307For Sale
 MLS ID #3248267, Carla Patton. RealTracs MLS as distributed by MLS GRID
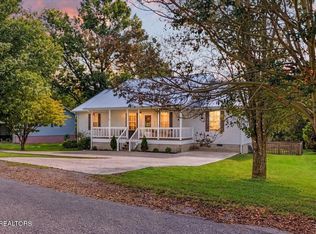
 - $350,0003 bd2 ba1.6k sqft316 Circle R Dr, Benton, TN 37307For Sale
 MLS ID #3602155, Autumn Graves. RealTracs MLS as distributed by MLS GRID
 - $555,9004 bd3 ba2.4k sqft112 Keystone Dr NE, Cleveland, TN 37312For Sale
 MLS ID #3603599, Sommer Oder-Bailey. RealTracs MLS as distributed by MLS GRID
 - $508,9001 bd2 ba1.9k sqft161 Willie Shell Rd, Reliance, TN 37369For SaleMLS ID #3244262, Lisa Rutherford. RealTracs MLS as distributed by MLS GRID
- $499,0004 bd3 ba2.8k sqft138 County Road 444, Athens, TN 37303For SaleMLS ID #3501246, Carla Patton. RealTracs MLS as distributed by MLS GRID
- $560,0005 bd3 ba2.6k sqft222/226 County Road 705, Athens, TN 37303For SaleMLS ID #3072975, Ingrid Prather. RealTracs MLS as distributed by MLS GRID
- $759,9003 bd3 ba3k sqft681 Pinhook Rd, Calhoun, TN 37309For SaleMLS ID #3173509, Matt Sharp. RealTracs MLS as distributed by MLS GRID
- $450,0003 bd2 ba2k sqft414 Shaddon Rd, Tellico Plains, TN 37385Active
 MLS ID #1352002, Bethany Martin, Realty Executives Main Street. East Tennessee Realtors
 - $650,0004 bd2 ba2.9k sqft276 Highway 307 E, Athens, TN 37303For SaleMLS ID #3531400, Jennifer Cansler. RealTracs MLS as distributed by MLS GRID
- $475,9004 bd4 ba3k sqft483 Minnis Rd NE, Cleveland, TN 37323For SaleMLS ID #3251971, Walker McGowan. RealTracs MLS as distributed by MLS GRID
