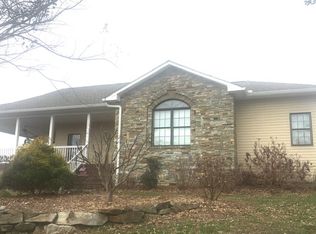
Enjoy the space and privacy of country living with this spacious two-story home situated on 5 acres! This home offers a Primary Bedroom on Main level with its own private ensuite and 2 large walk-in closets, and 2 additional bedrooms, full bathroom and an additional, versatile bonus room located upstairs. Additional spaces offered in this home include another full bathroom on main level, Eat in Kitchen, separate dining room, home office (or additional bonus area), Living room and laundry room all on main level. High ceilings add to the open airy feel throughout the home, while the screened-in porch provides the perfect spot to relax and enjoy the peaceful surroundings. Step outside and take advantage of everything this property has to offer, including an above-ground pool and large deck, fenced acreage, outbuildings and plenty of room for horses, dogs, hobbies or outdoor activities. Set back from the road for added privacy, this property offers the freedom and space you've been looking for in a country setting. A large, attached garage provides generous parking and storage. Whether you're dreaming of bringing the horses, creating your own mini-farm, or simply enjoying five acres with room to breathe, this property offers endless possibilities.
This home is being Sold As Is - Sale is Subject to Bankruptcy Court Approval.
Call today for your private showing! This home is located inside Old Fort -37362 zip code.
For sale
$597,000
6950 Spring Place Rd SE, Cleveland, TN 37323
3beds
2,524sqft
Single Family Residence
Built in 2015
5.05 Acres Lot
$580,200 Zestimate®
$237/sqft
$-- HOA
What's special
Fenced acreageAbove-ground poolSpacious two-story homeEat in kitchenSeparate dining roomLarge deck
- 1 day
- 366
- 42
Zillow last checked:
Listing updated:
Listed by:
Michell Miller 423-619-2095,
Crye-Leike, REALTORS 423-870-5202
Source: Greater Chattanooga Realtors,MLS#: 1542583
Facts & features
Interior
Bedrooms & bathrooms
- Bedrooms: 3
- Bathrooms: 3
- Full bathrooms: 3
Heating
- Central, Electric
Cooling
- Central Air
Appliances
- Included: Dishwasher, Electric Range, Electric Water Heater, Microwave, Refrigerator, Water Heater
- Laundry: Laundry Room, Main Level
Features
- Ceiling Fan(s), Eat-in Kitchen, Granite Counters, High Ceilings, Walk-In Closet(s), Separate Shower, Tub/shower Combo, En Suite, Separate Dining Room
- Flooring: Carpet, Laminate, Tile
- Windows: Vinyl Frames
- Basement: Crawl Space
- Number of fireplaces: 1
- Fireplace features: Living Room
Interior area
- Total structure area: 2,524
- Total interior livable area: 2,524 sqft
- Finished area above ground: 2,524
Property
Parking
- Total spaces: 2
- Parking features: Driveway, Garage, Garage Door Opener, Gravel, Off Street, Garage Faces Side, Kitchen Level
- Attached garage spaces: 2
Features
- Levels: Two
- Stories: 2
- Patio & porch: Rear Porch, Screened, Porch - Covered
- Exterior features: Rain Gutters
- Pool features: Above Ground
- Fencing: Back Yard,Fenced,Partial,Wood
Lot
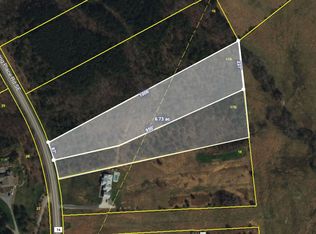
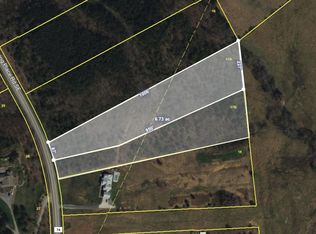
- Size: 5.05 Acres
- Dimensions: 257 x 1087 x 176 x 995
- Features: Level, Pasture, Rolling Slope, Rural
Details
- Additional structures: Outbuilding, Shed(s), Storage
- Parcel number: 100 01714 000
Construction
Type & style
- Home type: SingleFamily
- Architectural style: Other
- Property subtype: Single Family Residence
Materials
- Stone, Vinyl Siding
- Foundation: Block
- Roof: Shingle
Condition
- New construction: No
- Year built: 2015
Utilities & green energy
- Sewer: Septic Tank
- Water: Public
- Utilities for property: Electricity Connected, Water Connected
Community & HOA
Community
- Features: None
- Subdivision: Majestic Mountain Ests
HOA
- Has HOA: No
Location
- Region: Cleveland
Financial & listing details
- Price per square foot: $237/sqft
- Tax assessed value: $485,600
- Annual tax amount: $1,496
- Date on market: 9/11/2026
- Listing terms: Cash,Conventional
- Road surface type: Paved
Estimated market value
$580,200
$551,000 - $609,000
$2,643/mo
Price history
| Date | Event | Price |
|---|---|---|
| 9/11/2026 | Listed for sale | $597,000+57.5%$237/sqft |
Source: Greater Chattanooga Realtors #1542583 Report a problem | ||
| 9/11/2020 | Sold | $379,000+2.5%$150/sqft |
Source:  RealTracs MLS as distributed by MLS GRID #3126777 Report a problem RealTracs MLS as distributed by MLS GRID #3126777 Report a problem | ||
| 8/7/2020 | Listed for sale | $369,900+12.1%$147/sqft |
Source: Bender Realty #20206507 Report a problem | ||
| 5/1/2019 | Listing removed | $329,900$131/sqft |
Source: Bender Realty #20190899 Report a problem | ||
| 3/9/2019 | Price change | $329,900-8.3%$131/sqft |
Source: Bender Realty #20190899 Report a problem | ||
| 2/18/2019 | Listed for sale | $359,900+1051.7%$143/sqft |
Source: Bender Realty #20190899 Report a problem | ||
| 6/4/2013 | Sold | $31,250+74.2%$12/sqft |
Source: Public Record Report a problem | ||
| 9/25/2006 | Sold | $17,942$7/sqft |
Source: Public Record Report a problem | ||
Public tax history
| Year | Property taxes | Tax assessment |
|---|---|---|
| 2025 | -- | $121,400 +58.8% |
| 2024 | $1,371 | $76,450 |
| 2023 | $1,371 | $76,450 |
| 2022 | $1,371 | $76,450 |
| 2021 | $1,371 -2.8% | $76,450 +20.4% |
| 2019 | $1,411 +5.9% | $63,500 |
| 2018 | $1,333 0% | -- |
| 2017 | $1,333 -0.4% | -- |
| 2016 | $1,338 | -- |
| 2015 | $1,338 +117.2% | -- |
| 2014 | $616 | -- |
| 2013 | -- | -- |
Find assessor info on the county website
Monthly payment
Est. payment
Payment breakdown
Explore the cost of this home by adjusting the details. Changes won't be saved.Climate risks
Neighborhood: 37323
Nearby schools
Schools provided by the listing agent
- Elementary: Waterville Elementary
- Middle: Lake Forest Middle School
- High: Bradley Central High
Source: Greater Chattanooga Realtors. This data may not be complete. We recommend contacting the local school district to confirm school assignments for this home.
Similar homes
- $719,0003 bd3 ba2.1k sqft7000 Spring Place Rd SE, Cleveland, TN 37362For Sale
 MLS ID #1542216, Lauren Nunnelly. Greater Chattanooga Realtors
 - $579,9003 bd3 ba1.4k sqft1810 Kincaid Rd SE, Cleveland, TN 37323For Sale

 MLS ID #3267396, Aaron Hicks. RealTracs MLS as distributed by MLS GRID
 - $575,0003 bd2 ba1.9k sqft213 Dunn Farm Rd SE, Cleveland, TN 37323For Sale
 MLS ID #1541681, India A Cox. Greater Chattanooga Realtors
 - $564,9004 bd3 ba3k sqft210 Candice Dr NE, Cleveland, TN 37323For Sale By Owner
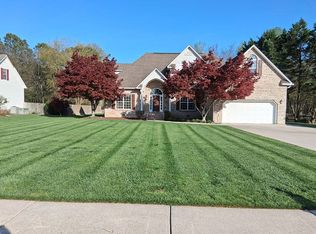
- $499,9003 bd2 ba2.2k sqft181 Mantooth Rd SE, Cleveland, TN 37323For SaleMLS ID #3216197, Theba Hamilton. RealTracs MLS as distributed by MLS GRID
- $740,0004 bd3 ba2.2k sqft680 Horton Rd SE, Cleveland, TN 37323For SaleMLS ID #3222061, Julie Swiderski. RealTracs MLS as distributed by MLS GRID
- $390,0003 bd2 ba1.5k sqft1547 Kincaid Rd SE, Cleveland, TN 37323New ConstructionMLS ID #3545942, Terry Barnette. RealTracs MLS as distributed by MLS GRID
