Tucked away on 5 beautiful acres and completely surrounded by farmland, this beautifully updated 2,254 sq. ft. brick home offers the perfect blend of peaceful country living and convenience -- just 10 minutes from town while still feeling worlds away. With stunning mountain views, mature trees, and exceptional privacy, this property is ideal for anyone dreaming of homesteading, a mini farm, horses, animals, or simply enjoying the quiet lifestyle East Tennessee is known for.
Inside, you'll find spacious living areas including both a separate living room and cozy den, a gorgeous brick fireplace, and an updated kitchen featuring granite countertops. The home offers comfortable, functional living with plenty of room to spread out and enjoy.
Step outside to a covered patio perfect for relaxing and taking in the mountain views, open farmland, and peaceful surroundings. The impressive 30x40 detached workshop adds endless possibilities -- use it as a barn, workshop, RV garage, storage building, hobby space, or all of the above.
If you've been searching for privacy, views, usable acreage, and a move-in ready home with room to live the lifestyle you want, this property truly checks all the boxes.
Active
$499,900
181 Mantooth Rd SE, Cleveland, TN 37323
3beds
2,254sqft
Single Family Residence, Residential
Built in 1963
5 Acres Lot
$-- Zestimate®
$222/sqft
$-- HOA
What's special
Stunning mountain viewsExceptional privacyCompletely surrounded by farmlandMature treesCozy denGorgeous brick fireplace
- 125 days
- 369
- 32
Zillow last checked:
Listing updated:
Listed by:
Theba Hamilton 423-240-8540,
Crye-Leike, Inc., REALTORS 423-746-0227
Source: RealTracs MLS as distributed by MLS GRID,MLS#: 3216197
Facts & features
Interior
Bedrooms & bathrooms
- Bedrooms: 3
- Bathrooms: 2
- Full bathrooms: 2
Heating
- Central
Cooling
- Central Air
Appliances
- Included: Electric Range, Refrigerator, Microwave
Features
- Ceiling Fan(s), High Speed Internet
- Flooring: Luxury Vinyl
Interior area
- Total structure area: 2,254
- Total interior livable area: 2,254 sqft
Video & virtual tour
Property
Parking
- Parking features: Driveway
- Has uncovered spaces: Yes
Features
- Levels: Three Or More
- Stories: 1
- Patio & porch: Porch, Covered
Lot
- Size: 5 Acres
- Features: Level
- Topography: Level
Details
- Additional structures: Barn(s)
- Parcel number: 075 04005 000
- Special conditions: Standard
Construction
Type & style
- Home type: SingleFamily
- Architectural style: Ranch
- Property subtype: Single Family Residence, Residential
Materials
- Brick
- Roof: Shingle
Condition
- New construction: No
- Year built: 1963
Utilities & green energy
- Sewer: Septic Tank
- Water: Public
- Utilities for property: Water Available
Community & HOA
HOA
- Has HOA: No
Location
- Region: Cleveland
Financial & listing details
- Price per square foot: $222/sqft
- Tax assessed value: $1,197,600
- Annual tax amount: $1,800
- Date on market: 5/19/2026
Estimated market value
Not available
Estimated sales range
Not available
Not available
Price history
| Date | Event | Price |
|---|---|---|
| 5/16/2026 | Listed for sale | $499,900-50%$222/sqft |
Source:  RCAR #20262578 Report a problem RCAR #20262578 Report a problem | ||
| 2/10/2026 | Sold | $1,000,000+506.1%$444/sqft |
Source: Public Record Report a problem | ||
| 2/25/2021 | Sold | $165,000-72.5%$73/sqft |
Source: Public Record Report a problem | ||
| 9/28/2020 | Sold | $600,000$266/sqft |
Source: Public Record Report a problem | ||
Public tax history
| Year | Property taxes | Tax assessment |
|---|---|---|
| 2025 | -- | $148,675 +33.8% |
| 2024 | $1,976 +141.3% | $111,150 +141.4% |
| 2023 | $819 | $46,050 |
| 2022 | $819 | $46,050 |
| 2021 | $819 | $46,050 |
Find assessor info on the county website
Monthly payment
Est. payment
Payment breakdown
Explore the cost of this home by adjusting the details. Changes won't be saved.Climate risks
Neighborhood: 37323
Nearby schools
Schools provided by the listing agent
- Elementary: Taylor Elementary School
- Middle: Lake Forest Middle School
- High: Bradley Central High School
Source: RealTracs MLS as distributed by MLS GRID. This data may not be complete. We recommend contacting the local school district to confirm school assignments for this home.
Similar homes
- $499,9003 bd2 ba2.2k sqft181 Mantooth Rd SE, Cleveland, TN 37323For Sale
 MLS ID #1537329, Theba Hamilton. Greater Chattanooga Realtors
 - $435,0003 bd2 ba2k sqft100 Brook Hollow Dr SE, Cleveland, TN 37323For Sale
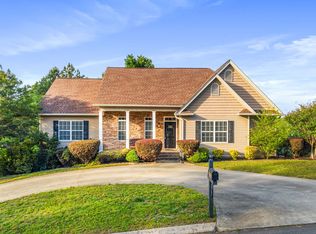
 MLS ID #3597379, Effie Bryant. RealTracs MLS as distributed by MLS GRID
 - $499,0003 bd3 ba2.7k sqft2801 Spring Place Rd SE, Cleveland, TN 37323For Sale
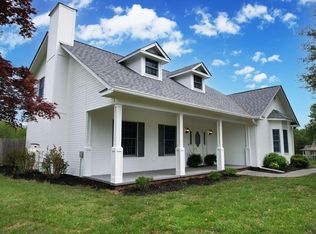 MLS ID #1539764, Marcia Botts. Greater Chattanooga Realtors
 - $499,9004 bd3 ba3.2k sqft264 Brook Hollow Dr SE, Cleveland, TN 37323For Sale
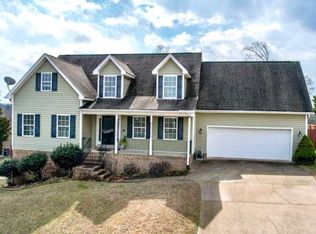 MLS ID #1541900, Chuck Jones. Greater Chattanooga Realtors
 - $425,0003 bd2 ba2.2k sqft142 Orrie Moss Ct SE, Cleveland, TN 37323For SaleMLS ID #3501098, Michael Murphy. RealTracs MLS as distributed by MLS GRID
- $337,5003 bd2 ba1.4k sqft2025 Hawk St SE, Cleveland, TN 37323For SaleMLS ID #3298475, Paula Wilcox. RealTracs MLS as distributed by MLS GRID
