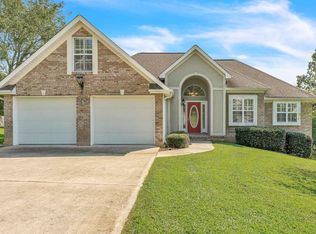
Looking for a home you can make your own? This Chestuee Estates property offers the space, setting, and potential to create something special. Nestled on a spacious 1.35-acre lot, this 3-bedroom, 3.5-bath home offers over 3,100 square feet of living space ready for your personal touch. The main-level primary suite provides comfort and convenience, while soaring ceilings, abundant natural light, and a gas log fireplace highlight the home's character. The kitchen features granite countertops, ample cabinetry, and a functional layout that opens to the living and dining areas. Upstairs, you'll find generously sized bedrooms, additional full baths, and a versatile bonus room ideal for a home office, playroom, or media space. An attached two-car garage, paved driveway, and peaceful setting add to the property's appeal. Enjoy the privacy of country-style living while remaining just minutes from shopping, dining, schools, and everything Cleveland has to offer.
For sale
$450,000
159 Dogwood Trl NE, Cleveland, TN 37323
3beds
3,101sqft
:
Get pre-qualified$2,549/mo
Single Family Residence
Built in 1993
1.35 Acres Lot
$-- Zestimate®
$145/sqft
$-- HOA
What's special
Gas log fireplacePeaceful settingPaved drivewayMain-level primary suiteAttached two-car garageGenerously sized bedroomsAbundant natural light
- 8 days |
- 1,414 |
- 112 |
Zillow last checked:
Listing updated:
Listed by:
Grace Edrington 423-280-2865,
Berkshire Hathaway HomeServices J Douglas Properties 423-498-5800,
Matthew Loiodice 423-260-5399,
Berkshire Hathaway HomeServices J Douglas Properties
Source: Greater Chattanooga Realtors,MLS#: 1538989
Facts & features
Interior
Bedrooms & bathrooms
- Bedrooms: 3
- Bathrooms: 4
- Full bathrooms: 3
- 1/2 bathrooms: 1
Primary bedroom
- Level: First
Bedroom
- Level: Second
Bedroom
- Level: Second
Bathroom
- Level: First
Bathroom
- Level: Second
Bathroom
- Level: Second
Other
- Level: First
Bonus room
- Level: Second
Dining room
- Level: First
Family room
- Level: First
Kitchen
- Level: First
Living room
- Level: First
Heating
- Central, Electric
Cooling
- Central Air, Ceiling Fan(s)
Appliances
- Included: Disposal, Dishwasher, Electric Oven, Electric Water Heater, Gas Range, Refrigerator
- Laundry: Main Level
Features
- Ceiling Fan(s), High Ceilings, Primary Downstairs, Walk-In Closet(s)
- Flooring: Carpet, Laminate, Tile, Vinyl
- Basement: Crawl Space
- Has fireplace: Yes
- Fireplace features: Gas Log
Interior area
- Total structure area: 3,101
- Total interior livable area: 3,101 sqft
- Finished area above ground: 3,101
Property
Parking
- Total spaces: 2
- Parking features: Driveway
- Attached garage spaces: 2
Features
- Levels: Two
- Stories: 2
- Patio & porch: Front Porch, Rear Porch
- Exterior features: Rain Gutters
- Pool features: Diving Board, Fenced, In Ground, Outdoor Pool
Lot
- Size: 1.35 Acres
- Dimensions: 223 x 224 x 235 x 300
- Features: Level, Sloped Up
Details
- Parcel number: 060c A 031.00
Construction
Type & style
- Home type: SingleFamily
- Architectural style: Cape Cod
- Property subtype: Single Family Residence
Materials
- Brick Veneer, Vinyl Siding
- Foundation: Block
- Roof: Shingle
Condition
- New construction: No
- Year built: 1993
Utilities & green energy
- Sewer: Septic Tank
- Water: Public
- Utilities for property: Electricity Connected, Water Connected
Community & HOA
Community
- Subdivision: Chestuee Ests
HOA
- Has HOA: No
Location
- Region: Cleveland
Financial & listing details
- Price per square foot: $145/sqft
- Tax assessed value: $487,100
- Annual tax amount: $1,501
- Date on market: 7/17/2026
- Listing terms: Cash,Conventional,FHA,VA Loan
- Road surface type: Asphalt
Estimated market value
Not available
Estimated sales range
Not available
Not available
Price history
| Date | Event | Price |
|---|---|---|
| 7/17/2026 | Listed for sale | $450,000-2.2%$145/sqft |
Source: Greater Chattanooga Realtors #1538989 Report a problem | ||
| 7/8/2026 | Listing removed | $460,000$148/sqft |
Source:  RCAR #20262238 Report a problem RCAR #20262238 Report a problem | ||
| 6/22/2026 | Listed for sale | $460,000$148/sqft |
Source:  RealTracs MLS as distributed by MLS GRID #3233621 Report a problem RealTracs MLS as distributed by MLS GRID #3233621 Report a problem | ||
| 6/12/2026 | Pending sale | $460,000$148/sqft |
Source: RCAR #20262238 Report a problem | ||
| 6/4/2026 | Price change | $460,000-6.1%$148/sqft |
Source: RCAR #20262238 Report a problem | ||
| 5/7/2026 | Price change | $490,000-4.9%$158/sqft |
Source: RCAR #20262238 Report a problem | ||
| 4/29/2026 | Listed for sale | $515,000+77.6%$166/sqft |
Source: RCAR #20262238 Report a problem | ||
| 1/15/2020 | Sold | $290,000-1.7%$94/sqft |
Source: RealTracs MLS as distributed by MLS GRID #2737923 Report a problem | ||
| 10/26/2019 | Price change | $294,900-4.8%$95/sqft |
Source: KW Cleveland #20196003 Report a problem | ||
| 10/10/2019 | Listed for sale | $309,900+54.9%$100/sqft |
Source: KW Cleveland #20196003 Report a problem | ||
| 6/6/2018 | Sold | $200,000+2%$64/sqft |
Source: Public Record Report a problem | ||
| 3/27/2018 | Listed for sale | $196,000+3.3%$63/sqft |
Source: R*E*Trade Real Estate&Auction #20181653 Report a problem | ||
| 1/5/2018 | Listing removed | $189,821-0.7%$61/sqft |
Source: Auction.com Report a problem | ||
| 9/29/2017 | Sold | $191,100+32.4%$62/sqft |
Source: Public Record Report a problem | ||
| 8/31/2017 | Listed for sale | -- |
Source: Auction.com Report a problem | ||
| 2/11/2016 | Listing removed | $144,300$47/sqft |
Source: Homesearch.Com Realty Services Inc #5128297 Report a problem | ||
| 12/4/2015 | Listed for sale | $144,300-42%$47/sqft |
Source: Homesearch.Com Realty Services Inc #5116977 Report a problem | ||
| 12/9/2008 | Sold | $248,700-4.3%$80/sqft |
Source: Public Record Report a problem | ||
| 8/25/2008 | Price change | $259,900-3.7%$84/sqft |
Source: Keller Williams Realty #144195 Report a problem | ||
| 7/13/2008 | Listed for sale | $269,900+10.6%$87/sqft |
Source: Keller Williams Realty #144195 Report a problem | ||
| 9/29/2006 | Sold | $244,000$79/sqft |
Source: Public Record Report a problem | ||
Public tax history
| Year | Property taxes | Tax assessment |
|---|---|---|
| 2025 | -- | $121,775 +67.3% |
| 2024 | $1,305 | $72,775 |
| 2023 | $1,305 | $72,775 |
| 2022 | $1,305 | $72,775 |
| 2021 | $1,305 +12.1% | $72,775 +38.9% |
| 2019 | $1,164 +5.9% | $52,375 |
| 2018 | $1,099 0% | -- |
| 2017 | $1,100 -10.9% | -- |
| 2016 | $1,235 | -- |
| 2015 | $1,235 +3.5% | -- |
| 2014 | $1,193 | -- |
| 2013 | -- | -- |
| 2011 | $1,210 | $56,850 |
| 2009 | $1,210 | $56,850 |
| 2008 | -- | $56,850 +18% |
| 2007 | $1,161 +12.6% | $48,175 |
| 2006 | $1,031 -0.1% | $48,175 -0.1% |
| 2005 | $1,031 +1.4% | $48,200 +9.5% |
| 2004 | $1,017 | $44,025 |
| 2003 | $1,017 | $44,025 +13.9% |
| 2001 | -- | $38,640 -75% |
| 2000 | -- | $154,560 |
Find assessor info on the county website
Monthly payment
Est. payment
Payment breakdown
Explore the cost of this home by adjusting the details. Changes won't be saved.Climate risks
Neighborhood: 37323
Nearby schools
GreatSchools rating
- 5/10Taylor Elementary SchoolGrades: PK-5Distance: 3.3 mi
- 4/10Lake Forest Middle SchoolGrades: 6-8Distance: 6.8 mi
- 4/10Bradley Central High SchoolGrades: 9-12Distance: 8.4 mi
Schools provided by the listing agent
- Elementary: Taylor Elementary
- Middle: Lake Forest Middle
- High: Bradley Central High
Source: Greater Chattanooga Realtors. This data may not be complete. We recommend contacting the local school district to confirm school assignments for this home.
- $239,400-- bd1 ba1.1k sqft177 Dogwood Trl NE, Cleveland, TN 37323Off Market
- $315,0003 bd2 ba1.2k sqft125 Dogwood Cir NE, Cleveland, TN 37323Sold
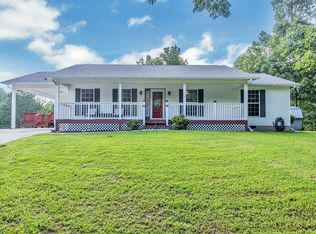
- $7,800-- bd-- ba-- sqftDogwood Cir NE, Cleveland, TN 37323Off Market
- $281,8003 bd2 ba1.5k sqft198 Dogwood Trl NE, Cleveland, TN 37323Off Market
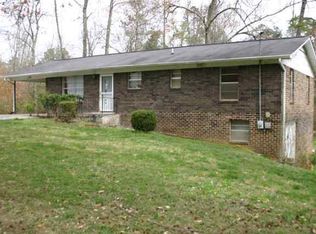
- $315,8003 bd2 ba1.8k sqft168 Dogwood Trl NE, Cleveland, TN 37323Off Market
- $10,300-- bd-- ba-- sqft145 Dogwood Cir NE, Cleveland, TN 37323Off Market
- $298,700-- bd1 ba1k sqft145 Dogwood Cir NE, Cleveland, TN 37323Off Market
- $313,700-- bd2 ba1.4k sqft424 Dogwood Cir NE, Cleveland, TN 37323Off Market
A local agent can set up tours, give advice and negotiate with sellers.
A local lender can help you make sure your offer is ready when you are.
Similar homes
- $475,9004 bd4 ba3k sqft483 Minnis Rd NE, Cleveland, TN 37323For Sale
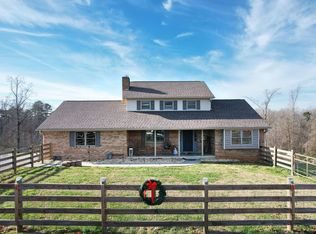
 MLS ID #3251971, Walker McGowan. RealTracs MLS as distributed by MLS GRID
 - $470,0004 bd3 ba2.6k sqft4193 Bates Pike SE, Cleveland, TN 37323For Sale
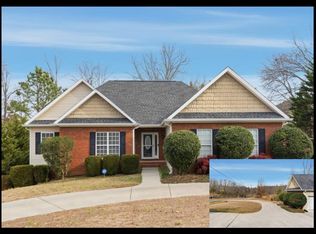 MLS ID #3214701, Sommer Oder-Bailey. RealTracs MLS as distributed by MLS GRID
 - $440,0003 bd2 ba2k sqft100 Brook Hollow Dr SE, Cleveland, TN 37323For Sale
 MLS ID #3223309, Effie Bryant. RealTracs MLS as distributed by MLS GRID
 - $395,0003 bd3 ba2k sqft192 Clearview Cir NE, Cleveland, TN 37323For Sale
 MLS ID #3262858, Bryan Richardson. RealTracs MLS as distributed by MLS GRID
 - $429,5003 bd3 ba2k sqft160 Lauren Dr SE, Cleveland, TN 37323For SaleMLS ID #3244417, Racheal Swigert. RealTracs MLS as distributed by MLS GRID
- $399,9003 bd3 ba3.1k sqft217 McClanahan Rd SE, Cleveland, TN 37323For SaleMLS ID #3197630, Judy Dodson. RealTracs MLS as distributed by MLS GRID
- $499,9003 bd2 ba2.2k sqft181 Mantooth Rd SE, Cleveland, TN 37323For SaleMLS ID #1537329, Theba Hamilton. Greater Chattanooga Realtors
- $412,0003 bd3 ba1.8k sqft148 Clearview Cir NE, Cleveland, TN 37323For SaleMLS ID #3250404, Lauren Johnson. RealTracs MLS as distributed by MLS GRID
- $439,9003 bd3 ba2.5k sqft400 Ivy Way NW, Cleveland, TN 37312For SaleMLS ID #3288581, Joel Orr. RealTracs MLS as distributed by MLS GRID
- $399,5003 bd2 ba1.7k sqft112 Georgia Bell Cir SE, Cleveland, TN 37323For SaleMLS ID #3243355, David May. RealTracs MLS as distributed by MLS GRID
- $415,0003 bd2 ba1.8k sqft133 Briar Meadow Trl SE #5, Cleveland, TN 37323For SaleMLS ID #1538282, Yadi G Rosales. Greater Chattanooga Realtors
- $534,9004 bd3 ba3.2k sqft264 Brook Hollow Dr SE, Cleveland, TN 37323For SaleMLS ID #1528998, Chuck Jones. Greater Chattanooga Realtors
- $389,9003 bd3 ba2.3k sqft295 Farmway Dr SE, Cleveland, TN 37323For SaleMLS ID #1538590, Brian Kelly. Greater Chattanooga Realtors
- $284,9003 bd1 ba1.9k sqft2340 Rolling Brook Dr NE, Cleveland, TN 37323For SaleMLS ID #1538930, Rhonda McClure. Greater Chattanooga Realtors
- $449,9003 bd3 ba2.6k sqft2443 Valley Hills Trl NW, Cleveland, TN 37311For SaleMLS ID #1534296, Kodak Hensley. Greater Chattanooga Realtors
- $362,0003 bd2 ba1.8k sqft230 Lyles Rd SE, Cleveland, TN 37323For SaleMLS ID #3234269, Dottie M Sneed. RealTracs MLS as distributed by MLS GRID
- $490,0004 bd3 ba3k sqft109 Overbriar Dr NW, Cleveland, TN 37312For SaleMLS ID #3260721, Sheryl Domeck. RealTracs MLS as distributed by MLS GRID
- $444,9004 bd2 ba2.1k sqft164 Briar Meadow Trl SE, Cleveland, TN 37323For SaleMLS ID #3214700, Sommer Oder-Bailey. RealTracs MLS as distributed by MLS GRID
- $428,0003 bd2 ba2.9k sqft3631 Woodcrest Cir NW, Cleveland, TN 37312For SaleMLS ID #1539020, Sheryl Phillips. Greater Chattanooga Realtors
- $459,9003 bd3 ba2.5k sqft175 Stonewood Dr NW, Cleveland, TN 37311For SaleMLS ID #3132120, Benjamin Absher. RealTracs MLS as distributed by MLS GRID
