Just in time for summer, this luxurious pool home is move in ready and waiting for you! The wonderful features of this home begin at the front porch that has scenic views of the Polk County mountains while welcoming everyone. As friends and family enter, an immediate wow factor is experienced with the oversized living area highlighted by wood floors, plenty of natural light and a floorplan that is ideal for entertaining. The kitchen boasts a spacious dining area, plenty of cabinetry, counter space, all modern appliances, and a pantry. In addition, for those seeking to grill and chill, there is a spacious screened-in porch to enjoy food, fun and relaxation! The outdoor space is a private oasis complete with a fully fenced yard that offers space to play, roast marshmallows around the fire pit, sunbathe on the pool deck, or swim in the 20x40 saltwater pool.
The main level boasts access to a two-car attached garage, a laundry room, half bath and extra storage in the hall closet. suite. Additionally, the suite is complete with a walk-in closet, a jetted tub, dual vanity sinks, and a walk-in shower. Upstairs offers two oversized bedrooms, two walk-in closets, a bonus room (that could be used as a bedroom), plus a Jack and Jill bathroom with two separate vanities. The home continues with a private drive to the basement that includes a bonus room that could be a fourth bedroom, plus a workout studio or home office. There is also an unfinished area that is perfect for a workshop, storm shelter, and storage galore!
To appreciate every detail in this gorgeous home, call today to schedule an appointment and tour this home.
For sale
Price cut: $10K (6/16)
$534,900
264 Brook Hollow Dr SE, Cleveland, TN 37323
4beds
3,228sqft
:
Get pre-qualified$3,040/mo
Single Family Residence
Built in 2006
0.44 Acres Lot
$524,100 Zestimate®
$166/sqft
$10/mo HOA
What's special
Pool deckFully fenced yardPlenty of natural lightLaundry roomModern appliancesSpacious screened-in porchFire pit
- 162 days |
- 348 |
- 36 |
Zillow last checked:
Listing updated:
Listed by:
Chuck Jones 423-618-3701,
RE/MAX R. E. Professionals 423-476-7300,
Yvonne Newman 423-322-4545,
RE/MAX R. E. Professionals
Source: Greater Chattanooga Realtors,MLS#: 1528998
Facts & features
Interior
Bedrooms & bathrooms
- Bedrooms: 4
- Bathrooms: 3
- Full bathrooms: 2
- 1/2 bathrooms: 1
Heating
- Central, Electric, Natural Gas
Cooling
- Central Air, Electric
Appliances
- Included: Dishwasher, Electric Range, Electric Water Heater, Free-Standing Electric Range, Refrigerator, Water Heater
- Laundry: Electric Dryer Hookup, Laundry Room, Main Level, Washer Hookup
Features
- Eat-in Kitchen, High Speed Internet, Other, Pantry, Primary Downstairs, See Remarks, Walk-In Closet(s), Tub/shower Combo, En Suite
- Flooring: Carpet, Ceramic Tile, Hardwood, Vinyl
- Windows: Insulated Windows, Vinyl Frames
- Basement: Finished
- Has fireplace: No
Interior area
- Total structure area: 3,228
- Total interior livable area: 3,228 sqft
- Finished area above ground: 2,328
- Finished area below ground: 900
Property
Parking
- Total spaces: 3
- Parking features: Basement, Concrete, Garage, Garage Door Opener
- Attached garage spaces: 3
Features
- Levels: Two
- Patio & porch: Covered, Patio, Porch, Rear Porch, Porch - Screened
- Exterior features: Fire Pit, Other
- Pool features: In Ground, Outdoor Pool, Salt Water
- Fencing: Back Yard
Lot
- Size: 0.44 Acres
- Dimensions: 125 x 153 x 125 x 154
- Features: Cleared, Sloped
Details
- Additional structures: None
- Parcel number: 059p H 00100 000
- Special conditions: Standard
Construction
Type & style
- Home type: SingleFamily
- Architectural style: Other
- Property subtype: Single Family Residence
Materials
- Brick, Vinyl Siding
- Foundation: Block
- Roof: Shingle
Condition
- Updated/Remodeled
- New construction: No
- Year built: 2006
Utilities & green energy
- Sewer: Septic Tank
- Water: Public
- Utilities for property: Cable Connected, Electricity Connected, Natural Gas Connected, Underground Utilities, Water Connected
Community & HOA
Community
- Features: Pond
- Security: Smoke Detector(s)
- Subdivision: Greystone Iv
HOA
- Has HOA: Yes
- Amenities included: Pond Year Round
- Services included: None
- HOA fee: $10 monthly
Location
- Region: Cleveland
Financial & listing details
- Price per square foot: $166/sqft
- Tax assessed value: $565,000
- Annual tax amount: $1,709
- Date on market: 2/20/2026
- Listing terms: Cash,Conventional,FHA,USDA Loan,VA Loan
- Road surface type: Asphalt
Estimated market value
$524,100
$498,000 - $550,000
$2,703/mo
Price history
| Date | Event | Price |
|---|---|---|
| 6/16/2026 | Price change | $534,900-1.8%$166/sqft |
Source: Greater Chattanooga Realtors #1528998 Report a problem | ||
| 5/5/2026 | Price change | $544,900-0.9%$169/sqft |
Source: Greater Chattanooga Realtors #1528998 Report a problem | ||
| 2/20/2026 | Listed for sale | $549,900+120%$170/sqft |
Source:  RCAR #20260860 Report a problem RCAR #20260860 Report a problem | ||
| 8/19/2013 | Listing removed | $249,900$77/sqft |
Source: Keller Williams Realty Cleveland #20120326 Report a problem | ||
| 8/10/2013 | Listed for sale | $249,900$77/sqft |
Source: Keller Williams Realty Cleveland #20120326 Report a problem | ||
| 7/6/2013 | Listing removed | $249,900$77/sqft |
Source: Keller Williams Realty Cleveland #20120326 Report a problem | ||
| 2/25/2012 | Price change | $249,900-2.8%$77/sqft |
Source: Keller Williams Realty Cleveland #20120326 Report a problem | ||
| 1/24/2012 | Listed for sale | $257,000+6.7%$80/sqft |
Source: Keller Williams Realty Cleveland #20120326 Report a problem | ||
| 12/15/2006 | Sold | $240,900$75/sqft |
Source: Agent Provided Report a problem | ||
Public tax history
| Year | Property taxes | Tax assessment |
|---|---|---|
| 2025 | -- | $141,250 +60.2% |
| 2024 | $1,567 | $88,150 |
| 2023 | $1,567 | $88,150 |
| 2022 | $1,567 +3544.2% | $88,150 +4.5% |
| 2021 | $43 -96.9% | $84,350 +34.5% |
| 2019 | $1,393 +5.1% | $62,700 |
| 2018 | $1,326 +0% | -- |
| 2017 | $1,326 -3.8% | -- |
| 2016 | $1,379 | -- |
| 2015 | $1,379 +0.9% | -- |
| 2014 | $1,367 | -- |
| 2013 | -- | -- |
| 2011 | $1,434 | $65,200 |
| 2009 | $1,434 | $65,200 -3.9% |
| 2008 | -- | $67,825 +16.4% |
| 2007 | $1,445 | $58,250 |
Find assessor info on the county website
Monthly payment
Est. payment
Payment breakdown
Explore the cost of this home by adjusting the details. Changes won't be saved.Climate risks
Neighborhood: 37323
Nearby schools
GreatSchools rating
- 5/10Oak Grove Elementary SchoolGrades: PK-5Distance: 2 mi
- 4/10Lake Forest Middle SchoolGrades: 6-8Distance: 3.2 mi
- 4/10Bradley Central High SchoolGrades: 9-12Distance: 4.9 mi
Schools provided by the listing agent
- Elementary: Park View Elementary
- Middle: Lake Forest Middle School
- High: Bradley Central High
Source: Greater Chattanooga Realtors. This data may not be complete. We recommend contacting the local school district to confirm school assignments for this home.
- $425,0003 bd2 ba2k sqft196 Orrie Moss Ct SE, Cleveland, TN 37323Sold
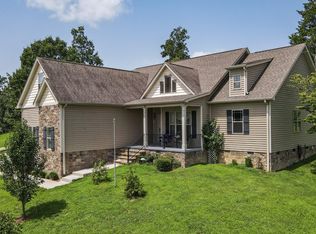
- $407,0003 bd3 ba2.2k sqft206 Orrie Moss Ct SE, Cleveland, TN 37323Off Market
- $402,5003 bd2 ba2.2k sqft252 Brook Hollow Dr SE, Cleveland, TN 37323Off Market
- $--0.64 Acres0 Orrie Moss Se, Cleveland, TN 37323Off Market
- $374,1003 bd2 ba1.7k sqft242 Brook Hollow Dr SE, Cleveland, TN 37323Off Market
- $608,4004 bd3 ba3.1k sqft269 Brook Hollow Dr SE, Cleveland, TN 37323Off Market
- $353,0003 bd2 ba1.7k sqft232 Brook Hollow Dr SE, Cleveland, TN 37323Off Market
- $447,0003 bd2 ba2k sqft110 Turner Brown Trl SE LOT 57, Cleveland, TN 37323Off Market
A local agent can set up tours, give advice and negotiate with sellers.
A local lender can help you make sure your offer is ready when you are.
Similar homes
- $435,0003 bd2 ba2k sqft100 Brook Hollow Dr SE, Cleveland, TN 37323For Sale

 MLS ID #3223309, Effie Bryant. RealTracs MLS as distributed by MLS GRID
 - $489,9003 bd3 ba2.4k sqft327 Mill Creek Trl NE, Cleveland, TN 37323For Sale
 MLS ID #1539533, William Eilf. Greater Chattanooga Realtors
 - $475,9004 bd4 ba3k sqft483 Minnis Rd NE, Cleveland, TN 37323For Sale
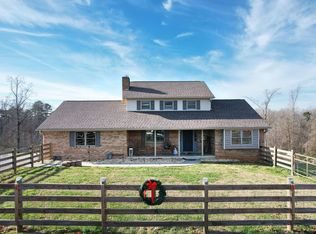 MLS ID #3251971, Walker McGowan. RealTracs MLS as distributed by MLS GRID
 - $429,5003 bd3 ba2k sqft160 Lauren Dr SE, Cleveland, TN 37323For Sale
 MLS ID #3244417, Racheal Swigert. RealTracs MLS as distributed by MLS GRID
 - $499,9003 bd2 ba2.2k sqft181 Mantooth Rd SE, Cleveland, TN 37323For SaleMLS ID #1537329, Theba Hamilton. Greater Chattanooga Realtors
- $399,5003 bd2 ba1.7k sqft112 Georgia Bell Cir SE, Cleveland, TN 37323For SaleMLS ID #3243355, David May. RealTracs MLS as distributed by MLS GRID
- $555,9004 bd3 ba2.4k sqft112 Keystone Dr NE, Cleveland, TN 37312For SaleMLS ID #3285899, Sommer Oder-Bailey. RealTracs MLS as distributed by MLS GRID
- $450,0003 bd4 ba3.1k sqft159 Dogwood Trl NE, Cleveland, TN 37323For SaleMLS ID #1538989, Grace Edrington. Greater Chattanooga Realtors
- $362,0003 bd2 ba1.8k sqft230 Lyles Rd SE, Cleveland, TN 37323For SaleMLS ID #3234269, Dottie M Sneed. RealTracs MLS as distributed by MLS GRID
- $399,9003 bd3 ba3.1k sqft217 McClanahan Rd SE, Cleveland, TN 37323For SaleMLS ID #3197630, Judy Dodson. RealTracs MLS as distributed by MLS GRID
- $490,0004 bd3 ba3k sqft109 Overbriar Dr NW, Cleveland, TN 37312For SaleMLS ID #3260721, Sheryl Domeck. RealTracs MLS as distributed by MLS GRID
- $500,0004 bd3 ba2.5k sqft3820 Charleston Dr NE, Cleveland, TN 37312For SaleMLS ID #1539200, Elijah King. Greater Chattanooga Realtors
- $500,0004 bd4 ba2.7k sqft2320 Tennessee Nursery Rd NW, Cleveland, TN 37311For SaleMLS ID #1527012, Rogelio Lantigua. Greater Chattanooga Realtors
- $395,0003 bd3 ba2k sqft192 Clearview Cir NE, Cleveland, TN 37323For SaleMLS ID #3262858, Bryan Richardson. RealTracs MLS as distributed by MLS GRID
- $535,0003 bd3 ba2.5k sqft725 Oak Grove Rd, Benton, TN 37307For SaleMLS ID #3316054, Michelle McRee. RealTracs MLS as distributed by MLS GRID
- $740,0004 bd3 ba2.2k sqft680 Horton Rd SE, Cleveland, TN 37323For SaleMLS ID #3222061, Julie Swiderski. RealTracs MLS as distributed by MLS GRID
- $529,0005 bd4 ba3.7k sqft2415 Yellowood Ct NW, Cleveland, TN 37312For SaleMLS ID #1528493, Jennifer Douglass. Greater Chattanooga Realtors
- $555,0003 bd4 ba2.6k sqft2270 Tennessee Nursery Rd NW, Cleveland, TN 37311For SaleMLS ID #3216506, Marty Dabbs. RealTracs MLS as distributed by MLS GRID
- $599,0005 bd6 ba4k sqft3980 Bow St NE, Cleveland, TN 37312For SaleMLS ID #1536619, Ashley Ballezzi. Greater Chattanooga Realtors
- $495,0004 bd3 ba2.5k sqft1857 Weston Pl NW, Cleveland, TN 37312For SaleMLS ID #1535699, William Eilf. Greater Chattanooga Realtors
