Skip main navigation
For sale
  • $599,000

    3980 Bow St NE, Cleveland, TN 37312

    5beds
    4,043sqft
    : 
    Loading
    Get pre-qualified
    Single Family Residence
    Built in 1985
    0.59 Acres Lot
    $579,200 Zestimate®
    $148/sqft
    $-- HOA

    What's special

    Three fireplacesPool furnitureNine mounted flat-screen tvsPool houseDesirable corner lotCircular drivewayIn-ground pool
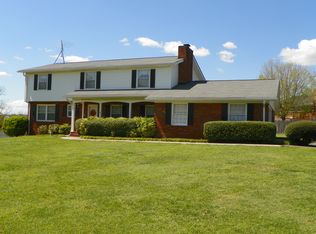
    Welcome to a home that offers space for everyone, endless opportunities to entertain, and the comfort of major updates already completed. With over 4,000 square feet of beautifully updated living space, this move-in ready home features 5 bedrooms, 5.5 bathrooms, multiple living areas, three fireplaces, in-ground pool, and pool house. Major improvements have already been completed for peace of mind, including two brand-new HVAC systems, new flooring, fresh paint, newer roof, and numerous additional updates throughout. Designed for both everyday living and entertaining, the well-appointed kitchen, wet bar, and multiple gathering spaces provide the perfect setting for everything from family dinners to holiday celebrations and game-day parties. Nine mounted flat-screen TVs , grill, and pool furniture will remain, making this home entertainment-ready from day one. The spacious primary suite offers a generous walk-in closet and a spa-like bath. A rare feature, three of the five bedrooms include private en-suite bathrooms, providing comfort and privacy for family members and guests alike. Step outside to your own backyard oasis featuring an in-ground pool, pool house, and beautifully maintained garden area. Whether hosting summer gatherings or enjoying a quiet evening by the pool, this outdoor space was designed to be enjoyed year-round. Additional highlights include a 3-car garage, covered carport, circular driveway, abundant storage, and ample parking for family and guests. Situated on a desirable corner lot in an established neighborhood, you'll enjoy convenient access to shopping, dining, schools, and everyday amenities. Homes of this size, condition, and amenity package rarely become available. With major upgrades already completed and endless space to live, work, entertain, and relax, this exceptional property is ready for its next chapter. Schedule your showing today.
    26 days
    |
    1,049
    |
    67
    |

    Zillow last checked:

    Listing updated:

    Listed by:

    Ashley Ballezzi 423-223-5542,

    REAL Broker 844-591-7325,

    Catherine Frazier 423-715-5558,

    REAL Broker

    Source: Greater Chattanooga Realtors,MLS#: 1536619

    Loading...

      Facts & features

      Interior

      Bedrooms & bathrooms
      • Bedrooms: 5
      • Bathrooms: 6
      • Full bathrooms: 5
      • 1/2 bathrooms: 1
      Primary bedroom
      • Level: First
      Primary bedroom
      • Level: First
      Bedroom
      • Level: Second
      Bedroom
      • Level: Second
      Bedroom
      • Level: Second
      Primary bathroom
      • Level: First
      Primary bathroom
      • Level: First
      Bathroom
      • Level: Second
      Bathroom
      • Level: Second
      Bathroom
      • Level: Basement
      Other
      • Level: First
      Den
      • Level: Basement
      Dining room
      • Level: First
      Great room
      • Level: First
      Kitchen
      • Level: First
      Loft
      • Level: Second
      Heating
      • Central, Electric, Natural Gas
      Cooling
      • Central Air, Ceiling Fan(s), Electric, Multi Units
      Appliances
      • Included: Disposal, Double Oven, Dishwasher, Electric Cooktop, Gas Water Heater, Refrigerator, Tankless Water Heater
      • Laundry: In Basement, Laundry Room, Washer Hookup
      Features
      • Bar, Cathedral Ceiling(s), Ceiling Fan(s), Double Vanity, Entrance Foyer, Eat-in Kitchen, Granite Counters, High Speed Internet, Kitchen Island, Pantry, Primary Downstairs, Storage, Walk-In Closet(s), Separate Shower, Tub/shower Combo, Breakfast Room, Separate Dining Room, Split Bedrooms
      • Flooring: Carpet, Luxury Vinyl
      • Windows: Blinds, Insulated Windows, Plantation Shutters
      • Basement: Full,Partially Finished
      • Number of fireplaces: 3
      • Fireplace features: Bedroom, Den, Gas Log, Great Room, Wood Burning
      Interior area
      • Total structure area: 4,043
      • Total interior livable area: 4,043 sqft
      • Finished area above ground: 3,484
      • Finished area below ground: 559

      Property

      Parking
      • Total spaces: 4
      • Parking features: Circular Driveway, Concrete, Driveway, Electric Vehicle Charging Station(s), Garage, Garage Door Opener, Garage Faces Side
      • Attached garage spaces: 3
      • Carport spaces: 1
      • Covered spaces: 4
      Accessibility
      • Accessibility features: Accessible Bedroom, Accessible Full Bath
      Features
      • Levels: Two
      • Stories: 2
      • Patio & porch: Deck, Front Porch, Porch - Screened, Porch - Covered
      • Exterior features: Outdoor Grill
      • Pool features: Diving Board, Fenced, In Ground, Outdoor Pool
      • Spa features: None
      • Fencing: Fenced,Wood
      Lot
      • Size: 0.59 Acres
      • Dimensions: 212 x 131 x 216 x 106
      • Features: Corner Lot, Landscaped, Level
      Details
      • Additional structures: Pool House
      • Parcel number: 042j A 023.00
      • Special conditions: Standard
      • Other equipment: None

      Construction

      Type & style
      • Home type: SingleFamily
      • Architectural style: Other
      • Property subtype: Single Family Residence
      Materials
      • Brick, Vinyl Siding, Synthetic Stucco
      • Foundation: Block
      • Roof: Shingle
      Condition
      • Updated/Remodeled
      • New construction: No
      • Year built: 1985

      Utilities & green energy

      • Sewer: Public Sewer
      • Water: Public
      • Utilities for property: Cable Available, Electricity Connected, Natural Gas Connected, Phone Available, Sewer Connected, Water Connected

      Community & HOA

      Community
      • Features: Street Lights
      • Security: Smoke Detector(s)
      • Subdivision: Bowman Hills
      HOA
      • Has HOA: No
      Location
      • Region: Cleveland

      Financial & listing details

      • Price per square foot: $148/sqft
      • Tax assessed value: $752,500
      • Annual tax amount: $4,242
      • Date on market: 6/12/2026
      • Listing terms: Cash,Conventional,FHA,VA Loan
      • Road surface type: Asphalt

        Estimated market value

        $579,200

        $550,000 - $608,000

        $3,375/mo

        Price history

        DateEventPrice
        6/12/2026Listed for sale$599,000$148/sqft
        Source: Greater Chattanooga Realtors #1536619 Report a problem
        6/5/2026Listing removed$599,000$148/sqft
        Source: Greater Chattanooga Realtors #1529615 Report a problem
        5/12/2026Price change$599,000-7.7%$148/sqft
        Source: RCAR #20261067 Report a problem
        3/3/2026Listed for sale$649,000-5.1%$161/sqft
        Source: RCAR #20261067 Report a problem
        1/31/2026Listing removed$684,000$169/sqft
        Source: RCAR #20255651 Report a problem
        12/4/2025Listed for sale$684,000+124.3%$169/sqft
        Source: RCAR #20255651 Report a problem
        3/3/2006Sold$305,000+13%$75/sqft
        Source: Public Record Report a problem
        8/25/2004Sold$270,000$67/sqft
        Source: Public Record Report a problem

        Public tax history

        YearProperty taxesTax assessment
        2025-- $188,125 +62.5%
        2024$1,666 $115,750
        2023$1,666 $115,750
        2022$1,666 -54.3%$115,750
        2021$3,649 +9.9%$115,750 +33.9%
        2019$3,321 +2%$86,425
        2018$3,257 +0%--
        2017$3,256 +10.5%--
        2016$2,946 --
        2015$2,946 --
        2014$2,946 --
        2013-- --
        2011$2,611 $79,550
        2009$2,611 $79,550
        2008-- $79,550 +12.4%
        2007$2,598 $70,800
        2006$2,598 $70,800
        2005$2,598 -1.3%$70,800 +3%
        2004$2,633 $68,750
        2003$2,633 $68,750 +13.9%
        2001-- $60,344 -75%
        2000-- $241,375

        Find assessor info on the county website

        Monthly payment

        Est. payment

        Payment breakdown

        Explore the cost of this home by adjusting the details. Changes won't be saved.
        All calculations are estimates and provided by Zillow, Inc. for informational purposes only. Actual amounts may vary.
        HOA fees may include property taxes on listings classified as Co-Ops. Contact the listing agent and/or owner for fee details.
        Mortgage interest rates are dependent on a number of factors, including credit score, down payment, and repayment length. Interest rate data provided by Zillow Group Marketplace, Inc. as of 1/1/1970 from various mortgage lenders with which we have lead or other similar arrangements; the Estimated Payment is an average of those rates.
        See how much you could borrow to make a competitive offer.

        Climate risks

        Neighborhood: 37312

        Getting around

        17 / 100
        Car-Dependent
        18 / 100
        Somewhat Bikeable

        Nearby schools

        GreatSchools rating
        Schools provided by the listing agent
        • Elementary: E.L. Ross Elementary
        • Middle: Cleveland Middle
        • High: Cleveland High

        Source: Greater Chattanooga Realtors. This data may not be complete. We recommend contacting the local school district to confirm school assignments for this home.

        A local agent can set up tours, give advice and negotiate with sellers.

        A local lender can help you make sure your offer is ready when you are.

        Browse local experts

        Similar homes

        Skip to the end of the carouselSkip to the beginning of the carousel