Skip main navigation
Sold for $370,000
Street View
  • $370,000

    3960 Bow St NE, Cleveland, TN 37312

    3beds
    2,650sqft
    Single Family Residence
    Built in 1968
    0.35 Acres Lot
    $370,400 Zestimate®
    $140/sqft
    $2,136 Estimated rent

    Home value

    $370,400

    Estimated sales range

    Not available

    $2,136/mo

    Zestimate® history
    Loading
    Loading...

    Owner options

    List your home for rent

    $2,136/mo

    Rent Zestimate®

    Find your next renter with Zillow Rental Manager. Plus, with online applications, you can quickly screen prospective tenants – for free.

    Learn more

    $2,136/mo

    Rent Zestimate®

    Refinance and save

    $2,128/mo

    Est. payment

    Refinancing to a lower rate could help reduce your monthly payments and save thousands over the life of the loan.

    See today's rates

    $2,128/mo

    Est. payment

    Explore your selling options

    Work with a Zillow partner agent

    Leverage their expertise and Zillow's premium Showcase listings to get your home seen by more buyers.

    Get started

    List with your own agent

    Get your home in front of millions of buyers by listing it on Zillow.

    Learn how to do it

    Sell it yourself

    Take full control of how buyers see your home on Zillow by listing For Sale by Owner (FSBO).

    List your home

    What's special

    Full-brick ranchFinished walk-out basementLarge recreation roomWorkshop spaceMudroom areaGas rangeNewly installed gutters
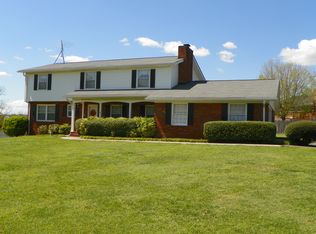
    Beautiful full-brick ranch located in the established Bowman Hills Subdivision within NE Cleveland city limits. This home features a roof less than three years old with newly installed gutters.. The main level includes three bedrooms and two full baths with hardwood and tile flooring throughout. A welcoming foyer opens to a spacious living and dining room combination, ideal for everyday living and entertaining. Just off the kitchen, the paneled and beamed family room/den features a classic brick fireplace with gas logs and opens to a screened porch overlooking the partially fenced backyard. The kitchen is equipped with stainless steel appliances, including a gas range, microwave, refrigerator, dishwasher, and disposal. The finished walk-out basement expands the living space with LVT and tile flooring, offering a large recreation room, bonus room with full bath and laundry combo, mudroom area, workshop space, and a safe-space closet. A heated and cooled storage room adds additional flexibility. The double garage is conveniently located in the basement. Additional features include a separate 12' x 23' storage outbuilding and a convenient location close to shopping, schools, and city amenities.

    Zillow last checked:

    Listing updated:

    Listed by:

    Kathy Lee 423-595-2838,

    Keller Williams Realty,

    Joe Lee 423-595-2836,

    Keller Williams Realty

    Bought with:

    Comps Non Member Licensee

    COMPS ONLY

    Source: Greater Chattanooga Realtors,MLS#: 1526938

    Facts & features

    Interior

    Bedrooms & bathrooms
    • Bedrooms: 3
    • Bathrooms: 3
    • Full bathrooms: 3
    Primary bedroom
    • Level: First
    Bedroom
    • Level: First
    Bedroom
    • Level: First
    Primary bathroom
    • Level: First
    Bathroom
    • Level: First
    Bathroom
    • Level: Basement
    Bonus room
    • Level: Basement
    Dining room
    • Level: First
    Family room
    • Level: First
    Kitchen
    • Level: First
    Laundry
    • Level: Basement
    Living room
    • Level: First
    Other
    • Description: Recreation Room
    • Level: Basement
    Other
    • Description: Heated/Cooled Storage
    • Level: Basement
    Workshop
    • Level: Basement
    Heating
    • Central, Natural Gas
    Cooling
    • Central Air, Ceiling Fan(s), Electric
    Appliances
    • Included: Disposal, Dishwasher, Gas Range, Gas Water Heater, Microwave, Refrigerator, Stainless Steel Appliance(s)
    • Laundry: In Bathroom, In Basement, Electric Dryer Hookup, Inside, Lower Level, Laundry Room, Washer Hookup
    Features
    • Ceiling Fan(s), Crown Molding, Double Vanity, Entrance Foyer, Granite Counters, Wet Bar, Walk-In Closet(s), Tub/shower Combo, Separate Dining Room
    • Flooring: Hardwood, Luxury Vinyl, Tile
    • Windows: Wood Frames
    • Basement: Finished,Full
    • Number of fireplaces: 1
    • Fireplace features: Family Room, Gas Log
    Interior area
    • Total structure area: 2,650
    • Total interior livable area: 2,650 sqft
    • Finished area above ground: 1,759
    • Finished area below ground: 891

    Property

    Parking
    • Total spaces: 2
    • Parking features: Basement, Concrete, Driveway, Garage, Garage Door Opener, Garage Faces Rear
    • Attached garage spaces: 2
    Features
    • Levels: Two
    • Stories: 2
    • Patio & porch: Porch - Screened
    • Exterior features: Rain Gutters
    • Pool features: None
    • Fencing: Chain Link,Fenced,Wood
    Lot
    • Size: 0.35 Acres
    • Dimensions: 106' x 106' x 130' x 183'
    • Features: Back Yard, City Lot, Front Yard, Gentle Sloping, Level
    Details
    • Additional structures: Outbuilding
    • Parcel number: 042j A 022.00
    • Special conditions: Standard

    Construction

    Type & style
    • Home type: SingleFamily
    • Property subtype: Single Family Residence
    Materials
    • Block, Brick, Frame
    • Foundation: Block
    • Roof: Asphalt,Shingle
    Condition
    • New construction: No
    • Year built: 1968

    Utilities & green energy

    • Sewer: Public Sewer
    • Water: Public
    • Utilities for property: Cable Available, Electricity Connected, Natural Gas Connected, Sewer Connected, Water Connected

    Community & neighborhood

    Security
    • Security features: Smoke Detector(s)
    Community
    • Community features: Curbs, Street Lights
    Location
    • Region: Cleveland
    • Subdivision: Bowman Hills

    Other

    Other facts
    • Listing terms: Cash,Conventional,FHA,VA Loan
    • Road surface type: Asphalt

    Price history

    DateEventPrice
    3/9/2026Sold$370,000-2.6%$140/sqft
    Source: Greater Chattanooga Realtors #1526938 Report a problem
    2/7/2026Contingent$380,000$143/sqft
    Source: Greater Chattanooga Realtors #1526938 Report a problem
    2/5/2026Price change$380,000-5%$143/sqft
    Source: Greater Chattanooga Realtors #1526938 Report a problem
    2/4/2026Price change$400,000-2.4%$151/sqft
    Source: Greater Chattanooga Realtors #1526938 Report a problem
    1/27/2026Price change$410,000-4.7%$155/sqft
    Source: RCAR #20260301 Report a problem
    1/19/2026Listed for sale$430,000+91.1%$162/sqft
    Source: RCAR #20260301 Report a problem
    3/29/2017Sold$225,000-7.8%$85/sqft
    Source: Public Record Report a problem
    2/17/2017Listed for sale$244,000+31.2%$92/sqft
    Source: Bender Realty #20170802 Report a problem
    10/8/2013Sold$186,000-2.1%$70/sqft
    Source: Public Record Report a problem
    8/30/2013Price change$189,900-2.6%$72/sqft
    Source: Bender Realty #20133861 Report a problem
    7/25/2013Listed for sale$195,000+387.5%$74/sqft
    Source: Bender Realty #20133861 Report a problem
    12/5/2005Sold$40,000$15/sqft
    Source: Public Record Report a problem

    Public tax history

    YearProperty taxesTax assessment
    2025-- $117,625 +63.3%
    2024$1,037 $72,050
    2023$1,037 $72,050
    2022$1,037 -54.3%$72,050
    2021$2,271 +11.5%$72,050 +35.9%
    2019$2,036 +2%$53,000
    2018$1,997 +0%--
    2017$1,997 +20.8%--
    2016$1,653 --
    2015$1,653 +3.2%--
    2014$1,601 --
    2013-- --
    2011$1,553 $47,325
    2009$1,553 $47,325
    2008-- $47,325 +17.7%
    2007$1,475 $40,200
    2006$1,475 $40,200
    2005$1,475 -11.6%$40,200 -7.8%
    2004$1,670 $43,600
    2003$1,670 $43,600 +15%
    2001-- $37,919 -75%
    2000-- $151,677

    Find assessor info on the county website

    Neighborhood: 37312

    Nearby schools

    GreatSchools rating
    Schools provided by the listing agent
    • Elementary: Ross-Yates Elementary
    • Middle: Cleveland Middle
    • High: Cleveland High

    Source: Greater Chattanooga Realtors. This data may not be complete. We recommend contacting the local school district to confirm school assignments for this home.

    Get a cash offer in 3 minutes
    Find out how much your home could sell for in as little as 3 minutes with a no-obligation cash offer.
    Estimated market value
    $370,400
    Get a cash offer in 3 minutes
    Find out how much your home could sell for in as little as 3 minutes with a no-obligation cash offer.
    Estimated market value
    $370,400