Skip main navigation
Contingent
  • $375,000

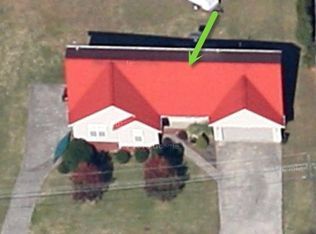
    3955 Bow St NE, Cleveland, TN 37312

    3beds
    3,480sqft
    : 
    Loading
    Get pre-qualified
    Single Family Residence
    Built in 1968
    0.56 Acres Lot
    $-- Zestimate®
    $108/sqft
    $-- HOA

    What's special

    Finished basementSpacious full-brick homeTwo oversized garagesMultiple flex roomsNew insulated windows
    PLEASE CONTINUE TO SHOW FOR BACKUP OFFERS> Spacious Full-Brick Home with Finished Basement, Updated Systems & Exceptional Storage! This 3-bedroom, 3-bath home offers incredible space and flexibility at less than $108 per square foot. Updates include HVAC system and insulated windows, The fully finished basement features its own kitchen, fireplace, multiple flex rooms, and private garage access, making it ideal for multi-generational living, guests, hobbies, a home office, or entertaining. Enjoy two oversized garages, including a deep basement garage complete with built-in cabinets and workshop space. Both levels feature cozy fireplaces with gas logs, bar seating in the kitchens, and abundant storage throughout. The main level showcases stained crown molding, while the basement offers attractive paneled walls and numerous versatile living areas. The hall bath features double vanities and a convenient laundry chute to the basement laundry room, and all three bathrooms include tub/shower combinations. Appliances remain, including two refrigerators, washer, and dryer, adding even more value. Relax year-round on the screened back porch overlooking the backyard. With generous square footage, flexible living spaces, major system updates, and exceptional storage, this home offers outstanding value and endless possibilities.
    19 days
    |
    986
    |
    44
    |

    Zillow last checked:

    Listing updated:

    Listed by:

    Kathy Lee 423-595-2838,

    Keller Williams Realty 423-664-1900,

    Joe Lee 423-595-2836,

    Keller Williams Realty

    Source: Greater Chattanooga Realtors,MLS#: 1537200

      Facts & features

      Interior

      Bedrooms & bathrooms
      • Bedrooms: 3
      • Bathrooms: 3
      • Full bathrooms: 3
      Bedroom
      • Level: First
      Bedroom
      • Level: First
      Primary bathroom
      • Level: First
      Primary bathroom
      • Level: First
      Bathroom
      • Level: First
      Bathroom
      • Level: Basement
      Bonus room
      • Level: Basement
      Dining room
      • Level: First
      Family room
      • Level: First
      Great room
      • Level: Basement
      Kitchen
      • Level: First
      Kitchen
      • Level: Basement
      Laundry
      • Level: Basement
      Living room
      • Level: First
      Other
      • Level: Basement
      Workshop
      • Level: Basement
      Heating
      • Central, Natural Gas
      Cooling
      • Central Air, Ceiling Fan(s), Electric
      Appliances
      • Included: Cooktop, Dryer, Disposal, Dishwasher, Electric Range, Gas Water Heater, Microwave, Oven, Refrigerator, Washer, Wall Oven
      • Laundry: In Basement, Electric Dryer Hookup, In Hall, Laundry Room
      Features
      • Breakfast Bar, Ceiling Fan(s), Crown Molding, Double Vanity, Entrance Foyer, Walk-In Closet(s), Tub/shower Combo
      • Flooring: Carpet, Concrete, Linoleum, Slate, Vinyl
      • Windows: Double Pane Windows, Insulated Windows
      • Basement: Finished
      • Number of fireplaces: 2
      • Fireplace features: Basement, Family Room, Gas Log, Recreation Room, Wood Burning
      Interior area
      • Total structure area: 3,480
      • Total interior livable area: 3,480 sqft
      • Finished area above ground: 1,914
      • Finished area below ground: 1,566

      Property

      Parking
      • Total spaces: 3
      • Parking features: Basement, Garage, Garage Door Opener, Garage Faces Side, Kitchen Level
      • Attached garage spaces: 3
      Features
      • Levels: Two
      • Stories: 2
      • Patio & porch: Covered, Front Porch, Rear Porch, Screened
      • Exterior features: Rain Gutters
      • Pool features: None
      Lot
      • Size: 0.56 Acres
      • Dimensions: 120' x 201' x 120' x 200'
      • Features: Gentle Sloping, Level
      Details
      • Additional structures: None
      • Additional parcels included: Tax ID 042G F 021.01 +/-.39 acres Buyer will have first right of refusal after probate.
      • Parcel number: 042g F 02100 000
      • Special conditions: Standard

      Construction

      Type & style
      • Home type: SingleFamily
      • Property subtype: Single Family Residence
      Materials
      • Brick
      • Foundation: Block
      • Roof: Asphalt,Shingle
      Condition
      • New construction: No
      • Year built: 1968

      Utilities & green energy

      • Sewer: Public Sewer
      • Water: Public
      • Utilities for property: Electricity Connected, Natural Gas Connected, Sewer Connected, Water Connected

      Community & HOA

      Community
      • Features: Curbs
      • Subdivision: Bowman Hills
      HOA
      • Has HOA: No
      Location
      • Region: Cleveland

      Financial & listing details

      • Price per square foot: $108/sqft
      • Tax assessed value: $330,700
      • Annual tax amount: $1,864
      • Date on market: 7/1/2026
      • Listing terms: Cash,Conventional,FHA,VA Loan
      • Road surface type: Asphalt

        Estimated market value

        Not available

        Estimated sales range

        Not available

        Not available

        Price history

        DateEventPrice
        7/2/2026Contingent$375,000$108/sqft
        Source: RCAR #20263191 Report a problem
        7/1/2026Listed for sale$375,000$108/sqft
        Source: Greater Chattanooga Realtors #1537200 Report a problem
        6/23/2026Contingent$375,000$108/sqft
        Source: Greater Chattanooga Realtors #1537200 Report a problem
        6/20/2026Listed for sale$375,000+126.1%$108/sqft
        Source: Greater Chattanooga Realtors #1537200 Report a problem
        9/12/1996Sold$165,850$48/sqft
        Source: Agent Provided Report a problem

        Public tax history

        YearProperty taxesTax assessment
        2025-- $82,675 +28.6%
        2024$925 $64,300
        2023$925 $64,300
        2022$925 -54.3%$64,300
        2021$2,026 -6.4%$64,300 +14.2%
        2019$2,164 +2%$56,325
        2018$2,123 +0%--
        2017$2,122 +14.7%--
        2016$1,850 --
        2015$1,850 +1.4%--
        2014$1,825 --
        2013-- --

        Find assessor info on the county website

        Monthly payment

        Est. payment

        Payment breakdown

        Explore the cost of this home by adjusting the details. Changes won't be saved.
        All calculations are estimates and provided by Zillow, Inc. for informational purposes only. Actual amounts may vary.
        HOA fees may include property taxes on listings classified as Co-Ops. Contact the listing agent and/or owner for fee details.
        Mortgage interest rates are dependent on a number of factors, including credit score, down payment, and repayment length. Interest rate data provided by Zillow Group Marketplace, Inc. as of 1/1/1970 from various mortgage lenders with which we have lead or other similar arrangements; the Estimated Payment is an average of those rates.
        See how much you could borrow to make a competitive offer.

        Climate risks

        Neighborhood: 37312

        Getting around

        17 / 100
        Car-Dependent
        18 / 100
        Somewhat Bikeable

        Nearby schools

        GreatSchools rating
        Schools provided by the listing agent
        • Elementary: Ross-Yates Elementary
        • Middle: Cleveland Middle
        • High: Cleveland High

        Source: Greater Chattanooga Realtors. This data may not be complete. We recommend contacting the local school district to confirm school assignments for this home.

        A local agent can set up tours, give advice and negotiate with sellers.

        A local lender can help you make sure your offer is ready when you are.

        Browse local experts

        Similar homes

        Skip to the end of the carouselSkip to the beginning of the carousel