Skip main navigation
Closed
  • $425,000

    196 Orrie Moss Ct SE, Cleveland, TN 37323

    3beds
    2,064sqft
    Single Family Residence, Residential
    Built in 2014
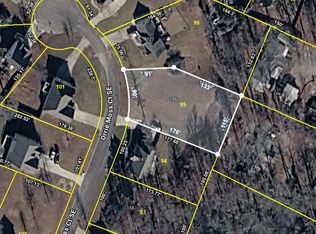
    0.47 Acres Lot
    $432,500 Zestimate®
    $206/sqft
    $2,075 Estimated rent

    Home value

    $432,500

    $368,000 - $506,000

    $2,075/mo

    Zestimate® history
    Loading
    Loading...

    Owner options

    List your home for rent

    $2,075/mo

    Rent Zestimate®

    Find your next renter with Zillow Rental Manager. Plus, with online applications, you can quickly screen prospective tenants – for free.

    Learn more

    $2,075/mo

    Rent Zestimate®

    Refinance and save

    $2,508/mo

    Est. payment

    Refinancing to a lower rate could help reduce your monthly payments and save thousands over the life of the loan.

    See today's rates

    $2,508/mo

    Est. payment

    Explore your selling options

    Work with a Zillow partner agent

    Leverage their expertise and Zillow's premium Showcase listings to get your home seen by more buyers.

    Get started

    List with your own agent

    Get your home in front of millions of buyers by listing it on Zillow.

    Learn how to do it

    Sell it yourself

    Take full control of how buyers see your home on Zillow by listing For Sale by Owner (FSBO).

    List your home

    What's special

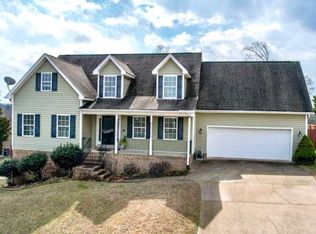
    Motivated seller! Make offer! Gorgeous home in beautiful Greystone! Situated on a corner lot, this home has features to impress even the most exacting onlooker. Open the front door to soaring ceilings (at least 9 feet througout) and gleaming hardwood floors that indicate the care and quality poured into this well-maintained home. The comfortable living area, conveniently located to the beautiful kitchen, is situated in the center of the split floorplan with the massive owner's suite to one side and two spacious bedrooms and full bath on the other side. Upstairs includes a large bonus room with a mountain view. The cabinets and vanities all boast matching granite and wood finishes. The owner's suite is graced with a tray ceiling, jetted tub, large walk-in shower, double vanity, and a walk-in closet. Light the gas fireplace to make a cool night cozy. Have a seat on the front porch to enjoy your favorite morning brew with the sunrise. Savor your favorite dinner and relax in the Tennessee breeze on the covered patio just outside the breakfast area. While Greystone is outside the city limits, it is only a short trip away from Cleveland's Paul Huff Parkway area with all its dining, shopping, and entertainment amenities. Chattanooga is easily communtable at just 30 minutes away. All this home needs is you!

    Zillow last checked:

    Listing updated:

    Listed by:

    Sherry Chalkley 423-380-8872,

    WEICHERT, REALTORS - THE SPACE PLACE

    Bought with:

    Tonya Suits, 337826

    Keller Williams Cleveland

    Source: RealTracs MLS as distributed by MLS GRID,MLS#: 3193180MLS Logo

    Facts & features

    Interior

    Bedrooms & bathrooms
    • Bedrooms: 3
    • Bathrooms: 2
    • Full bathrooms: 2
    Heating
    • Natural Gas, Central
    Cooling
    • Other, Central Air
    Appliances
    • Included: Electric Range, Dishwasher, Dryer, Washer, Refrigerator, Microwave
    Features
    • Ceiling Fan(s), Walk-In Closet(s), High Ceilings
    • Flooring: Carpet, Wood, Tile
    • Basement: None
    • Number of fireplaces: 1
    • Fireplace features: Gas
    Interior area
    • Total structure area: 2,064
    • Total interior livable area: 2,064 sqft

    Property

    Parking
    • Total spaces: 2
    • Parking features: Garage Door Opener, Attached, Concrete, Driveway
    • Attached garage spaces: 2
    • Has uncovered spaces: Yes
    Features
    • Levels: Three Or More
    • Stories: 2
    • Patio & porch: Porch, Covered
    • Has view: Yes
    • View description: Valley
    Lot
    • Size: 0.47 Acres
    • Features: Sloped
    • Topography: Sloped
    Details
    • Parcel number: 059P H 00200 000
    • Special conditions: Standard

    Construction

    Type & style
    • Home type: SingleFamily
    • Architectural style: Ranch
    • Property subtype: Single Family Residence, Residential
    Materials
    • Stone, Vinyl Siding
    • Roof: Shingle
    Condition
    • New construction: No
    • Year built: 2014

    Utilities & green energy

    • Sewer: Septic Tank
    • Water: Public
    • Utilities for property: Natural Gas Available, Water Available

    Community & HOA

    Community
    • Security: Fire Alarm
    • Subdivision: Greystone Iv
    HOA
    • Has HOA: Yes
    • HOA fee: $80 annually
    Location
    • Region: Cleveland

    Financial & listing details

    • Price per square foot: $206/sqft
    • Tax assessed value: $415,300
    • Annual tax amount: $1,185
    • Date on market: 12/12/2024

    Price history

    DateEventPrice
    1/9/2025Sold$425,000-6.6%$206/sqft
    Source: RealTracs MLS as distributed by MLS GRID #3193180 Report a problem
    12/13/2024Pending sale$454,900$220/sqft
    Source: RCAR #20243452 Report a problem
    11/6/2024Price change$454,900-1.1%$220/sqft
    Source: RCAR #20243452 Report a problem
    9/22/2024Price change$459,900-2.1%$223/sqft
    Source: RCAR #20243452 Report a problem
    8/15/2024Price change$469,900-1.1%$228/sqft
    Source: RCAR #20243452 Report a problem
    8/6/2024Listed for sale$475,000+90%$230/sqft
    Source: RCAR #20243452 Report a problem
    7/10/2018Sold$250,000-3.8%$121/sqft
    Source: RealTracs MLS as distributed by MLS GRID #2783670 Report a problem
    6/15/2018Listed for sale$259,900+32.6%$126/sqft
    Source: Award Realty II #20183538 Report a problem
    5/21/2015Sold$196,000-2%$95/sqft
    Source: Public Record Report a problem
    4/30/2015Listed for sale$199,900+899.5%$97/sqft
    Source: Keller Williams - Cleveland #20142948 Report a problem
    1/2/2014Sold$20,000-30.8%$10/sqft
    Source: Public Record Report a problem
    12/20/2006Sold$28,900$14/sqft
    Source: Public Record Report a problem

    Public tax history

    YearProperty taxesTax assessment
    2025-- $103,825 +55.7%
    2024$1,186 $66,675
    2023$1,186 $66,675
    2022$1,186 $66,675
    2021$1,186 +1.4%$66,675 +26.6%
    2019$1,170 +5.1%$52,650
    2018$1,114 +0.1%--
    2017$1,113 -0.2%--
    2016$1,115 --
    2015$1,115 +0.9%--
    2014$1,105 --
    2013-- --
    Find assessor info on the county website

    Neighborhood: 37323

    Nearby schools

    GreatSchools rating
    Schools provided by the listing agent
    • Elementary: Oak Grove Elementary School
    • Middle: Lake Forest Middle School
    • High: Bradley Central High School

    Source: RealTracs MLS as distributed by MLS GRID. This data may not be complete. We recommend contacting the local school district to confirm school assignments for this home.

    Get a cash offer in 3 minutes
    Find out how much your home could sell for in as little as 3 minutes with a no-obligation cash offer.
    Estimated market value
    $432,500
    Get a cash offer in 3 minutes
    Find out how much your home could sell for in as little as 3 minutes with a no-obligation cash offer.
    Estimated market value
    $432,500