Skip main navigation
Sold for $485,000
  • $485,000

    185 Orrie Moss Ct SE, Cleveland, TN 37323

    3beds
    2,200sqft
    Single Family Residence
    Built in 2025
    0.67 Acres Lot
    $490,200 Zestimate®
    $220/sqft
    $2,590 Estimated rent

    Home value

    $490,200

    $422,000 - $569,000

    $2,590/mo

    Zestimate® history
    Loading
    Loading...

    Owner options

    List your home for rent

    $2,590/mo

    Rent Zestimate®

    Find your next renter with Zillow Rental Manager. Plus, with online applications, you can quickly screen prospective tenants – for free.

    Learn more

    $2,590/mo

    Rent Zestimate®

    Refinance and save

    $2,851/mo

    Est. payment

    Refinancing to a lower rate could help reduce your monthly payments and save thousands over the life of the loan.

    See today's rates

    $2,851/mo

    Est. payment

    Explore your selling options

    Work with a Zillow partner agent

    Leverage their expertise and Zillow's premium Showcase listings to get your home seen by more buyers.

    Get started

    List with your own agent

    Get your home in front of millions of buyers by listing it on Zillow.

    Learn how to do it

    Sell it yourself

    Take full control of how buyers see your home on Zillow by listing For Sale by Owner (FSBO).

    List your home

    What's special

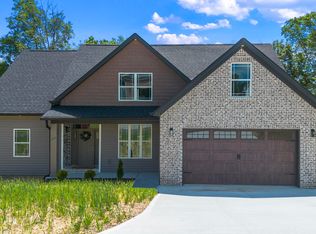
    Welcome to your new home, where elegance meets everyday comfort. This beautifully designed new construction features 3 spacious bedrooms and1 flex space, 3 full bathrooms, and a grand entryway that sets the tone for the entire home. Engineered hardwood floors flow effortlessly throughout, while the bathrooms are enhanced with striking wood grain tile, adding a touch of warmth and sophistication. Perfect for entertaining, the open-concept layout includes a charming corner bar storage area in the dining room, providing both style and functionality. The expansive primary bedroom offers a peaceful retreat, complete with a luxurious en suite featuring a free-standing tub, custom shower, and built-in closet shelving for an organized and serene space. Upstairs, enjoy endless possibilities for relaxation and connection, with plenty of room for both living and leisure. The thoughtfully designed laundry room comes with upper cabinet storage, keeping everything tidy and in place while maintaining a polished look. The downstairs is ready for your personal touch, with bathroom plumbing already roughed in and awaiting your vision. Whether you envision a home theater, gym, or creative studio, the choice is yours. Set in a serene natural setting, the nearby stream and pond provide a tranquil escape, offering a peaceful backdrop for daily life. Whether you're sipping your morning coffee by the water or hosting friends in your beautiful new home, this property offers a perfect balance of luxury and tranquility. Come for the house, stay for the views.

    Zillow last checked:

    Listing updated:

    Listed by:

    Michelle Swafford 423-887-4076,

    RE/MAX Experience

    Bought with:

    Comps Non Member Licensee

    COMPS ONLY

    Source: Greater Chattanooga Realtors,MLS#: 1507637

    Facts & features

    Interior

    Bedrooms & bathrooms
    • Bedrooms: 3
    • Bathrooms: 3
    • Full bathrooms: 2
    • 1/2 bathrooms: 1
    Heating
    • Central
    Cooling
    • Central Air
    Appliances
    • Included: Dishwasher, ENERGY STAR Qualified Appliances, Electric Range, Microwave
    • Laundry: Lower Level, Laundry Room, Main Level
    Features
    • High Ceilings, Pantry, Walk-In Closet(s)
    • Flooring: Carpet, Tile, Engineered Hardwood
    • Windows: ENERGY STAR Qualified Windows
    • Basement: Unfinished
    • Has fireplace: No
    Interior area
    • Total structure area: 2,200
    • Total interior livable area: 2,200 sqft
    • Finished area above ground: 2,200

    Property

    Parking
    • Total spaces: 2
    • Parking features: Garage, Off Street
    • Attached garage spaces: 2
    Features
    • Levels: Two
    • Patio & porch: Covered, Patio, Porch, Rear Porch
    • Exterior features: Rain Gutters
    • Pool features: None
    • Has view: Yes
    • View description: Creek/Stream, Mountain(s), Neighborhood
    • Has water view: Yes
    • Water view: Creek/Stream
    • Waterfront features: Stream
    Lot
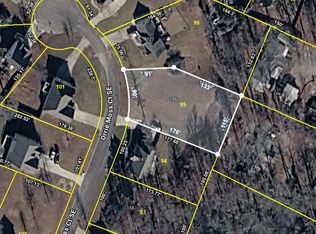
    • Size: 0.67 Acres
    • Dimensions: 141 x 248 x 138 x 190
    • Features: Rectangular Lot, Sloped
    Details
    • Parcel number: 059p H 008.00
    • Special conditions: Investor

    Construction

    Type & style
    • Home type: SingleFamily
    • Architectural style: Other
    • Property subtype: Single Family Residence
    Materials
    • Brick, Vinyl Siding
    • Foundation: Block
    • Roof: Shingle
    Condition
    • New construction: Yes
    • Year built: 2025

    Utilities & green energy

    • Sewer: Septic Tank
    • Water: Public
    • Utilities for property: Electricity Connected, Water Connected

    Community & HOA

    Community
    • Subdivision: Greystone Iv
    HOA
    • Has HOA: Yes
    • HOA fee: $100 annually
    Location
    • Region: Cleveland

    Financial & listing details

    • Price per square foot: $220/sqft
    • Tax assessed value: $493,100
    • Annual tax amount: $118
    • Date on market: 2/19/2025
    • Listing terms: Cash,Conventional,FHA,USDA Loan,VA Loan
    • Road surface type: Paved

    Price history

    DateEventPrice
    4/28/2025Sold$485,000-2.8%$220/sqft
    Source: Greater Chattanooga Realtors #1507637 Report a problem
    3/24/2025Pending sale$498,900$227/sqft
    Source: RCAR #20250713 Report a problem
    3/13/2025Price change$498,900-10.9%$227/sqft
    Source: RCAR #20250713 Report a problem
    2/19/2025Listed for sale$559,900$255/sqft
    Source: RCAR #20250713 Report a problem

    Public tax history

    YearProperty taxesTax assessment
    2025-- $123,275 +1753.8%
    2024$119 $6,650
    2023$119 $6,650
    2022$119 $6,650
    2021$119 -5.2%$6,650 +17.7%
    2019$126 +5.1%$5,650
    2018$120 -0.4%--
    2017$120 +15.4%--
    2016$104 --
    2015$104 +1%--
    2014$103 --
    2013-- --
    Find assessor info on the county website

    Neighborhood: 37323

    Nearby schools

    GreatSchools rating
    Schools provided by the listing agent
    • Elementary: Park View Elementary
    • Middle: Lake Forest Middle
    • High: Bradley Central High

    Source: Greater Chattanooga Realtors. This data may not be complete. We recommend contacting the local school district to confirm school assignments for this home.

    Get a cash offer in 3 minutes
    Find out how much your home could sell for in as little as 3 minutes with a no-obligation cash offer.
    Estimated market value
    $490,200
    Get a cash offer in 3 minutes
    Find out how much your home could sell for in as little as 3 minutes with a no-obligation cash offer.
    Estimated market value
    $490,200