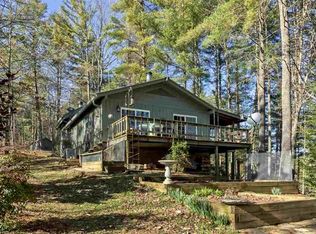
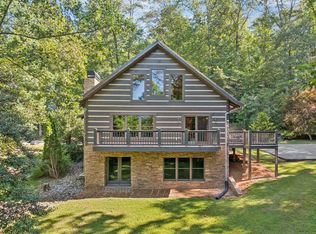
Escape to your own private mountain retreat in the beautiful Cherokee National Forest!! Situated on 5 peaceful acres, this impressive log cabin offers 2,550 square feet of living space with 3 bedrooms and 2 bathrooms along with a bonus room, providing the perfect blend of rustic charm, comfort, and seclusion. Inside, you'll find plenty of storage throughout the home, including unique hidden storage compartments that add character and functionality. A whole-house backup generator provides added peace of mind year-round. Surrounded by the natural beauty of the mountains, this property offers the privacy you've been searching for while still being conveniently located near the famous Hiwassee River, well known for its outstanding trout fishing and outdoor recreation. Whether you're looking for a full-time residence, mountain getaway, or peaceful retreat, this one-of-a-kind cabin has so much to offer. You truly must see it in person to appreciate the setting, privacy, and special features of this incredible property!
Active
$629,000
192 Fingerboard Rd, Reliance, TN 37369
3beds
2,550sqft
Single Family Residence, Residential
Built in 2002
5 Acres Lot
$-- Zestimate®
$247/sqft
$-- HOA
What's special
Impressive log cabinBonus roomUnique hidden storage compartments
- 46 days
- 438
- 22
Zillow last checked:
Listing updated:
Listed by:
Lance Allen 423-716-8443,
Silver Key Realty 423-405-5157
Source: RealTracs MLS as distributed by MLS GRID,MLS#: 3516571
Facts & features
Interior
Bedrooms & bathrooms
- Bedrooms: 3
- Bathrooms: 2
- Full bathrooms: 2
Bedroom 1
- Features: Walk-In Closet(s)
- Level: Walk-In Closet(s)
Kitchen
- Features: Pantry
- Level: Pantry
Other
- Features: Office
- Level: Office
Heating
- Central, Electric, Heat Pump, Natural Gas
Cooling
- Central Air
Appliances
- Included: Dishwasher, Dryer, Microwave, Range, Refrigerator, Washer
- Laundry: Washer Hookup, Electric Dryer Hookup
Features
- Walk-In Closet(s), Wet Bar, Pantry
- Flooring: Wood
- Basement: Partially Finished,Exterior Entry,Other
- Number of fireplaces: 1
- Fireplace features: Wood Burning
Interior area
- Total structure area: 2,550
- Total interior livable area: 2,550 sqft
- Finished area above ground: 1,950
- Finished area below ground: 600
Property
Parking
- Total spaces: 2
- Parking features: Garage Door Opener
- Garage spaces: 2
Features
- Levels: Three Or More
- Stories: 2
- Patio & porch: Deck
- Exterior features: Balcony
Lot
- Size: 5 Acres
- Features: Private, Wooded, Rolling Slope
- Topography: Private,Wooded,Rolling Slope
Details
- Parcel number: 021 00907 000
- Special conditions: Standard
Construction
Type & style
- Home type: SingleFamily
- Architectural style: Log
- Property subtype: Single Family Residence, Residential
Materials
- Log, Other
Condition
- New construction: No
- Year built: 2002
Utilities & green energy
- Sewer: Septic Tank
- Water: Well
- Utilities for property: Electricity Available, Natural Gas Available
Community & HOA
Community
- Security: Security System, Smoke Detector(s)
- Subdivision: The Mountain Tops
HOA
- Has HOA: No
Location
- Region: Reliance
Financial & listing details
- Price per square foot: $247/sqft
- Tax assessed value: $368,700
- Annual tax amount: $1,557
- Date on market: 8/20/2026
- Electric utility on property: Yes
Estimated market value
Not available
Estimated sales range
Not available
Not available
Price history
| Date | Event | Price |
|---|---|---|
| 8/20/2026 | Listed for sale | $629,000+4.8%$247/sqft |
Source:  East Tennessee Realtors #1352430 Report a problem East Tennessee Realtors #1352430 Report a problem | ||
| 7/2/2026 | Listing removed | $599,999$235/sqft |
Source: NGBOR #420072 Report a problem | ||
| 5/13/2026 | Price change | $599,999-7.7%$235/sqft |
Source:  GAMLS #10710505 Report a problem GAMLS #10710505 Report a problem | ||
| 3/14/2026 | Price change | $650,000-3.7%$255/sqft |
Source: NGBOR #420072 Report a problem | ||
| 11/4/2025 | Listed for sale | $675,000$265/sqft |
Source: NGBOR #420072 Report a problem | ||
| 10/21/2025 | Listing removed | $675,000$265/sqft |
Source: NGBOR #414084 Report a problem | ||
| 3/20/2025 | Listed for sale | $675,000$265/sqft |
Source: NGBOR #414084 Report a problem | ||
| 2/5/2025 | Listing removed | $675,000$265/sqft |
Source: NGBOR #407857 Report a problem | ||
| 9/5/2024 | Listed for sale | $675,000-5.6%$265/sqft |
Source: NGBOR #407857 Report a problem | ||
| 7/29/2024 | Listing removed | -- |
Source:  RCAR #20236640 Report a problem RCAR #20236640 Report a problem | ||
| 8/4/2023 | Listed for sale | $715,000+213.6%$280/sqft |
Source: RCAR #20236640 Report a problem | ||
| 12/2/2016 | Sold | $228,000-6.9%$89/sqft |
Source: Public Record Report a problem | ||
| 7/11/2016 | Price change | $244,900-1%$96/sqft |
Source: RE/MAX Town and Country #5643135 Report a problem | ||
| 8/19/2015 | Price change | $247,400-1%$97/sqft |
Source: RE/MAX Town and Country #5562830 Report a problem | ||
| 7/2/2015 | Listed for sale | $249,900+0.4%$98/sqft |
Source: RE/MAX Town and Country #5562830 Report a problem | ||
| 12/31/2014 | Listing removed | $248,900$98/sqft |
Source: RE/MAX Highlands #229907 Report a problem | ||
| 6/18/2014 | Price change | $248,900-0.2%$98/sqft |
Source: RE/MAX Highlands #229907 Report a problem | ||
| 2/1/2014 | Price change | $249,400-0.2%$98/sqft |
Source: RE/MAX Highlands #229907 Report a problem | ||
| 6/18/2013 | Listed for sale | $249,900$98/sqft |
Source: remax highlands #5161271 Report a problem | ||
Public tax history
| Year | Property taxes | Tax assessment |
|---|---|---|
| 2025 | $1,557 | $92,175 |
| 2024 | $1,557 | $92,175 |
| 2023 | $1,557 +5.9% | $92,175 +57.5% |
| 2022 | $1,470 | $58,525 |
| 2021 | $1,470 | $58,525 |
| 2020 | $1,470 | $58,525 |
| 2019 | $1,470 | $58,525 |
| 2018 | $1,470 +0% | $58,525 +2.1% |
| 2017 | $1,470 +6.8% | $57,300 |
| 2016 | $1,376 | $57,300 |
| 2015 | $1,376 0% | $57,300 0% |
| 2014 | $1,376 | $57,302 |
| 2013 | $1,376 | $57,302 |
| 2012 | -- | $57,302 -6% |
| 2011 | $1,329 | $60,945 |
| 2010 | $1,329 | $60,945 |
| 2009 | $1,329 | $60,945 |
| 2008 | $1,329 | $60,945 |
| 2007 | -- | $60,945 +30.1% |
| 2006 | $1,353 +20.4% | $46,830 |
| 2005 | $1,124 +15.9% | $46,830 |
| 2004 | $969 | $46,830 |
| 2002 | $969 | $46,830 +743.8% |
| 2001 | -- | $5,550 -75% |
| 2000 | -- | $22,200 |
Find assessor info on the county website
Monthly payment
Est. payment
Payment breakdown
Explore the cost of this home by adjusting the details. Changes won't be saved.Climate risks
Neighborhood: 37369
Nearby schools
Schools provided by the listing agent
- Elementary: Benton Elementary
- Middle: Chilhowee Middle School
- High: Polk County High School
Source: RealTracs MLS as distributed by MLS GRID. This data may not be complete. We recommend contacting the local school district to confirm school assignments for this home.
Similar homes
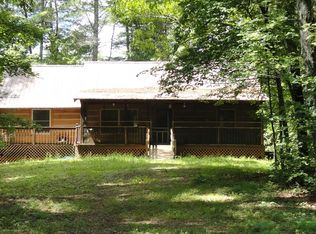
- $675,0002 bd2 ba2k sqft118 Price Rd, Reliance, TN 37369For Sale
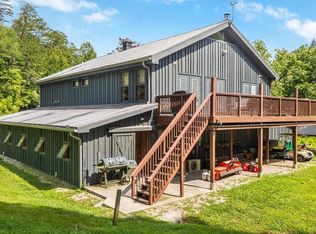 MLS ID #1541918, Jody Gatlin. Greater Chattanooga Realtors
 - $624,9503 bd3 ba2.4k sqft610 Towee Falls Rd, Tellico Plains, TN 37385Active

 MLS ID #1344784, Ryan Coleman, Hometown Realty, LLC. East Tennessee Realtors
 - $680,0002 bd4 ba2.8k sqft186 Caney Creek Rd, Reliance, TN 37369For Sale
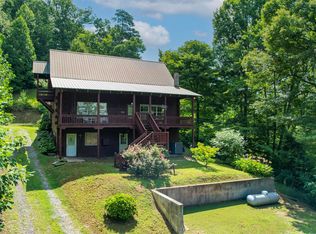 MLS ID #1538494, Kimberly Lewis. Greater Chattanooga Realtors
 - $799,0002 bd2 ba1.8k sqft106 Fletcher Dr, Reliance, TN 37369For Sale
 MLS ID #3294995, Melissa Morales. RealTracs MLS as distributed by MLS GRID
 - $599,0006 bd4 ba2.8k sqft12968 New Hwy #68, Tellico Plains, TN 37385For SaleMLS ID #3592803, Melissa Chapin. RealTracs MLS as distributed by MLS GRID
- $569,0002 bd2 ba2.7k sqft813 Steer Creek Rd, Tellico Plains, TN 37385For SaleMLS ID #3531930, Cathy Womac. RealTracs MLS as distributed by MLS GRID
- $775,0003 bd3 ba1.7k sqft201 Campbell Branch Rd, Reliance, TN 37369For SaleMLS ID #3243749, Linda Jones. RealTracs MLS as distributed by MLS GRID
- $540,0003 bd2 ba2.3k sqft7632 Highway 411, Benton, TN 37307For SaleMLS ID #3519115, Tina Ledford. RealTracs MLS as distributed by MLS GRID
- $508,9001 bd2 ba1.9k sqft161 Willie Shell Rd, Reliance, TN 37369For SaleMLS ID #3244262, Lisa Rutherford. RealTracs MLS as distributed by MLS GRID
- $625,0003 bd2 ba1.6k sqft467 Sleepy Valley Rd, Englewood, TN 37354ActiveMLS ID #1346217, Brittany Taylor, SimpliHOM. East Tennessee Realtors
- $547,0004 bd4 ba1.7k sqft200 Peachtree Ln, Tellico Plains, TN 37385For SaleMLS ID #3214717, Donna Baran. RealTracs MLS as distributed by MLS GRID
- $650,0004 bd2 ba2.9k sqft276 Highway 307 E, Athens, TN 37303For SaleMLS ID #3531400, Jennifer Cansler. RealTracs MLS as distributed by MLS GRID
- $649,8003 bd4 ba2.1k sqft78 Hawk Nest Place, Murphy, NC 28906For Sale
 MLS ID #98544085, Poltrock Team, ReMax Mountain Properties. Hive MLS
 - $660,0003 bd4 ba3k sqft1736 Rafter Rd, Tellico Plains, TN 37385For SaleMLS ID #3229310, Jennifer Burch. RealTracs MLS as distributed by MLS GRID
- $809,9003 bd4 ba2.3k sqft2239 County Road 750, Calhoun, TN 37309For SaleMLS ID #3233601, Donna Bales. RealTracs MLS as distributed by MLS GRID
