This extraordinary barndominium, nestled on 2.15 acres of serene land, offers the perfect blend of rustic charm and modern luxury. With an expansive open floor plan, this sanctuary offers seamless flow from the striking gourmet kitchen complete with a massive island and luxurious granite countertops directly into the heartwarming living area. Picture cozy evenings by the fireplace, where vaulted ceilings create an inviting atmosphere filled with warmth and laughter. Retreat to the serene master suite on the main level featuring a lavish private bath, highlighted by a walk-in tile shower and stunning rock accent wall. The large loft area is perfectly designed for movie nights and unforgettable get-togethers with friends and family. The two inviting guest rooms whisper comfort and tranquility. Each space is designed for relaxation and share a full bath. The oversized laundry room, with abundant storage and an animal shower station, adds a touch of practicality to this incredible space. The remarkable 40x40 garage boasts soaring 21-foot ceilings, creating an expansive atmosphere that invites creativity and fun. With two oversized garage doors, one at 14ft and the other at 10ft, plenty of room to store your toys, tools, and treasures has never been easier. The garage is also heated and has a half bath and RV hookup with water & cleanout. Step outside to your private oasis! The screened-in patio, complete with a cozy fireplace and TV, is the perfect setting for BBQs and family gatherings under the stars. Plus, with an additional outdoor RV hookup providing power, water, and cleanout, your travel adventures are right at your doorstep. Imagine cozy evenings around the firepit, sharing stories. This gated community offers scenic covered pavilions with fire-pit areas throughout, nature trails to hike, stocked ponds, creeks, large community pavilion with fireplace, pizza oven, rustic bar, kitchen, bathroom and bunk rooms. Come live, play and relax at Hidden Valley Estates.
Active
Price cut: $89.5K (7/17)
$899,500
1198 Nature Valley Trl, Murphy, NC 28906
3beds
2,299sqft
Residential
Built in 2023
2.15 Acres Lot
$-- Zestimate®
$391/sqft
$150/mo HOA
What's special
Vaulted ceilingsLarge loft areaStriking gourmet kitchenWalk-in tile showerAnimal shower stationLuxurious granite countertopsMassive island
- 115 days
- 177
- 19
Zillow last checked:
Listing updated:
Listed by:
The Dupree Real Estate Group 828-361-1027,
REMAX Town & Country - Murphy
Source: NGBOR,MLS#: 431712
Facts & features
Interior
Bedrooms & bathrooms
- Bedrooms: 3
- Bathrooms: 4
- Full bathrooms: 2
- Partial bathrooms: 2
Rooms
- Room types: Living Room, Kitchen, Laundry, Loft
Heating
- Central, Heat Pump, Electric
Cooling
- Central Air, Electric
Appliances
- Included: Refrigerator, Range, Microwave, Dishwasher, Washer, Dryer, Tankless Water Heater
- Laundry: Laundry Room
Features
- Ceiling Fan(s), Cathedral Ceiling(s), Loft
- Flooring: Wood, Carpet, Tile
- Basement: None
- Number of fireplaces: 2
- Fireplace features: Wood Burning
Interior area
- Total structure area: 2,299
- Total interior livable area: 2,299 sqft
Video & virtual tour
Property
Parking
- Parking features: Garage, Gravel
- Has garage: Yes
- Has uncovered spaces: Yes
Features
- Levels: Two
- Stories: 2
- Patio & porch: Screened, Covered, Patio
- Exterior features: Storage, Private Yard, RV Hookup, Fire Pit
- Has view: Yes
- View description: Trees/Woods
- Waterfront features: Creek Access
- Frontage type: Road
Lot
- Size: 2.15 Acres
- Topography: Level
Details
- Parcel number: 451400867563000
Construction
Type & style
- Home type: SingleFamily
- Architectural style: See Remarks
- Property subtype: Residential
Materials
- Composite
- Roof: Metal
Condition
- Resale
- New construction: No
- Year built: 2023
Utilities & green energy
- Sewer: Septic Tank
- Water: Community
- Utilities for property: Internet (Starlink)
Community & HOA
Community
- Features: Gated, Pavilion
- Subdivision: Hidden Valley Estates
HOA
- Has HOA: Yes
- HOA fee: $1,800 annually
Location
- Region: Murphy
Financial & listing details
- Price per square foot: $391/sqft
- Tax assessed value: $345,340
- Date on market: 6/20/2026
- Road surface type: Paved
Estimated market value
Not available
Estimated sales range
Not available
Not available
Price history
| Date | Event | Price |
|---|---|---|
| 7/17/2026 | Price change | $899,500-9%$391/sqft |
Source: NGBOR #431712 Report a problem | ||
| 6/20/2026 | Listed for sale | $989,000$430/sqft |
Source: NGBOR #431712 Report a problem | ||
Public tax history
| Year | Property taxes | Tax assessment |
|---|---|---|
| 2025 | -- | $345,340 |
| 2024 | $2,413 | $345,340 +120.9% |
| 2023 | -- | $156,320 +145.2% |
| 2022 | -- | $63,750 |
Find assessor info on the county website
Monthly payment
Est. payment
Payment breakdown
Explore the cost of this home by adjusting the details. Changes won't be saved.Climate risks
Neighborhood: 28906


Similar homes
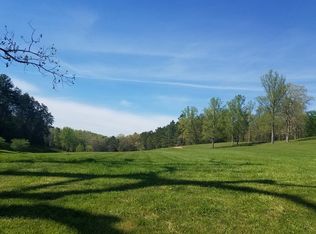
- $899,0002 bd4 ba2.7k sqft509 Lonesome Pine Rd, Murphy, NC 28906For Sale
 MLS ID #430059, The Dupree Real Estate Group, REMAX Town & Country - Murphy. NGBOR
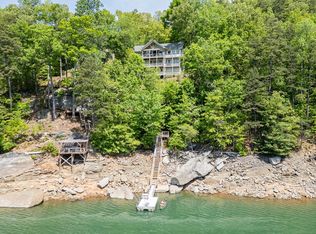
 - $774,9003 bd3 ba2.8k sqft522 Fred Amos Rd, Murphy, NC 28906For Sale
 MLS ID #430337, Dexter Hubbard, Sr., REMAX Mountain Properties. NGBOR
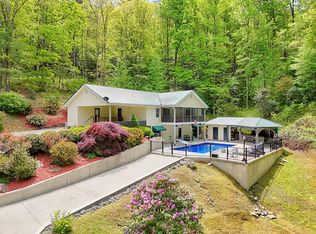
 - $825,0002 bd3 ba2.7k sqft1600 Cook Creek Rd, Murphy, NC 28906For Sale
 MLS ID #436582, The Dupree Real Estate Group, REMAX Town & Country - Murphy. NGBOR
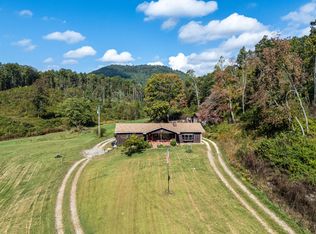
 - $895,0004 bd2 ba2.3k sqft288 Happy Valley Dr, Blairsville, GA 30512For Sale
 MLS ID #436822, Tammy Arp, Realty One Group Vista. NGBOR
 - $649,8003 bd4 ba2.1k sqft78 Hawk Nest Place, Murphy, NC 28906For Sale
 MLS ID #98544085, Poltrock Team, ReMax Mountain Properties. Hive MLS
 - $585,0003 bd4 ba2.5k sqft529 Talulu Pass, Murphy, NC 28906For SaleMLS ID #98544625, Howard & Mayfield Group, ReMax Mountain Properties. Hive MLS
