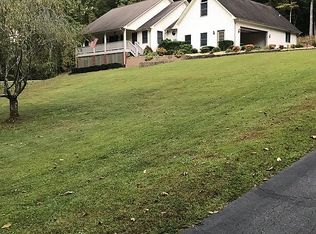
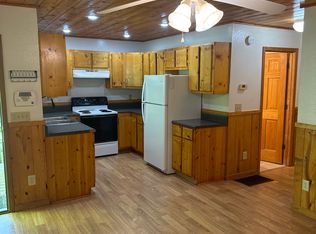
Perfectly maintained & thoughtfully updated, this beautiful custom ranch-style home offers comfortable one-level living just minutes from downtown Murphy. Located in the desirable Tarheel West community, this inviting home combines quality craftsmanship, spacious living areas, beautiful, mature landscaping, & an abundance of outdoor living options. A new Craftsman-style porch creates a wonderful year-round gathering space, complete with a woodburning stove, perfect for relaxing with friends, enjoying a football game, or simply taking in the peaceful surroundings. Inside, the spacious living room features a gas-log fireplace & a cozy dining area, while the adjoining sunroom is sure to become a favorite retreat. Fully heated & cooled and surrounded by windows, the sunroom brings the outdoors in & can be enjoyed throughout the seasons. The bright eat-in kitchen features custom white cabinetry, black leather-finish granite countertops, a center island, pantry, & stainless-steel appliances, including a gas range, refrigerator, microwave, dishwasher, & ice maker. A formal dining area is conveniently located adjacent to the kitchen. The utility/laundry room provides easy access to the attached two-car garage. The spacious primary suite offers a private sitting area, his-and-her walk-in closets, & a beautifully renovated custom ensuite bath featuring dual vanities, a jetted tub, and a walk-in shower. Two additional bedrooms share a completely renovated second bath with a walk-in shower. Beautiful hardwood floors flow throughout the home. Outside, the level yard is enhanced by mature, well-established landscaping, creating an attractive setting. A detached second garage provides additional parking, workspace, or storage, with even more shed storage located behind it. The driveway & parking areas are all concrete. Enjoy the convenience of being only minutes from downtown Murphy's shopping, dining, schools, boat ramp, trails, & a host of outdoor adventures.
Active
$649,000
622 Tarheel West Dr, Murphy, NC 28906
3beds
2,788sqft
Residential
Built in 2004
1.75 Acres Lot
$-- Zestimate®
$233/sqft
$-- HOA
What's special
Gas-log fireplaceLevel yardCompletely renovated second bathPrivate sitting areaQuality craftsmanshipFully heated and cooledBeautiful mature landscaping
- 1 day
- 276
- 13
Zillow last checked:
Listing updated:
Listed by:
Helen Russell 828-361-7486,
EXIT Realty Mountain View Properties
Source: NGBOR,MLS#: 435917
Facts & features
Interior
Bedrooms & bathrooms
- Bedrooms: 3
- Bathrooms: 2
- Full bathrooms: 2
- Main level bedrooms: 3
Rooms
- Room types: Living Room, Dining Room, Laundry, Sunroom
Primary bedroom
- Level: Main
Heating
- Central, Heat Pump, Wood Stove, Propane, See Remarks
Cooling
- Central Air, Heat Pump
Appliances
- Included: Refrigerator, Range, Microwave, Dishwasher, Disposal, Washer, Dryer, Electric Water Heater
- Laundry: Main Level, Laundry Room
Features
- Pantry, Ceiling Fan(s), Sheetrock, Wood, Entrance Foyer, Eat-in Kitchen, High Speed Internet
- Flooring: Wood, Tile
- Windows: Insulated Windows, Vinyl
- Basement: Crawl Space
- Number of fireplaces: 2
- Fireplace features: Ventless, Gas Log, Wood Burning, Outside, See Remarks
Interior area
- Total structure area: 2,788
- Total interior livable area: 2,788 sqft
Video & virtual tour
Property
Parking
- Total spaces: 4
- Parking features: Garage, Detached, Driveway, See Remarks, Concrete
- Garage spaces: 4
- Has uncovered spaces: Yes
Features
- Levels: One
- Stories: 1
- Patio & porch: Deck, Covered
- Exterior features: Storage
- Has spa: Yes
- Spa features: Bath
- Has view: Yes
- View description: Mountain(s), Seasonal, Trees/Woods
- Frontage type: Road
Lot
- Size: 1.75 Acres
- Topography: Level,Sloping,Wooded
Details
- Parcel number: 458216727508000
Construction
Type & style
- Home type: SingleFamily
- Architectural style: Ranch
- Property subtype: Residential
Materials
- Frame, Wood Siding, Vinyl Siding
- Roof: Shingle
Condition
- Resale
- New construction: No
- Year built: 2004
Utilities & green energy
- Sewer: Septic Tank
- Water: Shared Well
- Utilities for property: Cable Available, Cable Internet, Internet (Cellular)
Community & HOA
Community
- Subdivision: Tarheel West
Location
- Region: Murphy
Financial & listing details
- Price per square foot: $233/sqft
- Tax assessed value: $266,590
- Date on market: 9/9/2026
- Road surface type: Paved
Estimated market value
Not available
Estimated sales range
Not available
Not available
Price history
| Date | Event | Price |
|---|---|---|
| 9/9/2026 | Listed for sale | $649,000+106%$233/sqft |
Source: | ||
| 12/13/2006 | Sold | $315,000+3.3%$113/sqft |
Source: Public Record Report a problem | ||
| 10/7/2005 | Sold | $305,000$109/sqft |
Source: Public Record Report a problem | ||
Public tax history
| Year | Property taxes | Tax assessment |
|---|---|---|
| 2025 | -- | $266,590 |
| 2024 | $1,975 +5.2% | $266,590 +4.8% |
| 2023 | $1,878 | $254,310 |
| 2022 | $1,878 +18.8% | $254,310 |
| 2021 | $1,581 -4.8% | $254,310 -11.5% |
| 2020 | $1,661 +4.5% | $287,310 +17.4% |
| 2019 | $1,590 | $244,780 |
| 2018 | $1,590 -1.6% | $244,780 -1.7% |
| 2017 | $1,616 | $249,010 |
| 2016 | $1,616 | $249,010 |
| 2015 | $1,616 | $249,010 |
| 2012 | $1,616 | $249,010 -28.2% |
| 2011 | -- | $346,840 |
| 2010 | -- | $346,840 |
Find assessor info on the county website
Monthly payment
Est. payment