Welcome home to beautiful East Tennessee! All-brick 4bed, 4.5bath on 5+acres w/ mountain view. Hardwood floors and tile on main level. Anderson windows. Mostly finished basement w/ 3 car garage. Inground 20x40 L shaped pool w/ slide and pool house w/ full bath, pump room & changing room/Kitchenette. Dreamy screened back porch w/ mountain view. Huge 2-level deck. Commercial kitchen in basement could be for event venue (no restrictions!), personal entertaining, or second living facility. Seller paid Home Inspection and 2 year Home Warranty.
Active
Price cut: $40K (8/15)
$749,500
121 County Road 903, Etowah, TN 37331
4beds
3,600sqft
Single Family Residence, Residential
Built in 1991
5.68 Acres Lot
$-- Zestimate®
$208/sqft
$-- HOA
What's special
Mostly finished basementCommercial kitchen in basementTile on main levelAnderson windows
- 131 days
- 409
- 34
Zillow last checked:
Listing updated:
Listed by:
Allyson Kirkland 423-506-1965,
Crye-Leike, Inc., REALTORS 423-746-0227
Source: RealTracs MLS as distributed by MLS GRID,MLS#: 3242378
Facts & features
Interior
Bedrooms & bathrooms
- Bedrooms: 4
- Bathrooms: 5
- Full bathrooms: 4
- 1/2 bathrooms: 1
Heating
- Central
Cooling
- Central Air
Appliances
- Included: Gas Range, Dishwasher, Dryer, Washer, Refrigerator, Microwave
Features
- Ceiling Fan(s), Walk-In Closet(s), High Speed Internet
- Flooring: Wood, Tile, Vinyl
- Basement: Partially Finished
Interior area
- Total structure area: 3,600
- Total interior livable area: 3,600 sqft
Property
Parking
- Total spaces: 3
- Parking features: Garage Door Opener, Attached, Concrete, Driveway
- Attached garage spaces: 3
- Has uncovered spaces: Yes
Features
- Levels: Three Or More
- Patio & porch: Deck, Covered, Porch
- Exterior features: Smart Lock(s)
- Has private pool: Yes
- Pool features: In Ground
Lot
- Size: 5.68 Acres
- Dimensions: 150 x 150
Details
- Parcel number: 118C B 04000 000
- Special conditions: Standard
Construction
Type & style
- Home type: SingleFamily
- Architectural style: Ranch
- Property subtype: Single Family Residence, Residential
Materials
- Brick
- Roof: Shingle
Condition
- New construction: No
- Year built: 1991
Utilities & green energy
- Sewer: Septic Tank
- Water: Public
- Utilities for property: Water Available
Community & HOA
HOA
- Has HOA: No
Location
- Region: Etowah
Financial & listing details
- Price per square foot: $208/sqft
- Tax assessed value: $363,600
- Annual tax amount: $984
- Date on market: 6/12/2026
Estimated market value
Not available
Estimated sales range
Not available
Not available
Price history
| Date | Event | Price |
|---|---|---|
| 8/15/2026 | Price change | $749,500-5.1%$208/sqft |
Source:  RealTracs MLS as distributed by MLS GRID #3242378 Report a problem RealTracs MLS as distributed by MLS GRID #3242378 Report a problem | ||
| 6/17/2026 | Price change | $789,500-0.1%$219/sqft |
Source:  RCAR #20263070 Report a problem RCAR #20263070 Report a problem | ||
| 6/13/2026 | Listed for sale | $789,900+722.8%$219/sqft |
Source: RCAR #20263070 Report a problem | ||
| 12/30/2004 | Sold | $96,000$27/sqft |
Source: Public Record Report a problem | ||
Public tax history
| Year | Property taxes | Tax assessment |
|---|---|---|
| 2025 | $984 | $90,900 |
| 2024 | $984 | $90,900 |
| 2023 | $984 +13.7% | $90,900 +62.5% |
| 2022 | $865 | $55,925 |
| 2021 | $865 | $55,925 |
| 2020 | $865 +25.5% | $55,925 +25.5% |
| 2019 | $689 | $44,550 |
| 2018 | $689 +0% | $44,550 +7.7% |
| 2017 | $689 +3.1% | $41,375 |
| 2016 | $668 | $41,375 |
| 2015 | -- | $41,375 +29.4% |
| 2014 | $517 | $31,985 |
| 2013 | $517 | $31,985 |
| 2012 | -- | $31,985 -4.2% |
| 2011 | $519 | $33,387 |
| 2010 | $519 | $33,387 |
| 2009 | $519 | $33,387 |
| 2008 | $519 | $33,387 |
| 2007 | -- | $33,387 +25.5% |
| 2006 | $506 | $26,611 |
| 2005 | $506 | $26,611 |
| 2004 | $506 | $26,611 |
| 2002 | $506 | $26,611 |
Find assessor info on the county website
Monthly payment
Est. payment
Payment breakdown
Explore the cost of this home by adjusting the details. Changes won't be saved.Climate risks
Neighborhood: 37331
Nearby schools
Schools provided by the listing agent
- Elementary: Mountain View Elementary
- Middle: Mountain View Elementary
- High: Central High School
Source: RealTracs MLS as distributed by MLS GRID. This data may not be complete. We recommend contacting the local school district to confirm school assignments for this home.
Similar homes
- $799,9004 bd3 ba3.2k sqft209 County Road 576, Englewood, TN 37329For Sale

 MLS ID #3223289, Jessica Farr. RealTracs MLS as distributed by MLS GRID
 - $945,0004 bd4 ba3.7k sqft341 County Road 782, Etowah, TN 37331For Sale
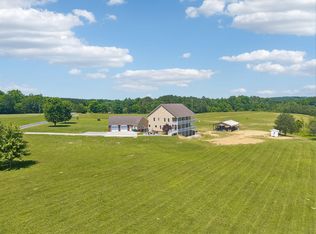 MLS ID #1536368, Nathan Perry. Greater Chattanooga Realtors
 - $444,0004 bd4 ba3.7k sqft565 Hillcrest Cir, Etowah, TN 37331For Sale
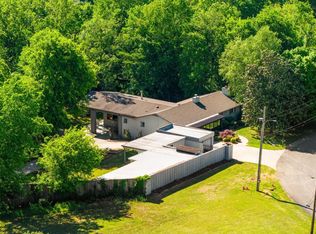 MLS ID #3255895, Scott Wilson. RealTracs MLS as distributed by MLS GRID
 - $749,3673 bd3 ba2.3k sqft191 County Road 550, Athens, TN 37303For Sale
 MLS ID #1544268, Theba Hamilton. Greater Chattanooga Realtors
 - $649,9004 bd3 ba3.7k sqft2341 County Road 561, Athens, TN 37303For SaleMLS ID #3278395, Stephanie Ison. RealTracs MLS as distributed by MLS GRID
- $750,0004 bd4 ba4.1k sqft180 McJunkin Rd, Tellico Plains, TN 37385Active
 MLS ID #1354894, Mike Howell, Realty Executives Associates. East Tennessee Realtors
 - $785,0004 bd4 ba2.8k sqft355 County Road 470, Englewood, TN 37329ActiveMLS ID #1351685, Taylor Adamek, United Country Real Estate/Tennessee Real Properties. East Tennessee Realtors
- $749,0003 bd3 ba2.9k sqft991 Highway 39 E, Englewood, TN 37329For SaleMLS ID #3255569, Dee Moore. RealTracs MLS as distributed by MLS GRID
- $800,0003 bd4 ba4k sqft302 County Road 707, Athens, TN 37303ActiveMLS ID #1347031, Taylor Adamek, United Country Real Estate/Tennessee Real Properties. East Tennessee Realtors
- $650,0004 bd2 ba2.9k sqft276 Highway 307 E, Athens, TN 37303For SaleMLS ID #3531400, Jennifer Cansler. RealTracs MLS as distributed by MLS GRID
- $699,0003 bd3 ba3.3k sqft134 County Road 25, Riceville, TN 37370For SaleMLS ID #3234935, Becky Wattenbarger. RealTracs MLS as distributed by MLS GRID
- $699,9005 bd6 ba4.9k sqft258 Highway 309, Niota, TN 37826ActiveMLS ID #1352234, Rhonda Burnette, Silver Key Realty. East Tennessee Realtors
- $649,9004 bd3 ba2.8k sqft251 County Road 1121, Athens, TN 37303For SaleMLS ID #3622813, Lorie Colloms. RealTracs MLS as distributed by MLS GRID
- $759,9003 bd3 ba3k sqft681 Pinhook Rd, Calhoun, TN 37309For SaleMLS ID #3173509, Matt Sharp. RealTracs MLS as distributed by MLS GRID
- $799,0004 bd4 ba4.7k sqft2971 Highway 39w, Athens, TN 37303ActiveMLS ID #1354857, Taylor Adamek, United Country Real Estate/Tennessee Real Properties. East Tennessee Realtors
- $809,9003 bd4 ba2.3k sqft2239 County Road 750, Calhoun, TN 37309For SaleMLS ID #3233601, Donna Bales. RealTracs MLS as distributed by MLS GRID
- $711,0003 bd4 ba3.8k sqft1659 Chestuee Rd NE, Cleveland, TN 37323ActiveMLS ID #1353340, David Fankhauser, Skyway Realty Land & Homes. East Tennessee Realtors
