Stunning Mountain-View Homestead featuring a
4-bedroom, 4-bath home on 13 private acres with stunning mountain views, breathtaking sunrises and sunsets, and a year-round creek along the back of the property. Offering 3,760 sq. ft. of finished living space plus a 2,080 sq. ft. climate-controlled, dried-in basement ready to finish for a total of 5840 sq ft of usable space! This property combines comfort, functionality, and outdoor recreation.
The renovated 2026 kitchen features custom maple cabinetry, leather granite countertops, dual sinks, a gas range, new 36-inch electric cooktop, large walk-in pantry, island seating for two, and peninsula seating for six. The dining room accommodates a 9-foot table with ease. Two potential primary suites provide flexible living arrangements, including a main-level suite with a handicap-accessible bath and custom shower with four shower heads. Three bedrooms offer walk-in closets, while two bathrooms feature large jetted tubs. Teak hardwood floors run throughout the main and upper levels. Upstairs includes a spacious office, homeschool, or flex space. Outdoor amenities include walking and riding trails, a private shooting range, horse pasture, bridge over the creek, pole barn, oversized 2-car garage/shop, and a one-year-old chicken coop with a solar-powered automatic door. The property backs up to a land preserve with beautiful old-growth oak trees for added privacy. Additional features include fiber internet, RV hookups, 400-amp service with 100-amp exterior sub panel, updated septic system, high-volume well, 80-gallon water heater, propane gas logs and range, new upstairs HVAC unit, updated lighting, and large decks. Located on a quiet street with wonderful neighbors and conveniently situated between Athens, Etowah, and Cleveland, this exceptional property offers the ideal blend of country living and modern convenience.
For sale
Price cut: $50K (7/12)
$975,000
341 County Road 782, Etowah, TN 37331
4beds
3,760sqft
:
Get pre-qualified$5,801/mo
Single Family Residence
Built in 2008
13.17 Acres Lot
$930,800 Zestimate®
$259/sqft
$-- HOA
What's special
Pole barnStunning mountain viewsIsland seating for twoPeninsula seating for sixGas rangeLarge walk-in pantryBridge over the creek
- 45 days |
- 668 |
- 70 |
Zillow last checked:
Listing updated:
Listed by:
Nathan Perry 423-802-6880,
Real Broker 423-665-7777
Source: Greater Chattanooga Realtors,MLS#: 1536368
Facts & features
Interior
Bedrooms & bathrooms
- Bedrooms: 4
- Bathrooms: 4
- Full bathrooms: 3
- 1/2 bathrooms: 1
Primary bedroom
- Level: First
Primary bedroom
- Level: Second
Bedroom
- Level: Second
Bedroom
- Level: Second
Bathroom
- Level: Second
Bathroom
- Level: Second
Other
- Level: First
Dining room
- Level: First
Exercise room
- Level: Basement
Family room
- Level: First
Kitchen
- Level: First
Laundry
- Level: First
Office
- Level: Second
Utility room
- Level: Basement
Heating
- Central, Electric
Cooling
- Central Air
Appliances
- Included: Built-In Gas Oven, Built-In Gas Range, Cooktop, Disposal, Dishwasher, Electric Cooktop, Electric Water Heater, Free-Standing Refrigerator, Refrigerator, Range Hood, Stainless Steel Appliance(s), Washer/Dryer, Water Heater
- Laundry: Electric Dryer Hookup, Laundry Room, Main Level, Sink, Washer Hookup
Features
- Breakfast Bar, Cathedral Ceiling(s), Ceiling Fan(s), Chandelier, Crown Molding, Double Vanity, Entrance Foyer, Eat-in Kitchen, Granite Counters, High Ceilings, His and Hers Closets, Kitchen Island, Open Floorplan, Pantry, Primary Downstairs, Recessed Lighting, Storage, Walk-In Closet(s), Double Shower, Tub/shower Combo, En Suite, Whirlpool Tub, Connected Shared Bathroom
- Flooring: Hardwood
- Windows: Blinds, Double Pane Windows, ENERGY STAR Qualified Windows, Vinyl Frames
- Basement: Full,Partially Finished
- Has fireplace: Yes
- Fireplace features: Family Room, Free Standing, Propane
Interior area
- Total structure area: 3,760
- Total interior livable area: 3,760 sqft
- Finished area above ground: 3,760
Property
Parking
- Total spaces: 2
- Parking features: Concrete, Driveway, Garage, RV Access/Parking, Garage Faces Side
- Attached garage spaces: 2
Features
- Levels: Three Or More
- Patio & porch: Deck, Front Porch, Porch - Covered
- Exterior features: Fire Pit, Private Yard, Rain Gutters, RV Hookup, Storage
- Has view: Yes
- View description: Hills, Mountain(s)
- Waterfront features: Creek
Lot
- Size: 13.17 Acres
- Dimensions: 1579 x 379
- Features: Agricultural, Cleared, Farm, Level, Meadow, Pasture, Rectangular Lot, Views, Wooded
Details
- Additional structures: Equipment Building, Poultry Coop
- Parcel number: 124 02505 000
- Special conditions: Standard
- Other equipment: DC Well Pump, Fuel Tank(s), Negotiable
Construction
Type & style
- Home type: SingleFamily
- Property subtype: Single Family Residence
Materials
- Vinyl Siding
- Foundation: Block, Brick/Mortar
- Roof: Shingle
Condition
- New construction: No
- Year built: 2008
Utilities & green energy
- Sewer: Septic Tank
- Water: Private, Well
- Utilities for property: Electricity Connected, Water Available
Community & HOA
Community
- Subdivision: None
HOA
- Has HOA: No
Location
- Region: Etowah
Financial & listing details
- Price per square foot: $259/sqft
- Tax assessed value: $595,900
- Annual tax amount: $1,612
- Date on market: 6/8/2026
- Listing terms: Cash,Conventional,FHA,VA Loan
- Inclusions: Chicken Coop with chickens.
- Road surface type: Asphalt, Paved
Estimated market value
$930,800
$884,000 - $977,000
$3,399/mo
Price history
| Date | Event | Price |
|---|---|---|
| 7/12/2026 | Price change | $975,000-4.9%$259/sqft |
Source: Greater Chattanooga Realtors #1536368 Report a problem | ||
| 7/5/2026 | Price change | $1,025,000-2.4%$273/sqft |
Source: Greater Chattanooga Realtors #1536368 Report a problem | ||
| 6/19/2026 | Price change | $1,050,000-4.5%$279/sqft |
Source: Greater Chattanooga Realtors #1536368 Report a problem | ||
| 6/8/2026 | Listed for sale | $1,100,000+25.7%$293/sqft |
Source: Greater Chattanooga Realtors #1536368 Report a problem | ||
| 3/29/2024 | Listing removed | -- |
Source:  East Tennessee Realtors #1204263 Report a problem East Tennessee Realtors #1204263 Report a problem | ||
| 5/1/2023 | Sold | $875,000-2.7%$233/sqft |
Source: East Tennessee Realtors #1218625 Report a problem | ||
| 4/2/2023 | Pending sale | $899,000$239/sqft |
Source: East Tennessee Realtors #1218625 Report a problem | ||
| 2/21/2023 | Listed for sale | $899,000-2.8%$239/sqft |
Source: East Tennessee Realtors #1218625 Report a problem | ||
| 12/12/2022 | Listing removed | $925,000$246/sqft |
Source: East Tennessee Realtors #1204263 Report a problem | ||
| 9/28/2022 | Price change | $925,000-2.6%$246/sqft |
Source: East Tennessee Realtors #1204263 Report a problem | ||
| 8/29/2022 | Listed for sale | $950,000+1554.5%$253/sqft |
Source: East Tennessee Realtors #1204263 Report a problem | ||
| 11/29/2005 | Sold | $57,420$15/sqft |
Source: Public Record Report a problem | ||
Public tax history
| Year | Property taxes | Tax assessment |
|---|---|---|
| 2025 | $1,612 | $148,975 |
| 2024 | $1,612 | $148,975 |
| 2023 | $1,612 +9.4% | $148,975 +56.3% |
| 2022 | $1,474 | $95,300 |
| 2021 | $1,474 | $95,300 |
| 2020 | $1,474 | $95,300 |
| 2019 | $1,474 | $95,300 |
| 2018 | $1,474 +0% | $95,300 +0.1% |
| 2017 | $1,474 -4.2% | $95,200 |
| 2016 | $1,538 | $95,200 |
| 2015 | -- | $95,200 +0% |
| 2014 | $1,538 | $95,182 |
| 2013 | $1,538 | $95,182 |
| 2012 | -- | $95,182 -1.5% |
| 2011 | $1,502 | $96,601 |
| 2010 | $1,502 | $96,601 |
| 2009 | $1,502 +741.2% | $96,601 +741.2% |
| 2008 | $179 | $11,484 |
| 2007 | -- | $11,484 +38.5% |
| 2006 | $158 | $8,294 |
Find assessor info on the county website
Monthly payment
Est. payment
Payment breakdown
Explore the cost of this home by adjusting the details. Changes won't be saved.Climate risks
Neighborhood: 37331
Nearby schools
GreatSchools rating
- 7/10Mountain View Elementary SchoolGrades: PK-8Distance: 3.5 mi
- 7/10Central High SchoolGrades: 9-12Distance: 7.2 mi
Schools provided by the listing agent
- Elementary: Mountain View Etowah
- Middle: Mountain View Etowah
- High: Central High School
Source: Greater Chattanooga Realtors. This data may not be complete. We recommend contacting the local school district to confirm school assignments for this home.
- $115,400-- bd-- ba780 sqft309 County Road 782, Etowah, TN 37331Off Market
- $133,0001 bd-- ba850 sqft624 County Road 782, Etowah, TN 37331Off Market
- $635,7004 bd-- ba3.4k sqft332 County Road 782, Etowah, TN 37331Off Market
- $503,000-- bd1 ba1.9k sqft320 County Road 782, Etowah, TN 37331Off Market
- $561,500-- bd1 ba2.8k sqft290 County Road 782, Etowah, TN 37331Off Market
- $35,100-- bd1 ba858 sqft290 County Road 782, Etowah, TN 37331Off Market
- $571,000-- bd2 ba1.5k sqft417 County Road 782, Etowah, TN 37331Off Market
- $791,300-- bd2 ba2.4k sqft415 County Road 782, Etowah, TN 37331Off Market
A local agent can set up tours, give advice and negotiate with sellers.
A local lender can help you make sure your offer is ready when you are.
Similar homes
- $789,5004 bd5 ba3.6k sqft121 County Road 903, Etowah, TN 37331For Sale

 MLS ID #3242378, Allyson Kirkland. RealTracs MLS as distributed by MLS GRID
 - $--3 bd2 ba2.8k sqft2104 Highway 163, Riceville, TN 37370Auction
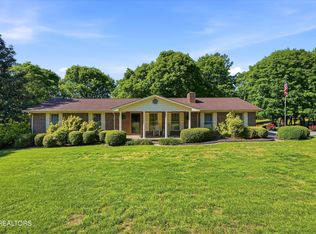
 MLS ID #1347474, John Bohannon, Bid to Buy Auction & Realty. East Tennessee Realtors
 - $1,200,0003 bd3 ba3k sqft583 County Road 804, Etowah, TN 37331For Sale
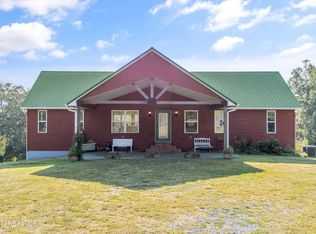 MLS ID #1315584, Nancy Howard, Weichert Realtors - The Space Place. East Tennessee Realtors
 - $929,0003 bd3 ba3.4k sqft5516 Highway 30, Benton, TN 37307For Sale
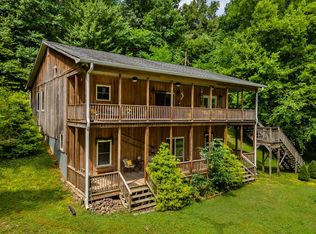 MLS ID #434213, Jason Marsh, Coldwell Banker High Country Realty - Blue Ridge. NGBOR
 - $925,0003 bd4 ba4k sqft302 County Road 707, Athens, TN 37303For SaleMLS ID #1347031, Taylor Adamek, United Country Real Estate/Tennessee Real Properties. East Tennessee Realtors
- $639,0004 bd4 ba3.7k sqft115 County Road 531, Etowah, TN 37331For SaleMLS ID #1346566, Elizabeth C Wright, Alliance Sotheby's International. East Tennessee Realtors
- $925,0004 bd4 ba4.6k sqft628 Charlotte St, Athens, TN 37303For SaleMLS ID #1346855, Rick C. Smenner, ReMax Excels. East Tennessee Realtors
- $1,399,9003 bd3 ba4.5k sqft191 County Road 490, Etowah, TN 37331For SaleMLS ID #1339353, Nancy Howard, Weichert Realtors - The Space Place. East Tennessee Realtors
- $800,0004 bd4 ba4.4k sqft2434 Sugar Creek Rd SE, Georgetown, TN 37336For SaleMLS ID #1538323, Grace Edrington. Greater Chattanooga Realtors
- $999,9004 bd4 ba2.8k sqft509 Chestuee Rd NE, Cleveland, TN 37323For SaleMLS ID #3214702, Sommer Oder-Bailey. RealTracs MLS as distributed by MLS GRID
- $499,9004 bd3 ba2.9k sqft457 County Road 475, Etowah, TN 37331For SaleMLS ID #3262741, Rachael Johnson. RealTracs MLS as distributed by MLS GRID
- $650,0005 bd3 ba2.6k sqft266 Carolina Ave, Delano, TN 37325For SaleMLS ID #1348004, Steve Koleno, Beycome Brokerage Realty, LLC. East Tennessee Realtors
- $949,9954 bd4 ba3.9k sqft1100 County Road 20, Calhoun, TN 37309For SaleMLS ID #1331886, Keith Vincent, Weichert Realtors - The Space Place. East Tennessee Realtors
- $824,9004 bd3 ba3.2k sqft209 County Road 576, Englewood, TN 37329For SaleMLS ID #3223289, Jessica Farr. RealTracs MLS as distributed by MLS GRID
- $650,0003 bd2 ba2.4k sqft525 O'B Davis Rd, Delano, TN 37325For SaleMLS ID #1535362, Jake Kellerhals. Greater Chattanooga Realtors
- $729,9003 bd3 ba2.7k sqft305 County Road 545, Englewood, TN 37329For SaleMLS ID #3260012, Becki Tumlin. RealTracs MLS as distributed by MLS GRID
- $650,0003 bd3 ba2.5k sqft128 County Road 755, Riceville, TN 37370For SaleMLS ID #1536687, Jody Gatlin. Greater Chattanooga Realtors
- $959,0003 bd4 ba4.6k sqft268 Gentle Mist Ln NE, Cleveland, TN 37312For SaleMLS ID #1528570, Lauren Nunnelly. Greater Chattanooga Realtors
- $989,0005 bd4 ba4.7k sqft547 Hughes Rd SE, Cleveland, TN 37323For SaleMLS ID #1530597, Theba Hamilton. Greater Chattanooga Realtors
- $679,9004 bd3 ba3.7k sqft2341 County Road 561, Athens, TN 37303For SaleMLS ID #3278266, Stephanie Ison. RealTracs MLS as distributed by MLS GRID
